4241 Curtis St
4241 Curtis St
4241 Curtis St
4241 Curtis St
4241 Curtis St
4241 Curtis St
4241 Curtis St
4241 Curtis St
4241 Curtis St
4241 Curtis St
4241 Curtis St
4241 Curtis St
4241 Curtis St
4241 Curtis St
4241 Curtis St
4241 Curtis St
4241 Curtis St
4241 Curtis St
4241 Curtis St
4241 Curtis St
4241 Curtis St
4241 Curtis St
4241 Curtis St
4241 Curtis St
4241 Curtis St
4241 Curtis St
4241 Curtis St
4241 Curtis St
SEE ALL PHOTOS
4241 Curtis St
4241 Curtis St
4241 Curtis St
4241 Curtis St
4241 Curtis St
4241 Curtis St
4241 Curtis St
4241 Curtis St
4241 Curtis St
4241 Curtis St
4241 Curtis St
4241 Curtis St
4241 Curtis St
4241 Curtis St
4241 Curtis St
4241 Curtis St
4241 Curtis St
4241 Curtis St
4241 Curtis St
4241 Curtis St
4241 Curtis St
4241 Curtis St
4241 Curtis St
4241 Curtis St
4241 Curtis St
4241 Curtis St
4241 Curtis St
4241 Curtis St
Sold

4241 Curtis St

4241 Curtis St, Chester, VA 23831

$250,000
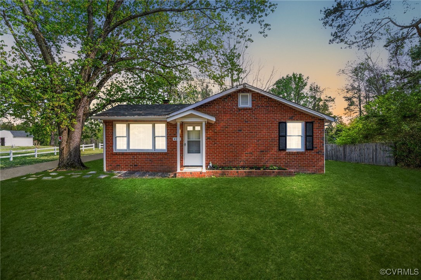
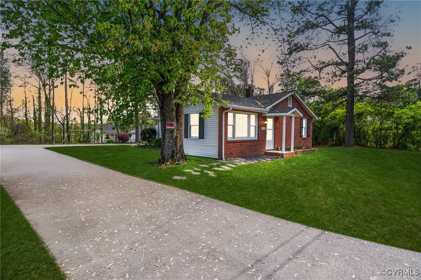
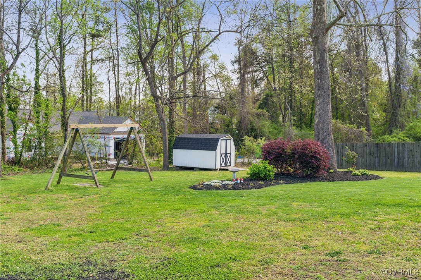
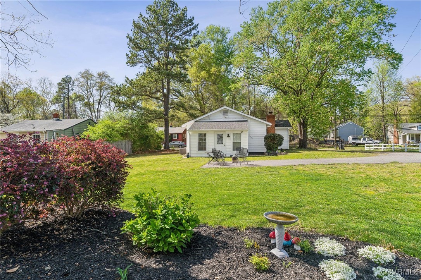
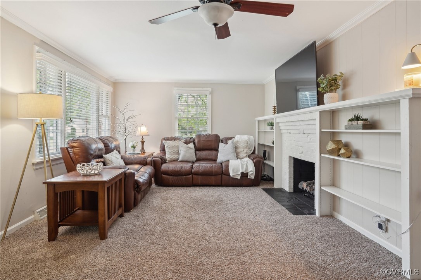
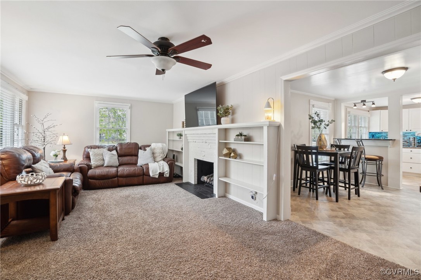
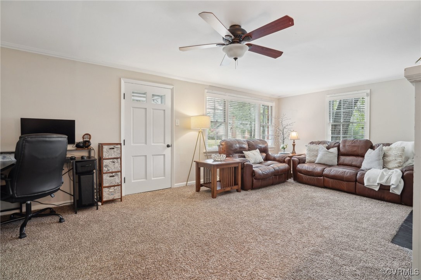
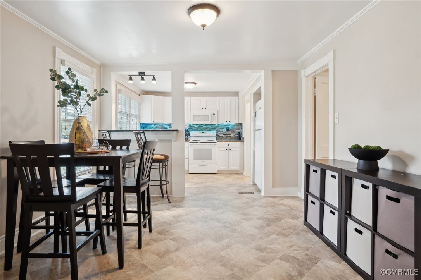
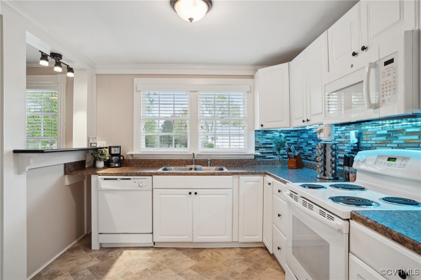
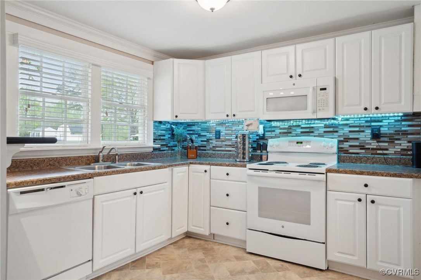
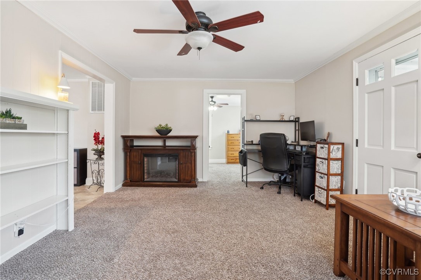
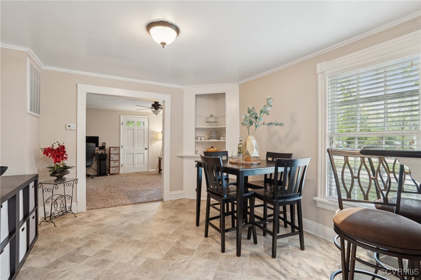
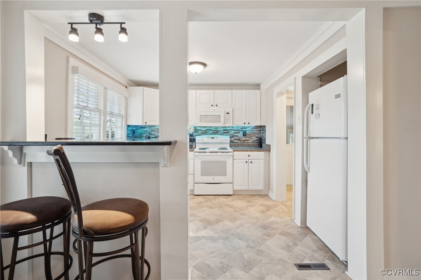
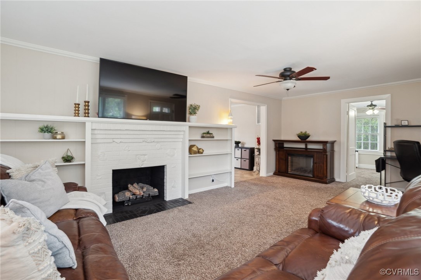
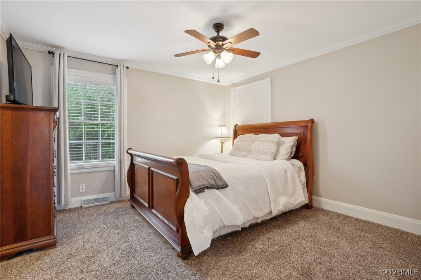
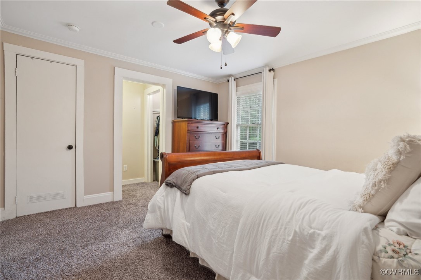
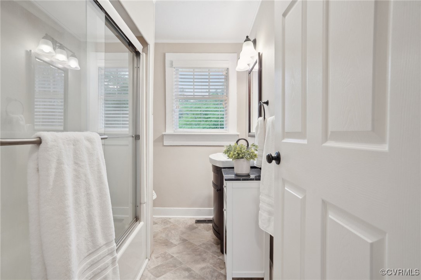
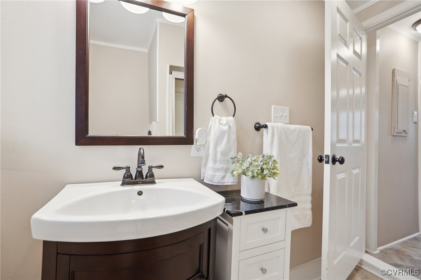
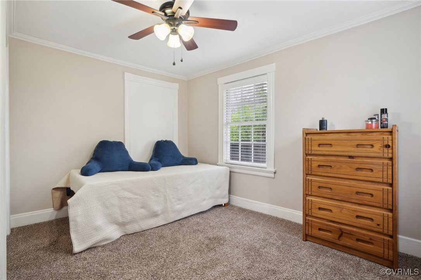
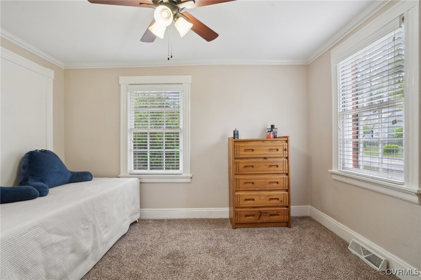
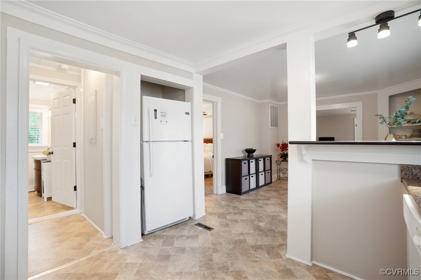
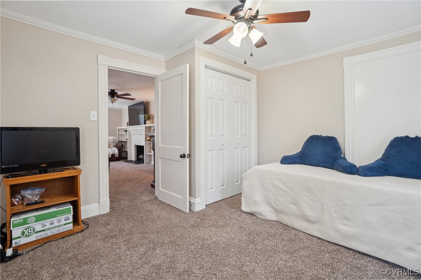
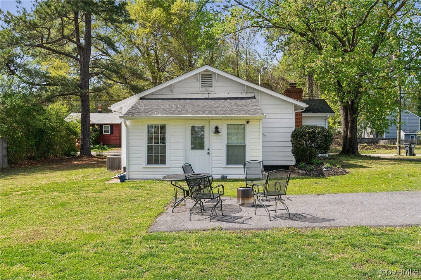
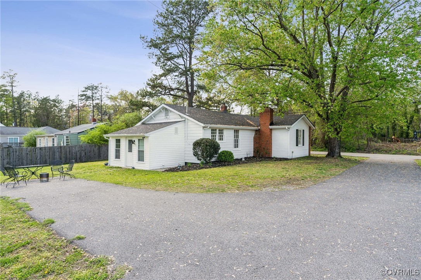
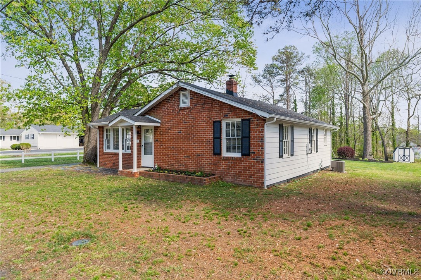
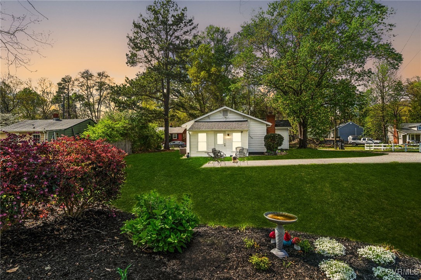
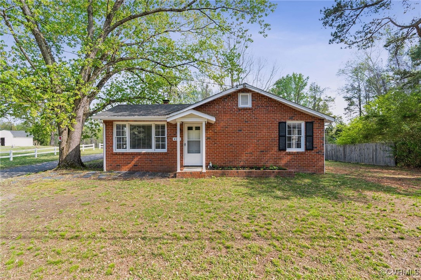
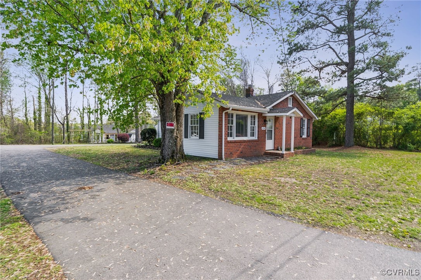
FALL IN LOVE WITH THIS CHARMING CHESTER RANCH SITUATED ON A SPACIOUS, ALMOST HALF ACRE LOT. This character filled brick home is adorned by beautiful landscaping on all sides giving you a park-like retreat right out your back door and all within the conveniences of Chesterfield. Featuring 2 bedrooms, 1 full bathroom and over 1200 sq ft, you've got to see this open layout with recent updates and new faux wood blinds throughout! As you pull up, you'll notice the long paved driveway and a covered front door welcoming you inside. Enter into the home and revel in the open and spacious family room with fireplace, built-in bookcases and a picture window bringing in lots of natural light. The dining room offers a built-in corner cabinet and opens to the kitchen which offers a granite breakfast bar, new cabinets, sink, backsplash and countertops. The primary bedroom features two closets and a touch of charm with a built-in hutch. The second bedroom sits off the family room and provides plenty of space with ample natural light. A full bathroom completes this home with an updated vanity and bath. Don't miss the spacious laundry room/mudroom which leads directly out to the back yard. The backyard is overflowing with possibilities & great for entertaining - additional paved parking, a shed and well manicured garden beds provide the perfect retreat. Conveniently located just minutes from Chester's prime shopping centers, major interstates (I-288 & I-95), Fort Gregg-Adams military base and excellent dining options; this home truly combines convenience, charm, and functionality. This charmer won't last long --schedule your showing today!

2
beds

1
bath

1,208 Sq.Ft. LIVING AREA

0.42 Acres lot

View Virtual Tour

Area & Lot

Status
Sold
Sold Date
August 11, 2025
Living Space
1,208 Sq.Ft.
Lot Size
0.42 Acres
MLS® ID
2520216
Type
Residential
Year Built
1938
Architecture Styles
Ranch
Elementary School
Curtis
Middle School
Carver
High School
Thomas Dale

Interior

Bedrooms
2
Total Bathrooms
1
Full Bathroom
1
Flooring
Partially Carpeted, Vinyl
Fireplace
Masonry

Exterior

Stories
1
Water Source
Public
Pool
None
Roof
Composition, Shingle
Parking
Driveway, Paved
Heat Type
Electric, Heat Pump
Air Conditioning
Central Air
Sewer
Public Sewer
Other Exterior Features
Paved Driveway

Financial

Sales Price
$250,000
Real Estate Tax
$1,626/yr

Work With Us

Providence Hill Real Estate are dedicated to helping you find your dream home and assisting with any selling needs you may have. Contact us today to start your home searching journey!

Follow Us on Instagram