4232 Cedar Creek Ln
4232 Cedar Creek Ln
4232 Cedar Creek Ln
4232 Cedar Creek Ln
4232 Cedar Creek Ln
4232 Cedar Creek Ln
4232 Cedar Creek Ln
4232 Cedar Creek Ln
4232 Cedar Creek Ln
4232 Cedar Creek Ln
4232 Cedar Creek Ln
4232 Cedar Creek Ln
4232 Cedar Creek Ln
4232 Cedar Creek Ln
4232 Cedar Creek Ln
4232 Cedar Creek Ln
4232 Cedar Creek Ln
4232 Cedar Creek Ln
4232 Cedar Creek Ln
4232 Cedar Creek Ln
4232 Cedar Creek Ln
4232 Cedar Creek Ln
4232 Cedar Creek Ln
4232 Cedar Creek Ln
4232 Cedar Creek Ln
4232 Cedar Creek Ln
4232 Cedar Creek Ln
4232 Cedar Creek Ln
4232 Cedar Creek Ln
4232 Cedar Creek Ln
4232 Cedar Creek Ln
4232 Cedar Creek Ln
SEE ALL PHOTOS
4232 Cedar Creek Ln
4232 Cedar Creek Ln
4232 Cedar Creek Ln
4232 Cedar Creek Ln
4232 Cedar Creek Ln
4232 Cedar Creek Ln
4232 Cedar Creek Ln
4232 Cedar Creek Ln
4232 Cedar Creek Ln
4232 Cedar Creek Ln
4232 Cedar Creek Ln
4232 Cedar Creek Ln
4232 Cedar Creek Ln
4232 Cedar Creek Ln
4232 Cedar Creek Ln
4232 Cedar Creek Ln
4232 Cedar Creek Ln
4232 Cedar Creek Ln
4232 Cedar Creek Ln
4232 Cedar Creek Ln
4232 Cedar Creek Ln
4232 Cedar Creek Ln
4232 Cedar Creek Ln
4232 Cedar Creek Ln
4232 Cedar Creek Ln
4232 Cedar Creek Ln
4232 Cedar Creek Ln
4232 Cedar Creek Ln
4232 Cedar Creek Ln
4232 Cedar Creek Ln
4232 Cedar Creek Ln
4232 Cedar Creek Ln
Sold

4232 Cedar Creek Ln

4232 Cedar Creek Ln, Prince George, VA 23875

$350,000
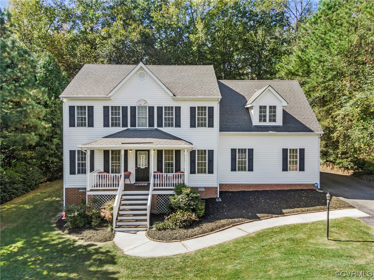
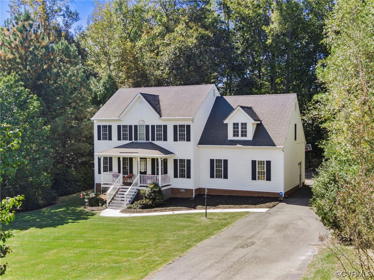
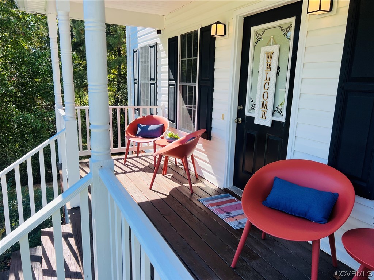
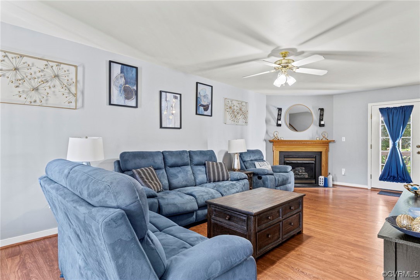
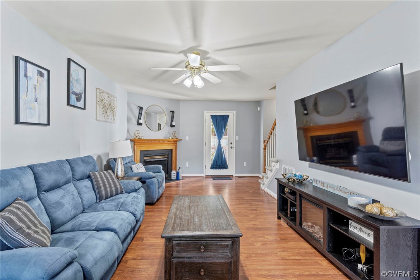
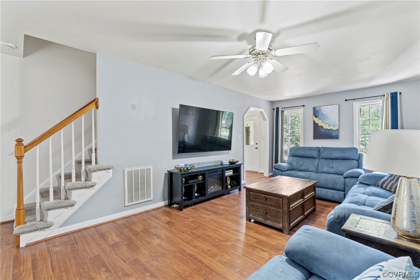
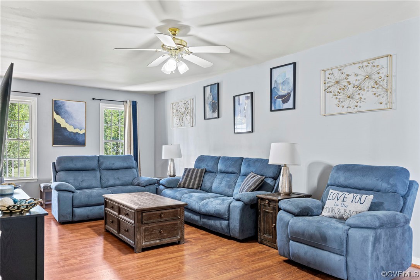
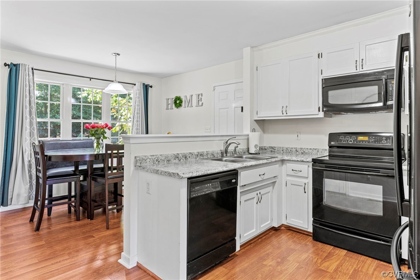
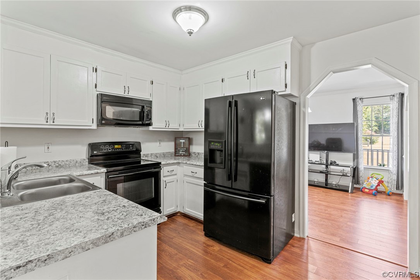
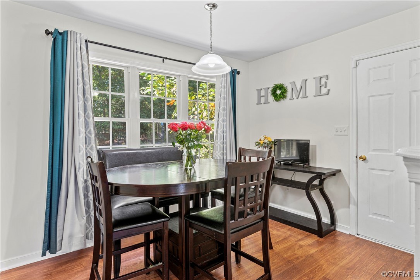
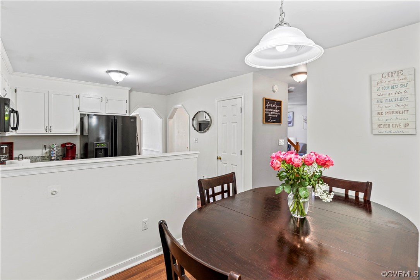
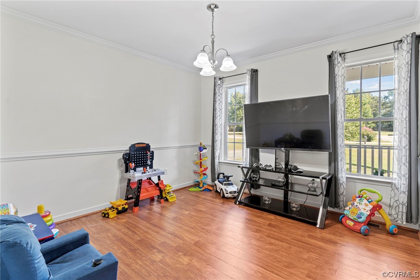
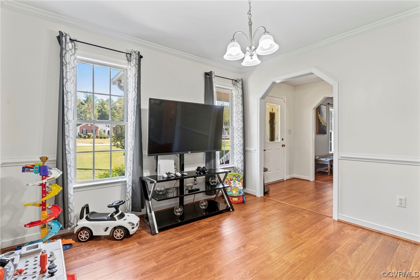
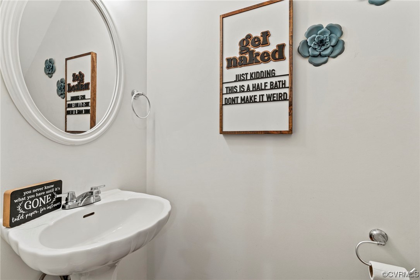
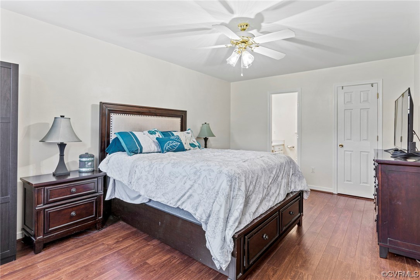
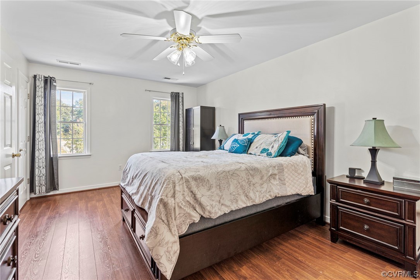
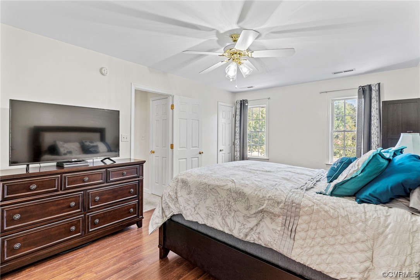
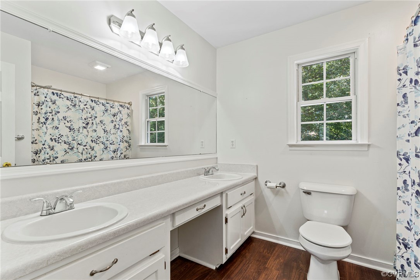
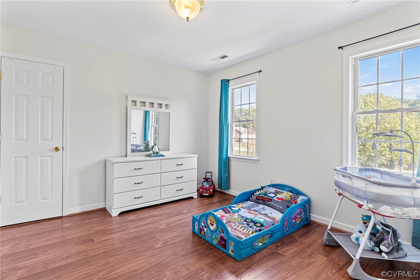
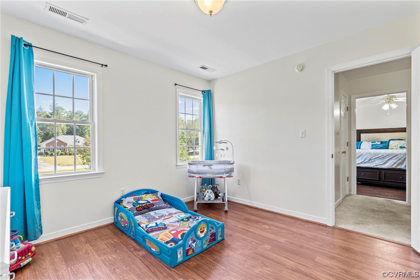
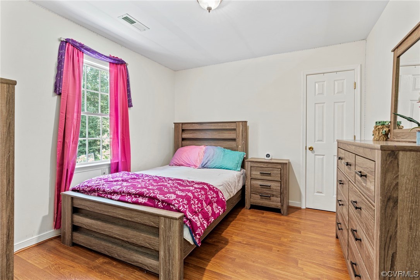
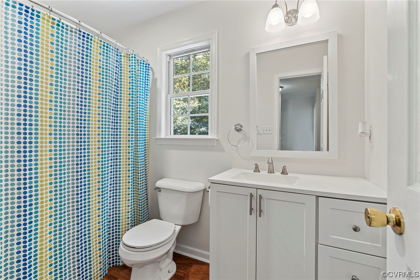
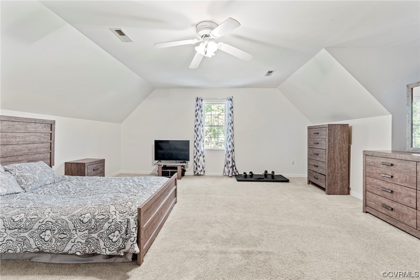
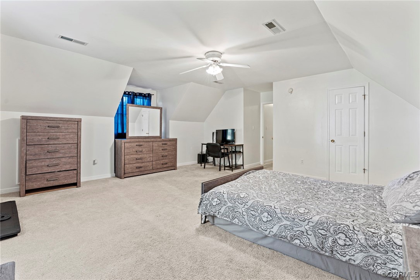
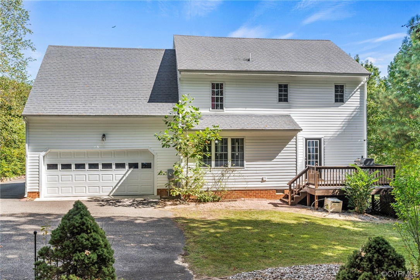
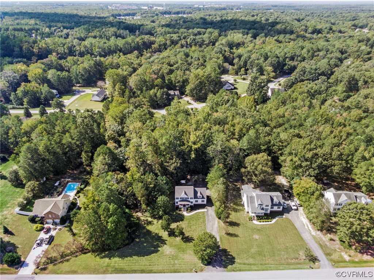
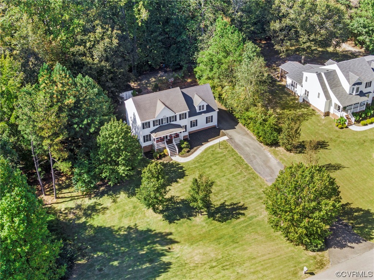
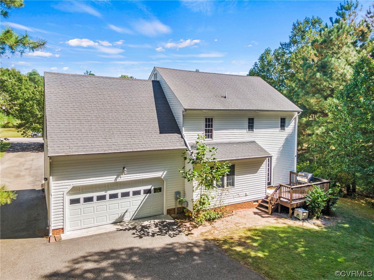
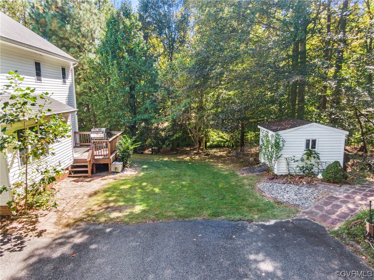
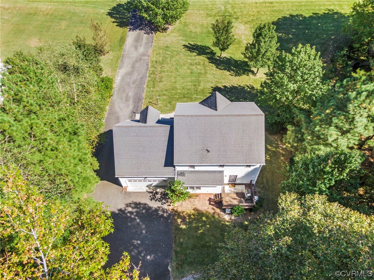
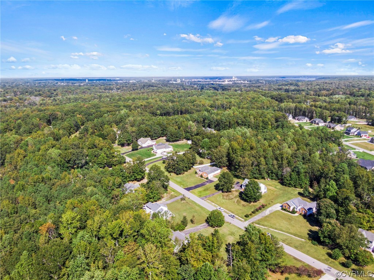
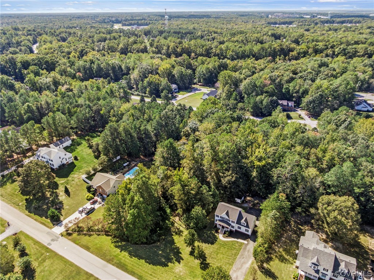
FRONT PORCH SITTING AT ITS FINEST IN PRINCE GEORGE. Sprawling over a private 1 acre homesite, this home offers 4 beds, 2.5 baths and almost 2000ft2. Hard-surface flooring throughout the entire first floor flow beautifully from front foyer, through the flex room and into the kitchen and sunny breakfast nook, finishing in the spacious family rm! This family room offers a corner gas fireplace and a patio door with access to outdoor deck. Eat-in kitchen offers bright white cabinets and black appliances, all complete with the most impressive view of your private backyard retreat. Upstairs you'll find all 4 bedrooms, including large primary suite offering LVP, 2 closets and an ensuite bath with dual sinks. Two more bedrooms include LVP flooring and a 4th oversized bedroom over the garage. A shared bath completes the upstairs. Don't miss the 2-car attached garage and detached shed out back! This is where front porch sitting and backyard entertaining dreams are made of!! Hurry and claim your spot on this porch so you can enjoy the privacy of your wooded one acre lot! Close proximity to Fort Lee and quick access to 295, 95 and shopping/restaurants. Hurry over to see it for yourself!

4
beds

3
baths

1,998 Sq.Ft. LIVING AREA

1.06 Acres lot

Nikki Axman

Nikki Axman

View Virtual Tour

Area & Lot

Status
Sold
Sold Date
December 1, 2023
Living Space
1,998 Sq.Ft.
Lot Size
1.06 Acres
MLS® ID
2324715
Type
Residential
Year Built
1996
Architecture Styles
Two Story
Elementary School
Middle Road
Middle School
Moore
High School
Prince George

Interior

Bedrooms
4
Total Bathrooms
3
Full Bathrooms
2
Half Bathroom
1
Laundry Room
Washer Hookup, Dryer Hookup
Flooring
Laminate, Partially Carpeted, Vinyl
Fireplace
Gas
Appliances
Dishwasher, Electric Water Heater, Microwave, Oven
Other Interior Features
Breakfast Area, Ceiling Fan(s), Dining Area, Eat-in Kitchen, Fireplace, Bath in Primary Bedroom, Walk-In Closet(s)

Exterior

Stories
2
Garage Space
2.0
Water Source
Public
Pool
None
Roof
Shingle
Parking
Attached, Driveway, Garage, Garage Door Opener, Paved
Heat Type
Electric
Air Conditioning
Electric
Sewer
Public Sewer
Other Exterior Features
Deck, Porch, Paved Driveway

Financial

Sales Price
$350,000
Real Estate Tax
$2,051/yr
HOA Fees
$94/yr

Work With Us

Providence Hill Real Estate are dedicated to helping you find your dream home and assisting with any selling needs you may have. Contact us today to start your home searching journey!

Follow Us on Instagram