4221 Hunters Ridge Dr
SEE ALL PHOTOS
4221 Hunters Ridge Dr
Sold

4221 Hunters Ridge Dr

4221 Hunters Ridge Dr, Moseley, VA 23120

$450,000
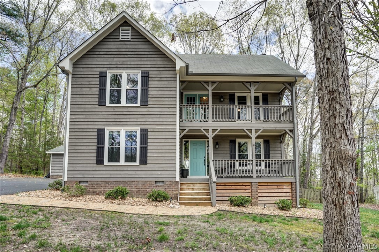
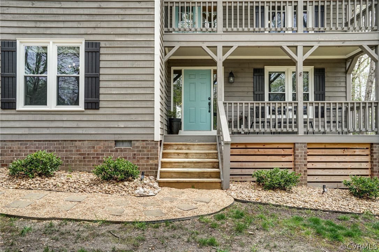
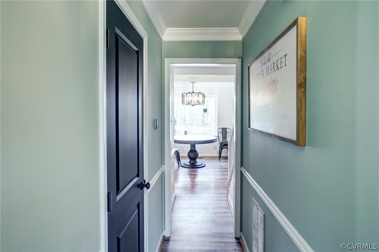
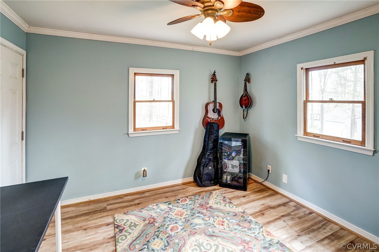
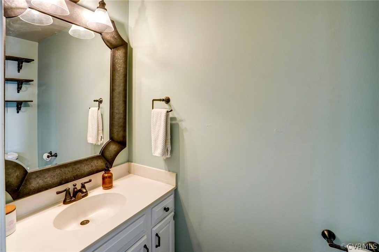
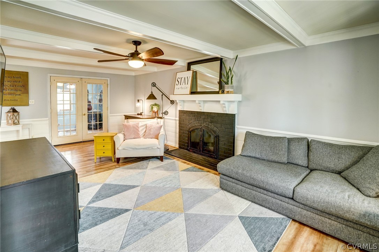
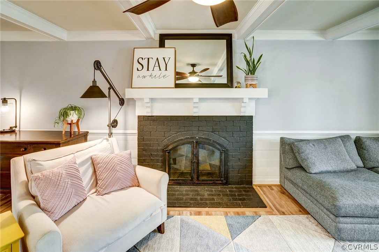
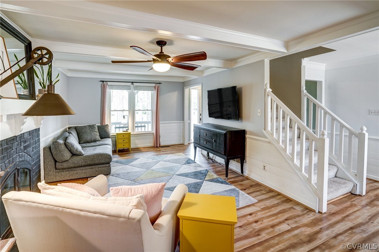
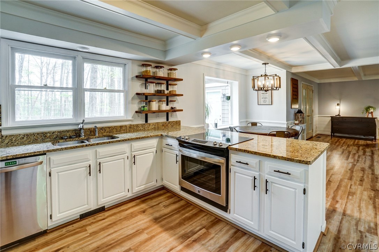
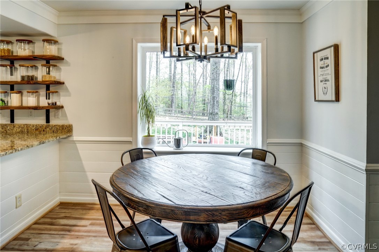
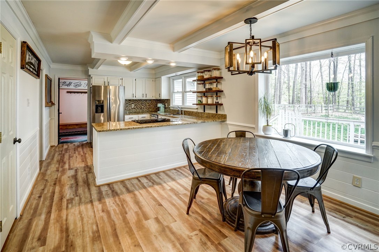
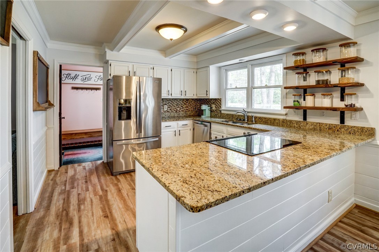
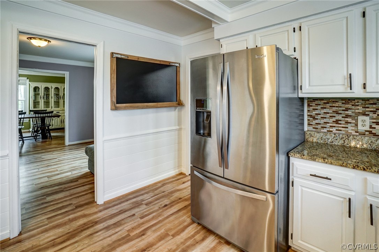
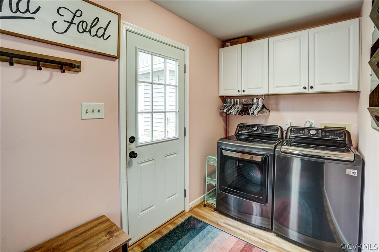
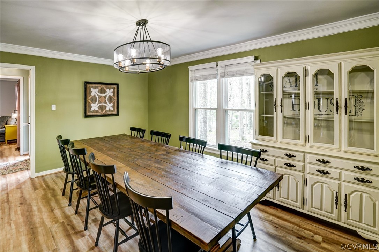
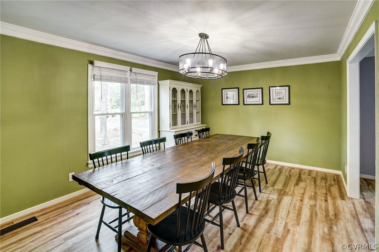
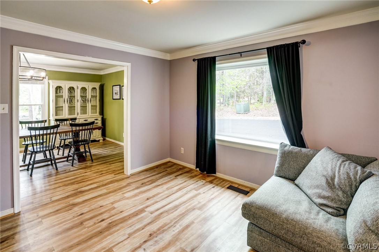
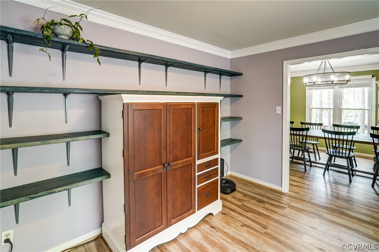
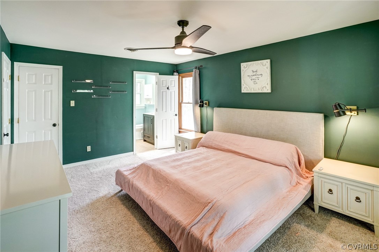
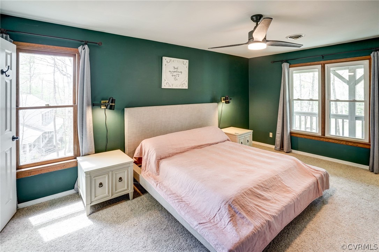
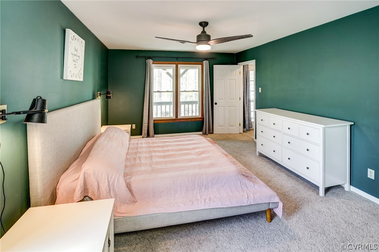
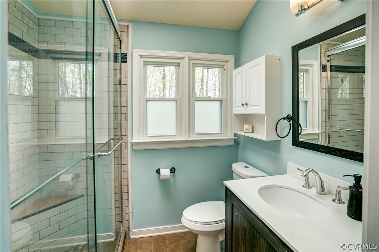
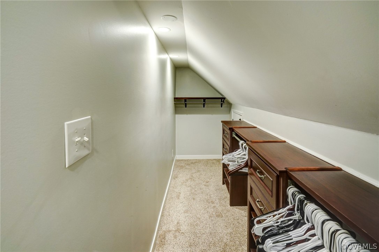
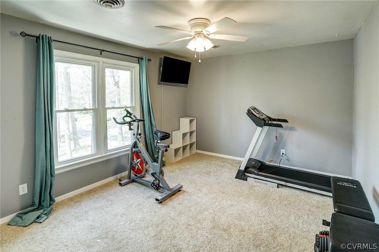
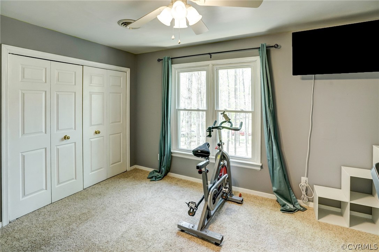
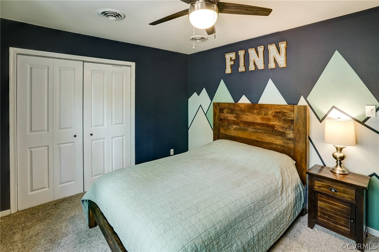
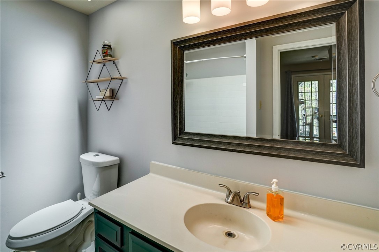
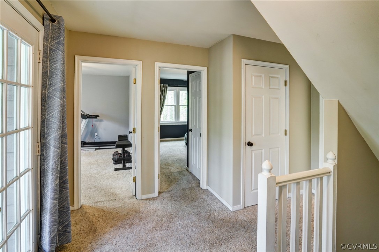
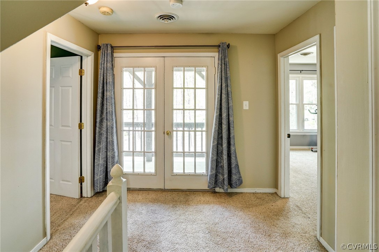
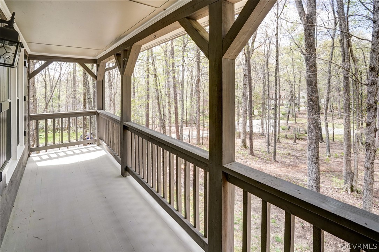
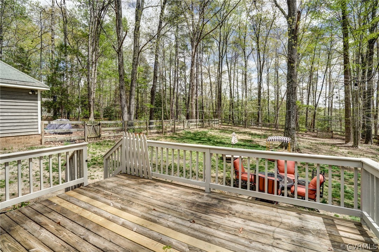
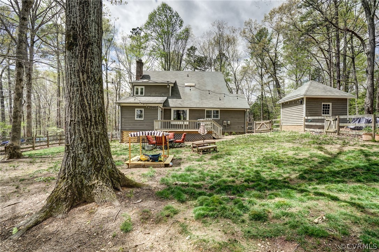
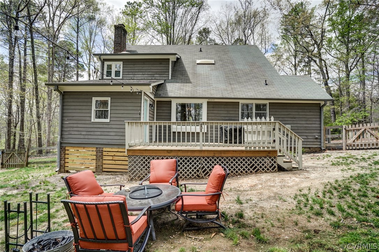
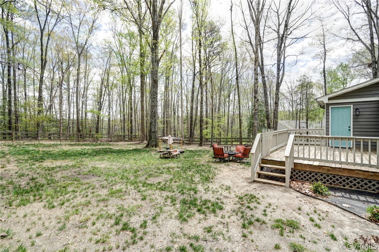
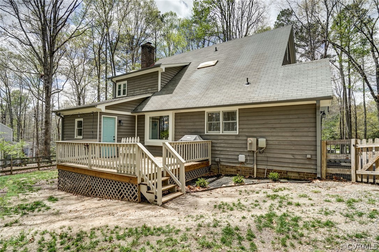
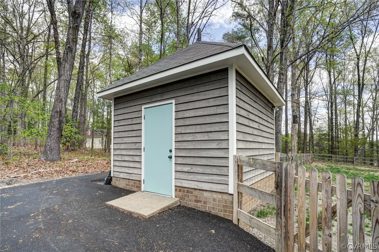
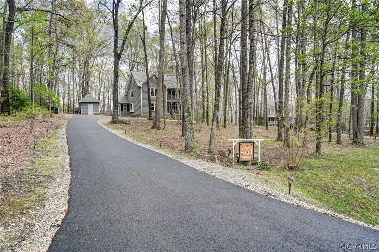
Situated on a 1+ acre lot, this home is on a quiet cul-de-sac street and offers privacy and space! The main level features an inviting family room with beamed ceiling, wainscoting and fireplace, formal dining room with crown molding, play room off the kitchen, updated kitchen with granite countertops, SS appliances, backsplash, peninsula, and beamed ceiling. Additionally, you will find a mudroom with laundry, powder room and private office with French doors. Upstairs is the primary suite with renovated en suite & walk-in closet, additionally you will find two well appointed bedrooms & full bath. Outside is a large fenced rear yard with deck, shed with electricity, brand new asphalt driveway and a new sidewalk. Notables: HVAC '15, Septic Pumped '18, New LVP throughout main level '20, Washer & Dryer '21, Fresh paint outside and portions of interior, Driveway '22

3
beds

3
baths

2,180 Sq.Ft. LIVING AREA

1.25 Acres lot

Dawson Boyer

Dawson Boyer

Elliott Gravitt

Elliott Gravitt

Area & Lot

Status
Sold
Sold Date
June 1, 2022
Living Space
2,180 Sq.Ft.
Lot Size
1.25 Acres
MLS® ID
2208853
Type
Residential
Year Built
1985
Neighborhood
Chesterfield
Architecture Styles
Colonial, Two Story
Elementary School
Grange Hall
Middle School
Tomahawk Creek
High School
Cosby

Interior

Bedrooms
3
Total Bathrooms
3
Full Bathrooms
2
Half Bathroom
1
Laundry Room
Washer Hookup, Dryer Hookup
Flooring
Carpet, Ceramic Tile, Wood
Fireplace
Masonry, Wood Burning
Appliances
Dishwasher, Electric Cooking, Electric Water Heater, Refrigerator
Other Interior Features
Beamed Ceilings, Bookcases, Built-in Features, Ceiling Fan(s), Eat-in Kitchen, Granite Counters, Bath in Primary Bedroom, Pantry, Cable TV, Walk-In Closet(s)

Exterior

Stories
2
Water Source
Public
Pool
None
Roof
Composition
Parking
Driveway, Off Street, Unpaved
Heat Type
Electric, Heat Pump
Air Conditioning
Heat Pump
Sewer
Septic Tank
Other Exterior Features
Deck, Storage, Shed, Unpaved Driveway

Financial

Sales Price
$450,000
Real Estate Tax
$2,761/yr

Chesterfield

Chesterfield, Virginia, is a vibrant suburban county just south of Richmond. Boasting a perfect balance of modern amenities and natural beauty, Che...

Work With Us

Providence Hill Real Estate are dedicated to helping you find your dream home and assisting with any selling needs you may have. Contact us today to start your home searching journey!

Follow Us on Instagram