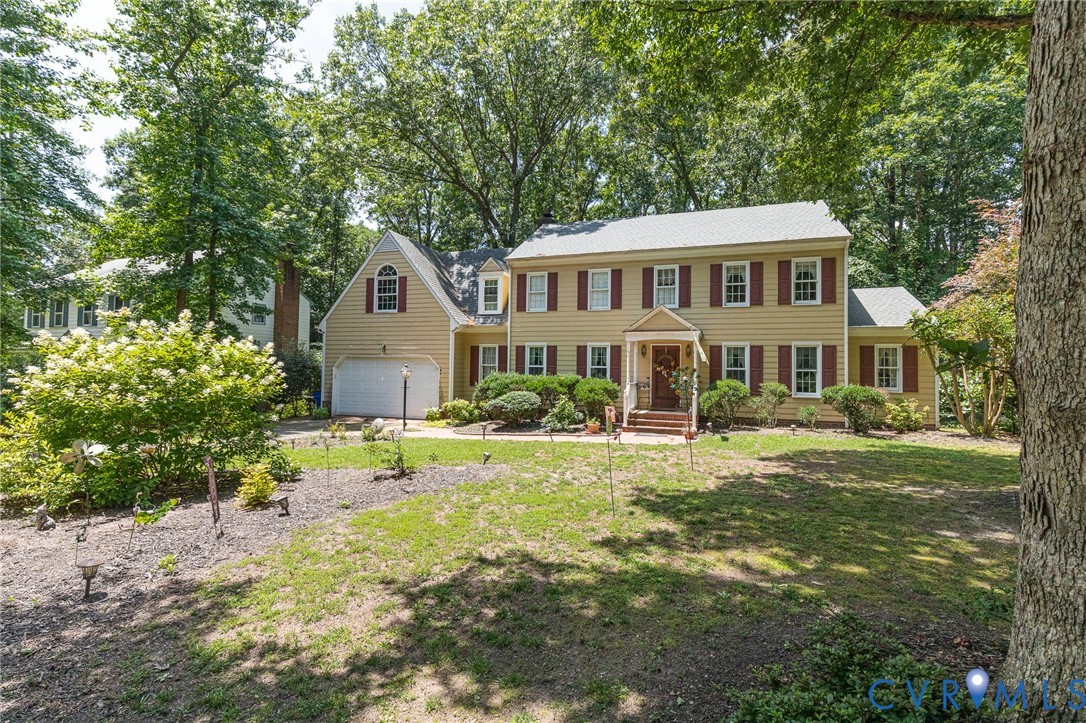
Two-story yellow house with red shutters, attached garage, and a tree-shaded yard.
4212 Brixton Rd
4212 Brixton Rd
4212 Brixton Rd
4212 Brixton Rd
4212 Brixton Rd
4212 Brixton Rd
4212 Brixton Rd
4212 Brixton Rd
4212 Brixton Rd
4212 Brixton Rd
4212 Brixton Rd
4212 Brixton Rd
4212 Brixton Rd
4212 Brixton Rd
4212 Brixton Rd
4212 Brixton Rd
4212 Brixton Rd
4212 Brixton Rd
4212 Brixton Rd
4212 Brixton Rd
4212 Brixton Rd
4212 Brixton Rd
4212 Brixton Rd
4212 Brixton Rd
4212 Brixton Rd
4212 Brixton Rd
4212 Brixton Rd
4212 Brixton Rd
4212 Brixton Rd
4212 Brixton Rd
4212 Brixton Rd
4212 Brixton Rd
4212 Brixton Rd
4212 Brixton Rd
4212 Brixton Rd
4212 Brixton Rd
4212 Brixton Rd
4212 Brixton Rd
4212 Brixton Rd
4212 Brixton Rd
4212 Brixton Rd
SEE ALL PHOTOS
Two-story yellow house with red shutters, attached garage, and a tree-shaded yard.
4212 Brixton Rd
4212 Brixton Rd
4212 Brixton Rd
4212 Brixton Rd
4212 Brixton Rd
4212 Brixton Rd
4212 Brixton Rd
4212 Brixton Rd
4212 Brixton Rd
4212 Brixton Rd
4212 Brixton Rd
4212 Brixton Rd
4212 Brixton Rd
4212 Brixton Rd
4212 Brixton Rd
4212 Brixton Rd
4212 Brixton Rd
4212 Brixton Rd
4212 Brixton Rd
4212 Brixton Rd
4212 Brixton Rd
4212 Brixton Rd
4212 Brixton Rd
4212 Brixton Rd
4212 Brixton Rd
4212 Brixton Rd
4212 Brixton Rd
4212 Brixton Rd
4212 Brixton Rd
4212 Brixton Rd
4212 Brixton Rd
4212 Brixton Rd
4212 Brixton Rd
4212 Brixton Rd
4212 Brixton Rd
4212 Brixton Rd
4212 Brixton Rd
4212 Brixton Rd
4212 Brixton Rd
4212 Brixton Rd
4212 Brixton Rd
Sold

4212 Brixton Rd

4212 Brixton Rd, Chesterfield, VA 23832

$425,000
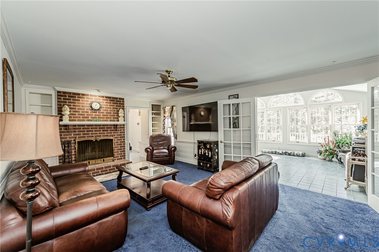
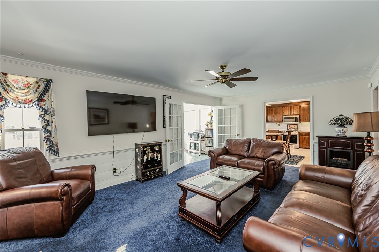
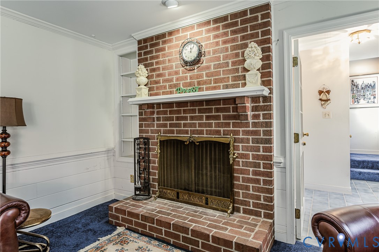
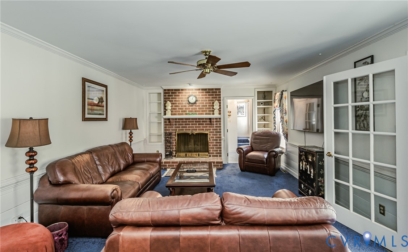
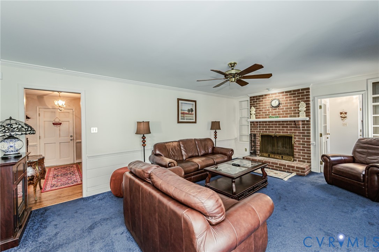
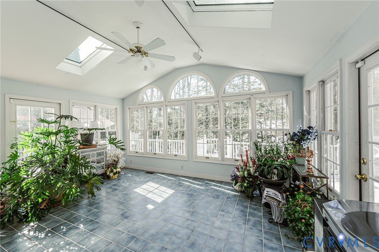
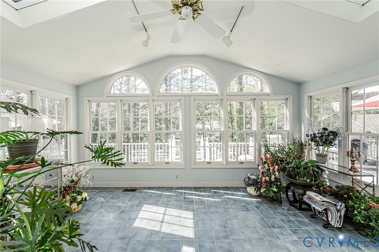
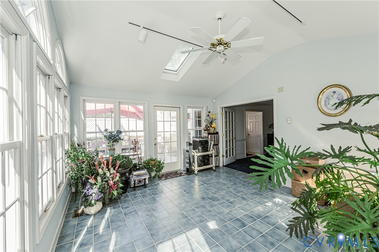
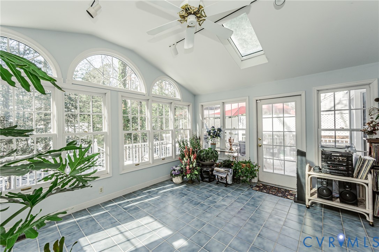
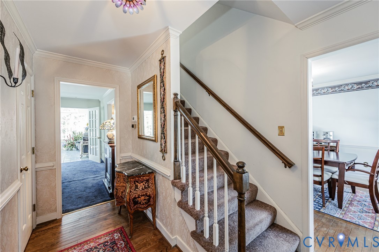
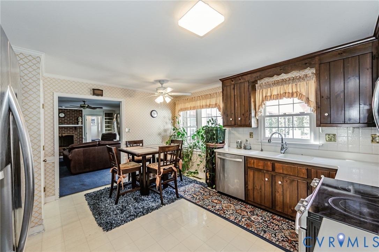
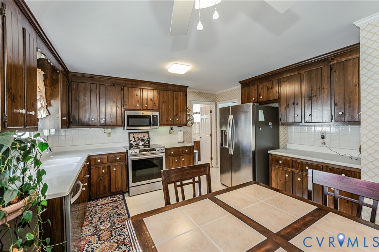
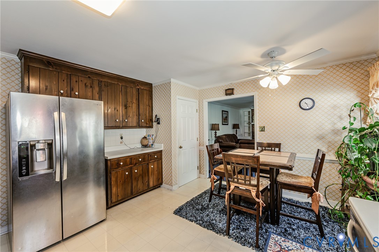
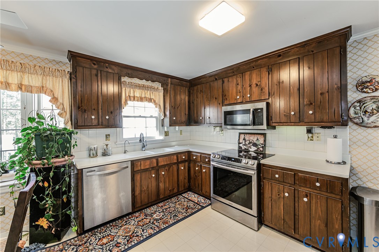
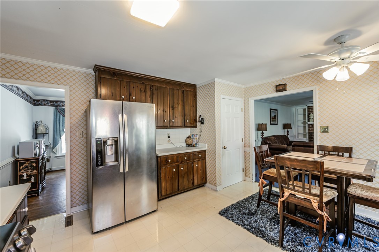
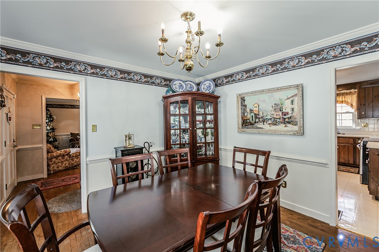
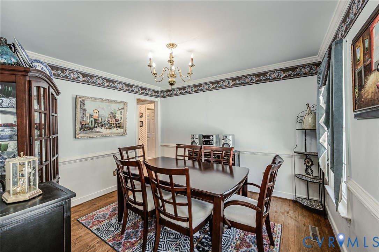
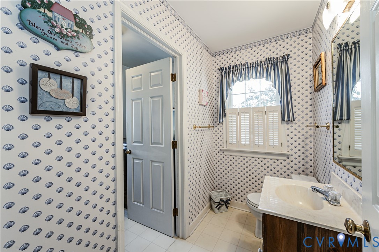
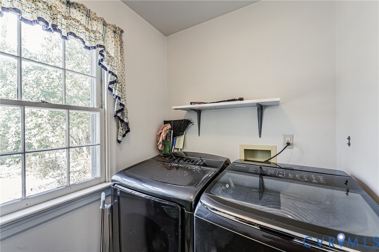
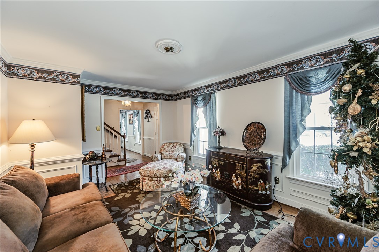
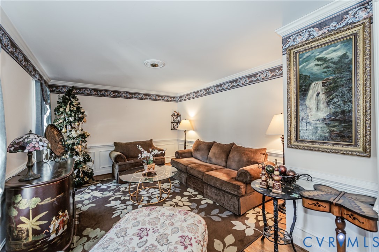
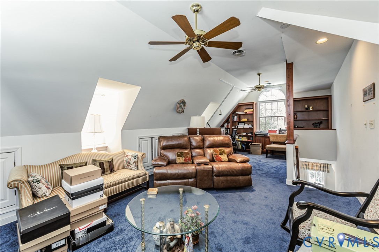
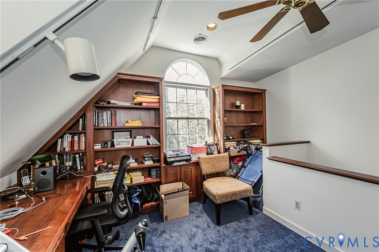
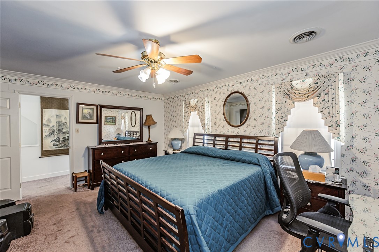
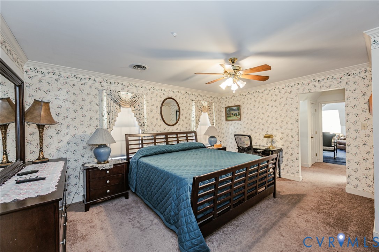
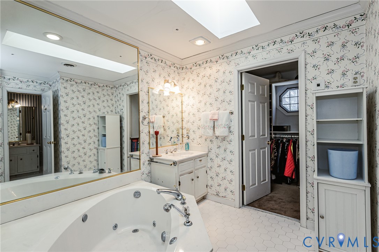
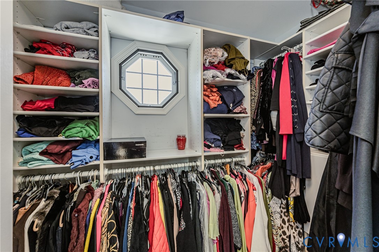
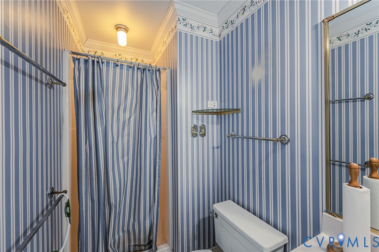
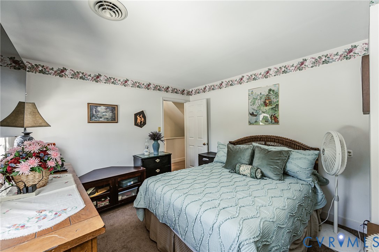
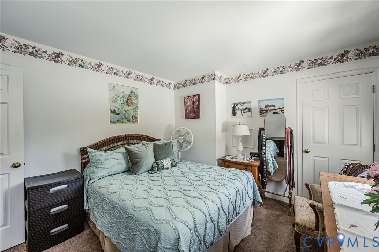
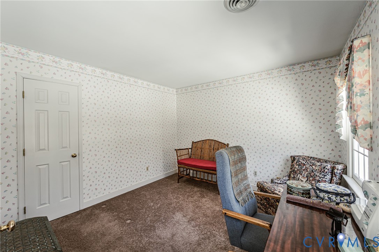
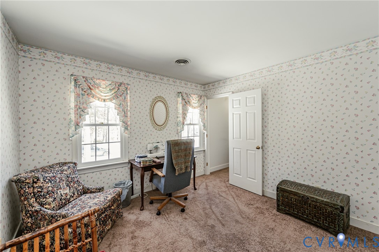
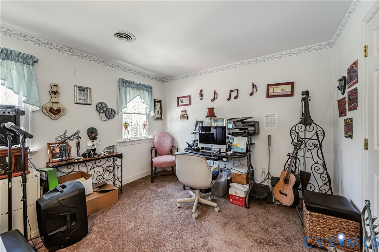
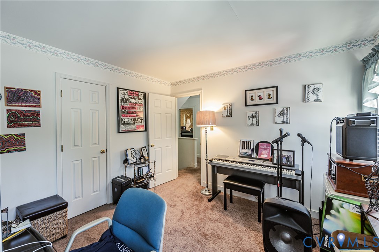
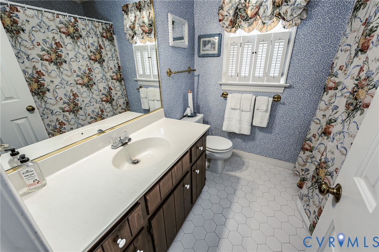
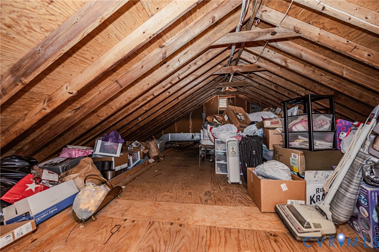
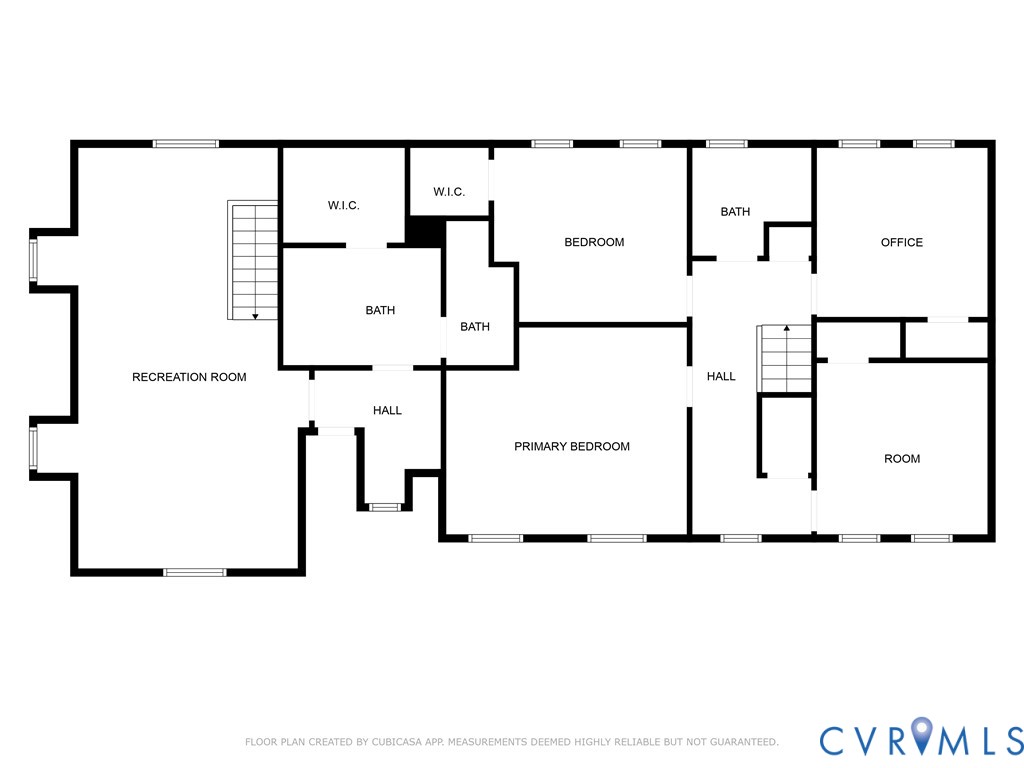
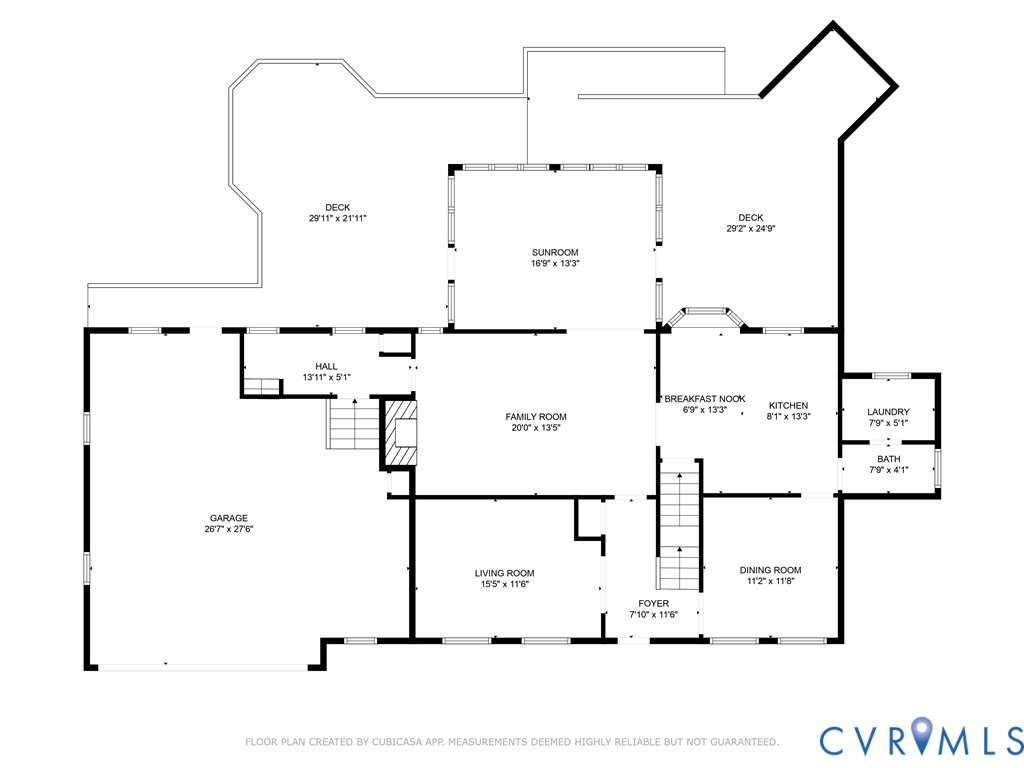
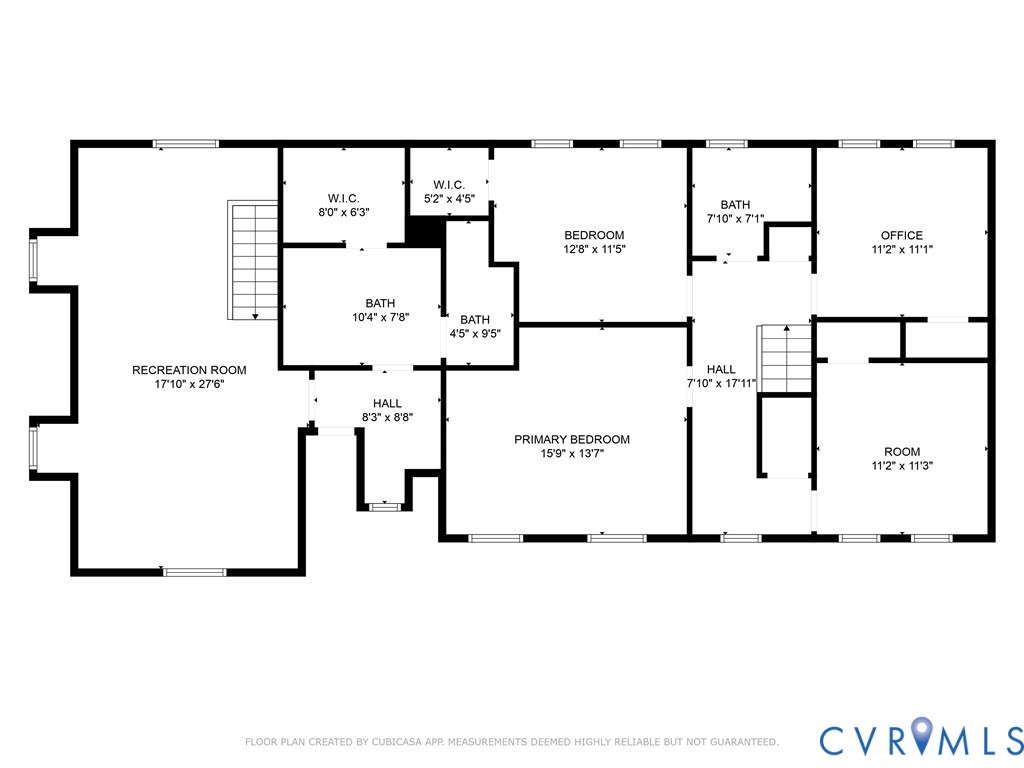
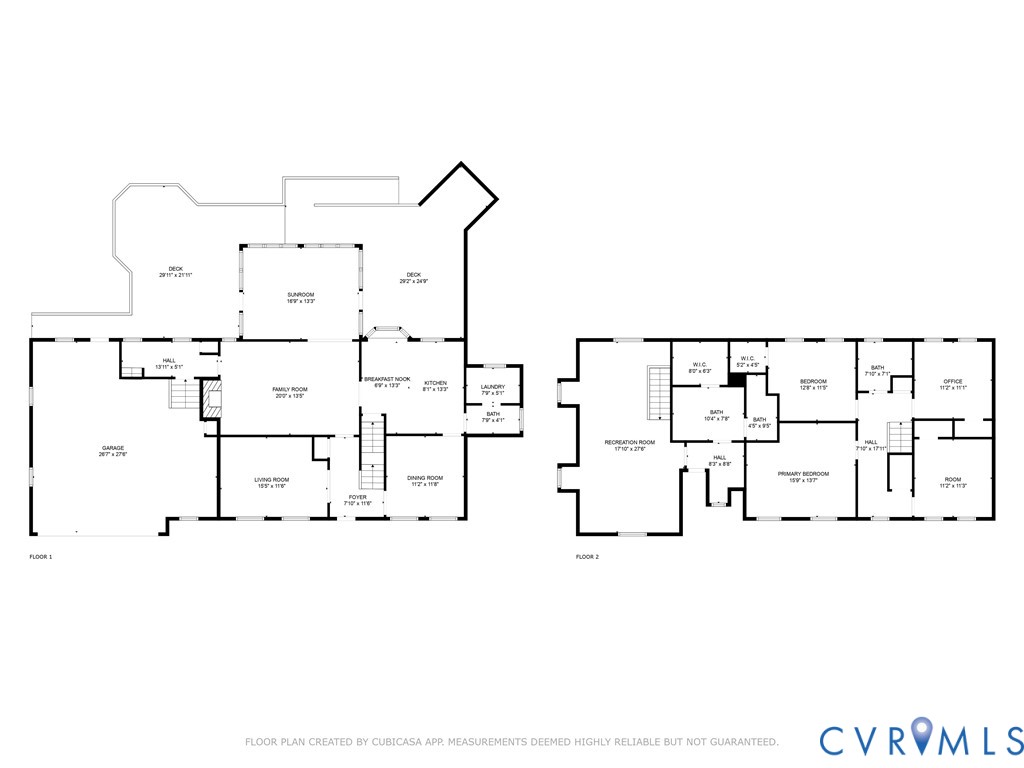
Welcome home to this well-maintained 4-bedroom 2.5-bath Colonial-style home that perfectly blends space, comfort, and community living with AMENITIES, including a Pool, Pavilion, Playground, Tennis courts, Volleyball court, and Sports field. This home offers a lifestyle as impressive as the property itself. Inside, you'll find two separate living spaces ideal for entertaining or relaxing, along with a dedicated dining room and a convenient laundry room. The heart of the home is filled with natural light, highlighted by a bright sunroom and seamless access to a large deck, perfect for morning coffee or evening gatherings. The spacious primary suite is a true retreat, featuring a large walk-in closet and a well-appointed ensuite with a skylight, separate shower, and soaking tub. Three additional bedrooms provide flexibility for family, guests, or work-from-home needs. A unique separate stairway leads to a versatile space ideal for a media room, office, or ULTIMATE MAN/WOMAN CAVE, adding even more functionality to this already expansive home. Storage is no issue with a walk-up attic with a full stairway and abundant attic space, plus a large two-car garage. Major systems offer peace of mind with 2 NEW HVAC systems, and the ROOF and WATER HEATER are estimated to be less than 7 years old. This home checks every box with space, upgrades, amenities, and flexibility, making it an exceptional opportunity you won't want to miss.

4
beds

3
baths

2,543 Sq.Ft. LIVING AREA

0.33 Acres lot

Tanya Cauthorne

Tanya Cauthorne

View Virtual Tour

Area & Lot

Status
Sold
Sold Date
March 11, 2026
Living Space
2,543 Sq.Ft.
Lot Size
0.33 Acres
MLS® ID
2601566
Type
Residential
Year Built
1982
Architecture Styles
Colonial, Two Story
Elementary School
Jacobs Road
Middle School
Manchester
High School
Clover Hill

Interior

Bedrooms
4
Total Bathrooms
3
Full Bathrooms
2
Half Bathroom
1
Laundry Room
Washer Hookup
Flooring
Carpet, Ceramic Tile, Laminate, Wood
Fireplace
Masonry
Appliances
Dryer, Dishwasher, Electric Water Heater, Oven, Refrigerator, Washer
Other Interior Features
Bookcases, Built-in Features, Bay Window, Ceiling Fan(s), Separate/Formal Dining Room, Eat-in Kitchen, Fireplace, Jetted Tub, Bath in Primary Bedroom, Pantry, Skylights, Walk-In Closet(s), Window Treatments

Exterior

Stories
2
Garage Space
2.0
Water Source
Public
Pool
None, Community
Roof
Composition
Lot Features
Cul-De-Sac
Parking
Attached, Direct Access, Driveway, Garage, Paved
Heat Type
Electric, Heat Pump, Zoned
Air Conditioning
Central Air, Zoned
Sewer
Public Sewer
Other Exterior Features
Deck, Paved Driveway

Financial

Sales Price
$425,000
Real Estate Tax
$3,785/yr
HOA Fees
$600/yr

Work With Us

Providence Hill Real Estate are dedicated to helping you find your dream home and assisting with any selling needs you may have. Contact us today to start your home searching journey!

Follow Us on Instagram