419 Rossmere Dr
419 Rossmere Dr
419 Rossmere Dr
419 Rossmere Dr
419 Rossmere Dr
419 Rossmere Dr
419 Rossmere Dr
419 Rossmere Dr
419 Rossmere Dr
419 Rossmere Dr
419 Rossmere Dr
419 Rossmere Dr
419 Rossmere Dr
419 Rossmere Dr
419 Rossmere Dr
419 Rossmere Dr
419 Rossmere Dr
419 Rossmere Dr
419 Rossmere Dr
419 Rossmere Dr
419 Rossmere Dr
419 Rossmere Dr
419 Rossmere Dr
419 Rossmere Dr
419 Rossmere Dr
419 Rossmere Dr
419 Rossmere Dr
419 Rossmere Dr
419 Rossmere Dr
419 Rossmere Dr
419 Rossmere Dr
419 Rossmere Dr
419 Rossmere Dr
419 Rossmere Dr
419 Rossmere Dr
419 Rossmere Dr
419 Rossmere Dr
419 Rossmere Dr
419 Rossmere Dr
419 Rossmere Dr
419 Rossmere Dr
419 Rossmere Dr
419 Rossmere Dr
SEE ALL PHOTOS
419 Rossmere Dr
419 Rossmere Dr
419 Rossmere Dr
419 Rossmere Dr
419 Rossmere Dr
419 Rossmere Dr
419 Rossmere Dr
419 Rossmere Dr
419 Rossmere Dr
419 Rossmere Dr
419 Rossmere Dr
419 Rossmere Dr
419 Rossmere Dr
419 Rossmere Dr
419 Rossmere Dr
419 Rossmere Dr
419 Rossmere Dr
419 Rossmere Dr
419 Rossmere Dr
419 Rossmere Dr
419 Rossmere Dr
419 Rossmere Dr
419 Rossmere Dr
419 Rossmere Dr
419 Rossmere Dr
419 Rossmere Dr
419 Rossmere Dr
419 Rossmere Dr
419 Rossmere Dr
419 Rossmere Dr
419 Rossmere Dr
419 Rossmere Dr
419 Rossmere Dr
419 Rossmere Dr
419 Rossmere Dr
419 Rossmere Dr
419 Rossmere Dr
419 Rossmere Dr
419 Rossmere Dr
419 Rossmere Dr
419 Rossmere Dr
419 Rossmere Dr
419 Rossmere Dr
Sold

419 Rossmere Dr

419 Rossmere Dr, Midlothian, VA 23114

$525,000
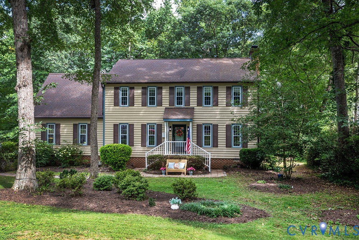
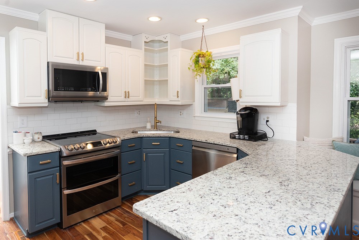
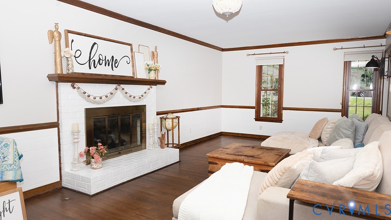
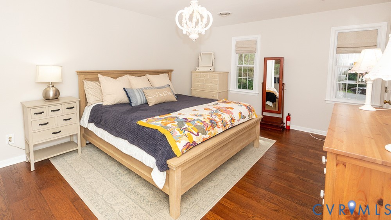
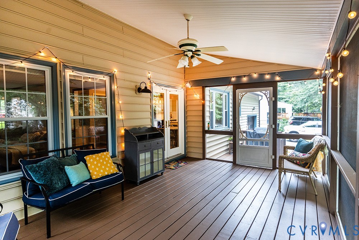
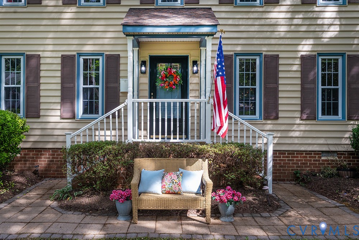
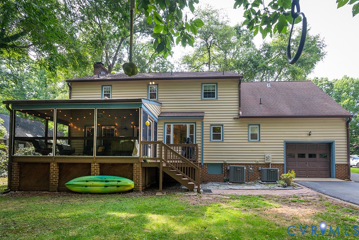
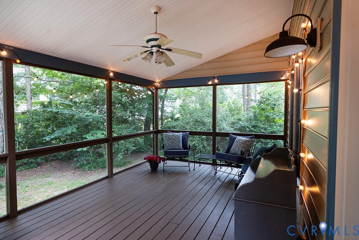
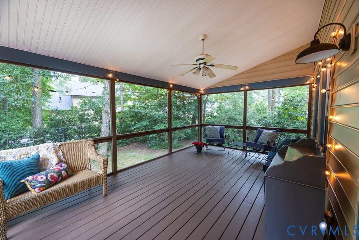
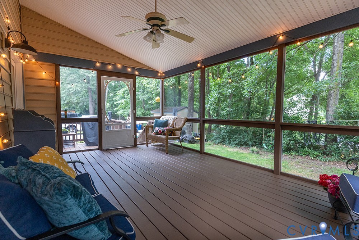
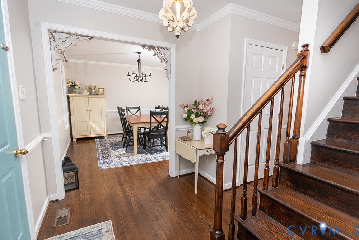
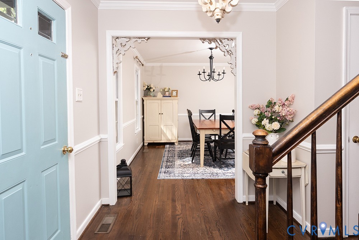
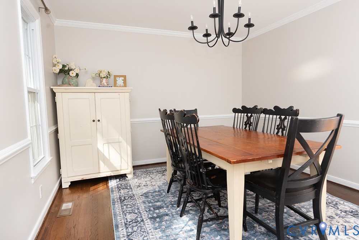
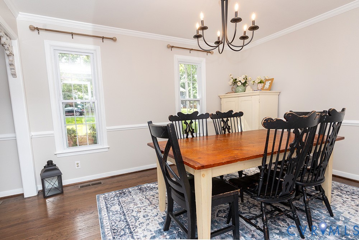
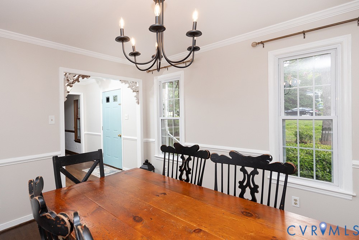
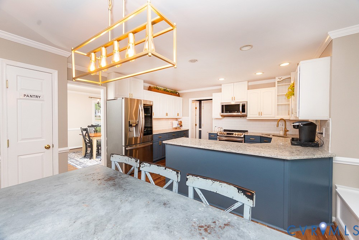
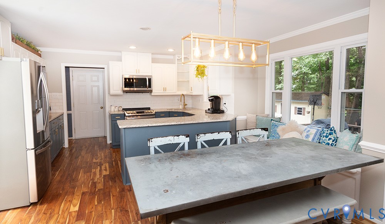
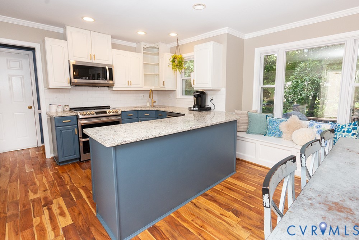
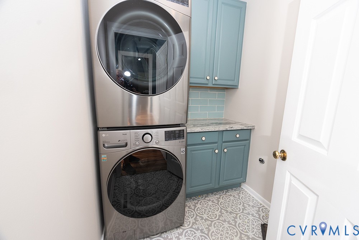
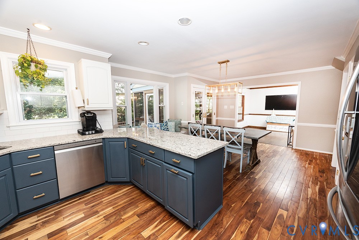
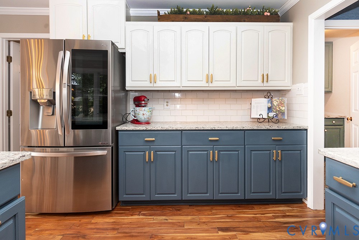
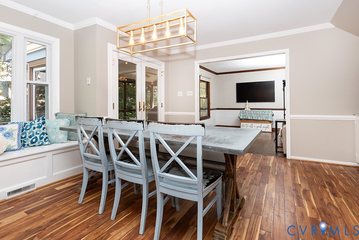
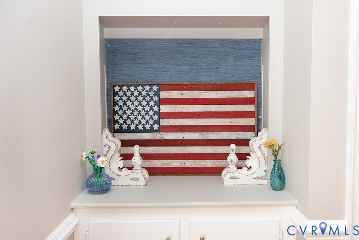
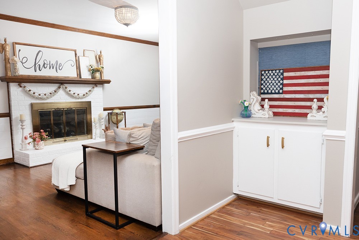
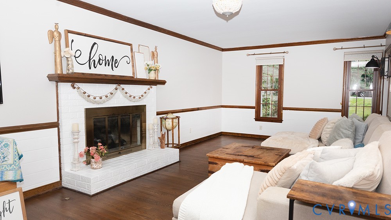
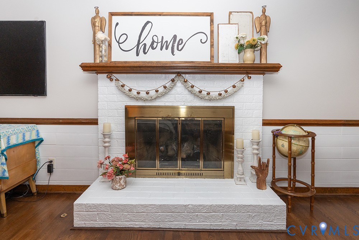
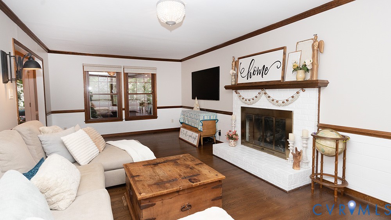
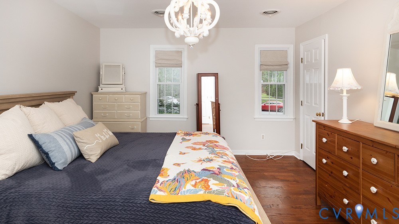
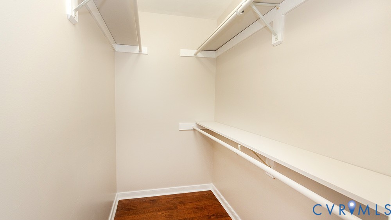
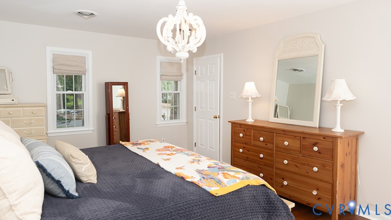
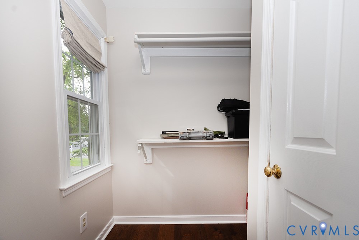
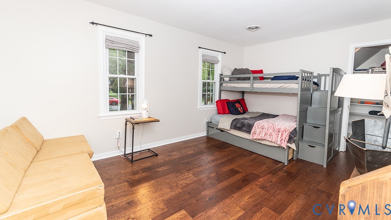
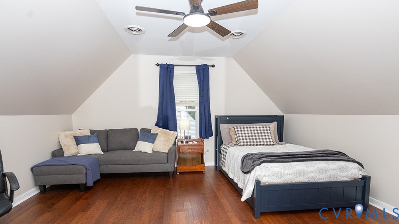
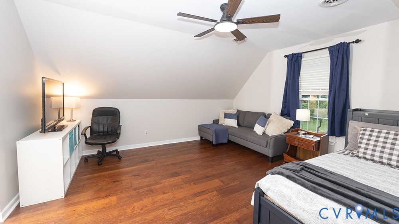
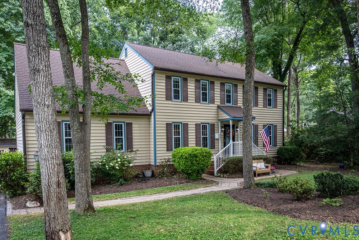
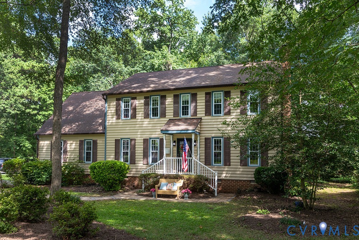
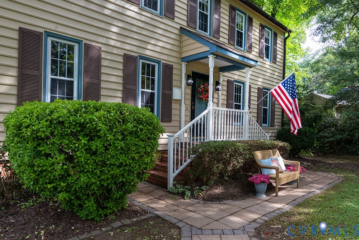
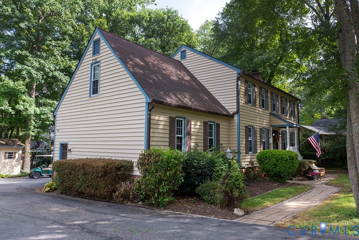
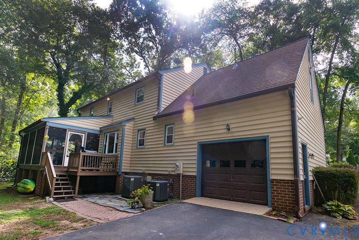
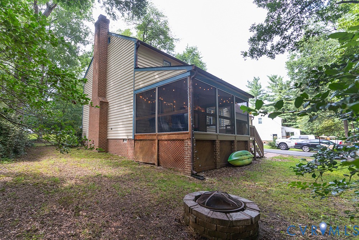
Looking for an adorable, low maintenance, well maintained, home in the Walton Park neighborhood with lots of activities for the family? I believe you have found it. Nestled up to the 4th tee of Stonehenge Country Club, this lovely home boasts argon gas windows for the energy efficiency we need in today's world. With low-maintenance siding and high-grade gutter guards, you'll have time for all the activities in this friendly community. You have plenty of parking space in the double-wide asphalt driveway and a rear-entry garage with cabinetry, shelving, and sink for any project you can imagine, while still offering space for your car. Inside, the first floor has gorgeous hardwood flooring, fresh paint, gas fireplace for cozy evenings with the family, and a spacious kitchen with thoughtfully designed cabinetry. The pull-out shelving provides easy access to supplies, including the pantry. With an eat-in kitchen and spacious dining room, your dining options are plentiful. Upstairs the Primary BR w/ensuite has two walk-in closets. Second floor has recently installed flooring that leads you to three spacious bedrooms with plenty of closet space. Within walking distance to the community center, VOLUNTARY HOA membership gives you access to join (annual membership) and use the Olympic-sized pool, a 10-foot diving well , and zero-entry toddler pool with pebbled beach and squirt fountains for the little ones. There's a snack bar, playground, soccer field, tennis courts, shaded picnic spots, and deck seating. There's even a Club House that you can rent for events! Kids love the Waves swim team, movie nights, float nights, and a 4th of July celebration. After all of that you can relax on the huge screened-in porch. In December, Walton Park is arguably "the most festive neighborhood in RVA" with its famous Tacky Lights Tour and Carmax Tacky Light Run. With award-winning schools and access to restaurants, shopping, movie theaters, and all that Midlothian has to offer, look no further. Refrigerator, washer/Dryer convey.

4
beds

3
baths

2,246 Sq.Ft. LIVING AREA

0.39 Acres lot

PH Partners

PH Partners

Area & Lot

Status
Sold
Sold Date
September 24, 2026
Living Space
2,246 Sq.Ft.
Lot Size
0.39 Acres
MLS® ID
2620470
Type
Residential
Year Built
1985
Architecture Styles
Colonial, Two Story
View Description
Golf Course
Elementary School
Watkins
Middle School
Midlothian
High School
Midlothian

Interior

Bedrooms
4
Total Bathrooms
3
Full Bathrooms
2
Half Bathroom
1
Laundry Room
Washer Hookup, Dryer Hookup
Flooring
Laminate, Wood
Fireplace
Gas, Masonry
Appliances
Dryer, Dishwasher, Electric Cooking, Electric Water Heater, Disposal, Microwave, Oven, Refrigerator, Range Hood, Smooth Cooktop, Washer
Other Interior Features
Breakfast Area, Dining Area, Separate/Formal Dining Room, Eat-in Kitchen, Fireplace, Granite Counters, Bath in Primary Bedroom, Walk-In Closet(s)

Exterior

Stories
2
Garage Space
1.0
Water Source
Public
Pool
Pool, Community
Roof
Shingle
Lot Features
Level
Parking
Attached, Driveway, Garage, Off Street, Oversized, Paved, Garage Faces Rear, Garage Faces Side
Heat Type
Electric, Heat Pump, Natural Gas, Zoned
Air Conditioning
Electric, Heat Pump, Zoned
Sewer
Public Sewer
Other Exterior Features
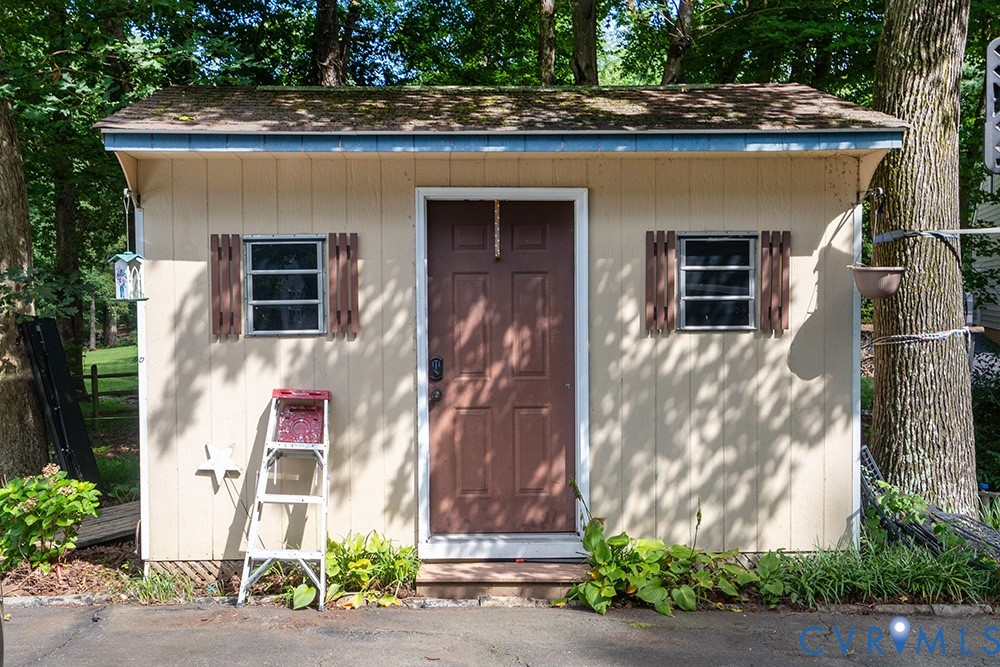
Out Building(s), Porch, Paved Driveway

Financial

Sales Price
$525,000
Real Estate Tax
$4,084/yr

Work With Us

Providence Hill Real Estate are dedicated to helping you find your dream home and assisting with any selling needs you may have. Contact us today to start your home searching journey!

Follow Us on Instagram