Sold

416 Kevinmeade Dr, Midlothian, VA 23114

416 Kevinmeade Dr

$435,000
Courtesy of Providence Hill Real Estate
Sold

416 Kevinmeade Dr

416 Kevinmeade Dr, Midlothian, VA 23114

$435,000

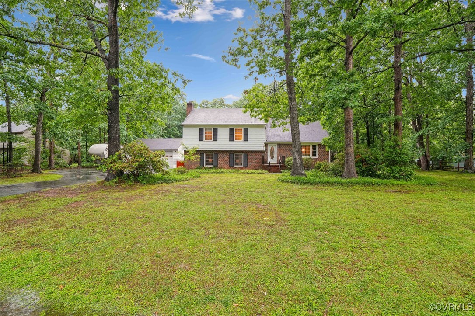
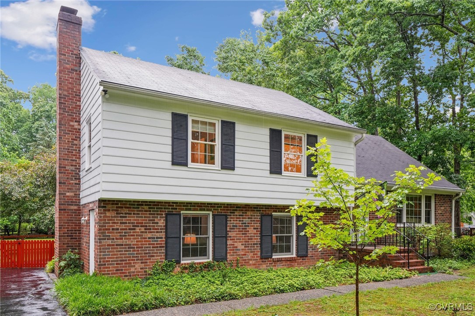
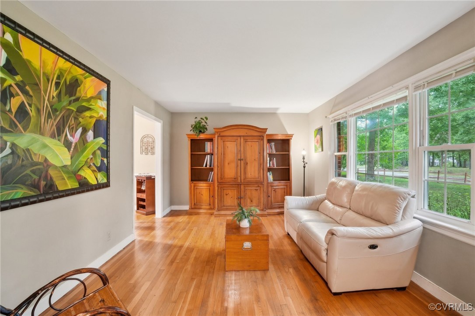
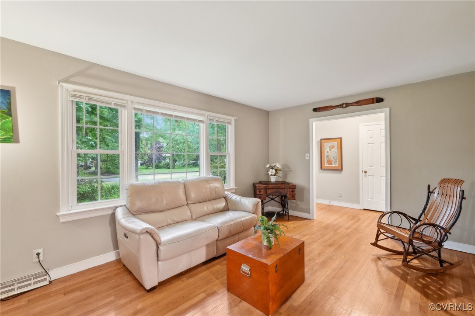
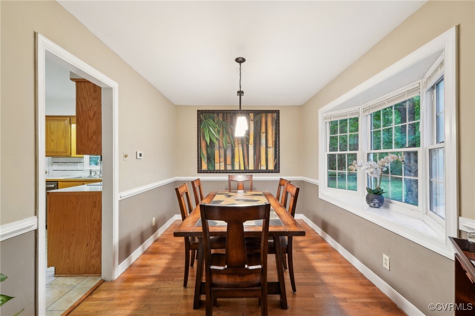
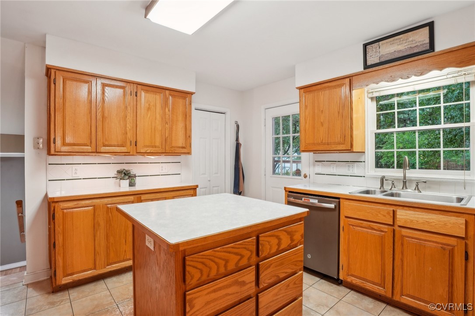
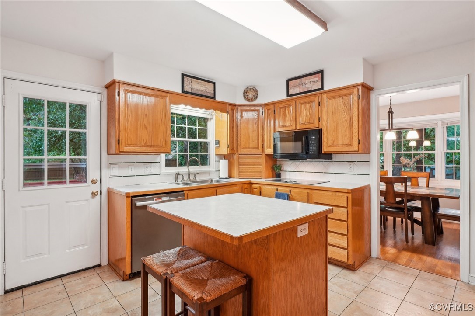
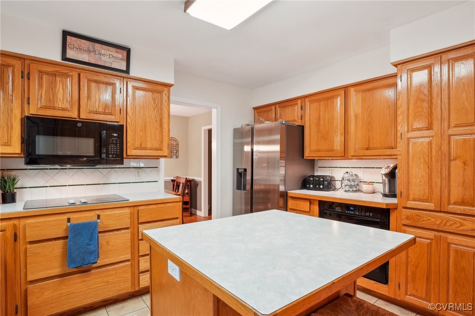
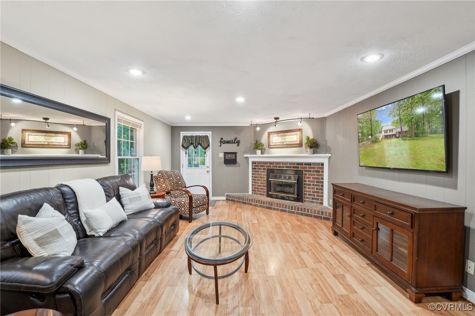
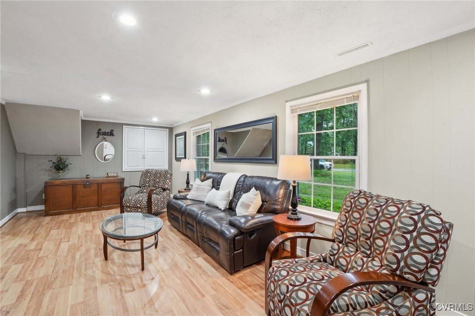
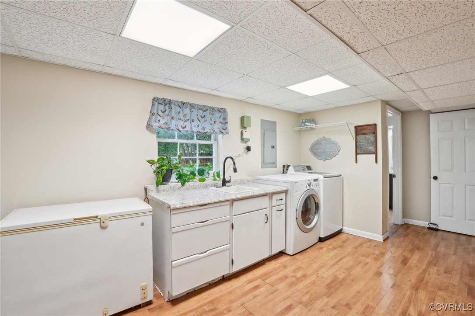
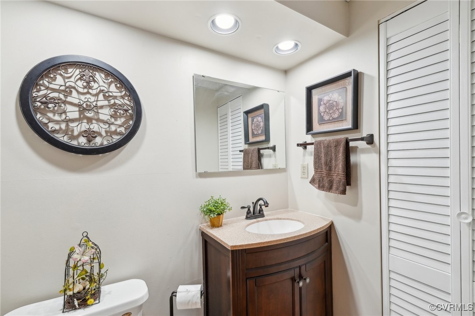
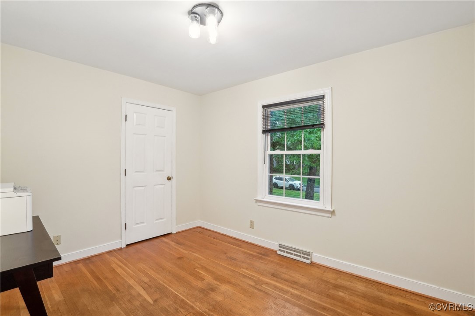
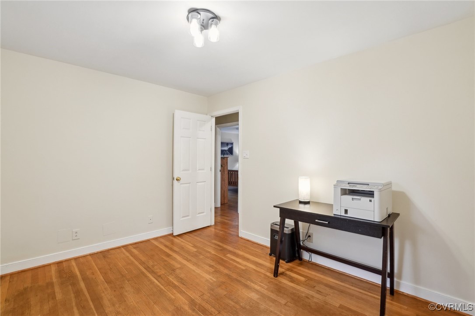
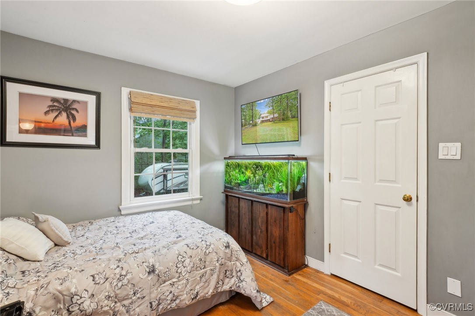
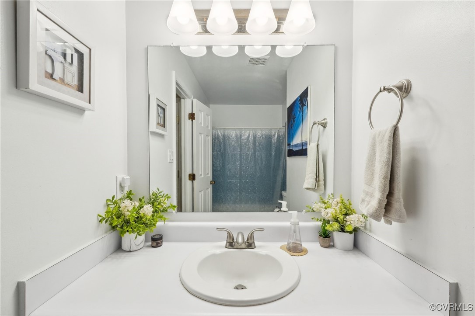
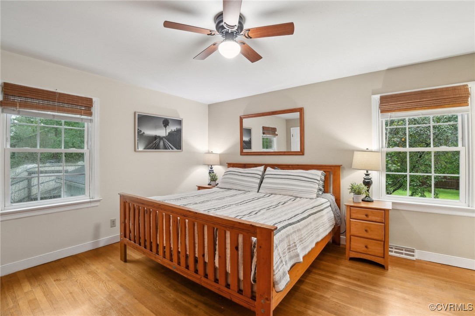
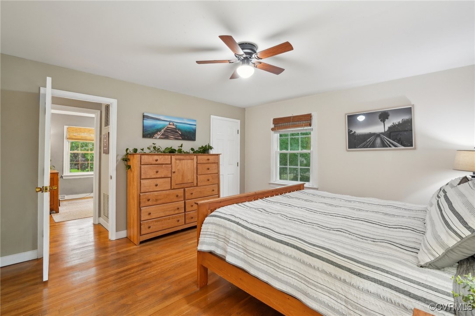
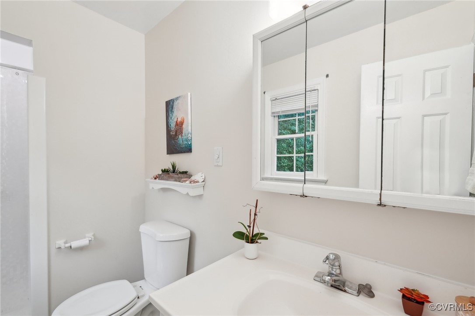
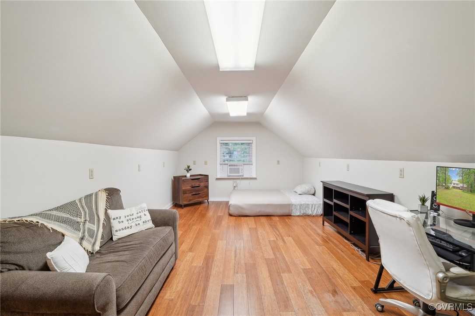
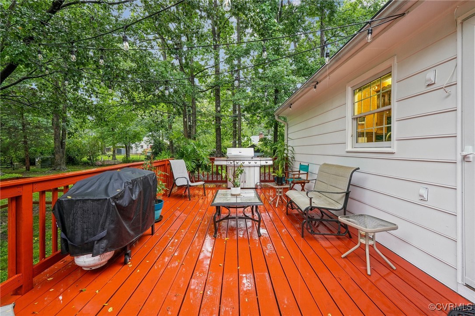
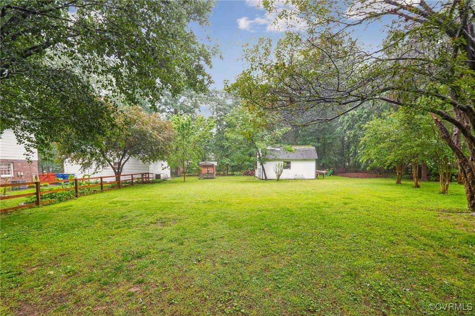
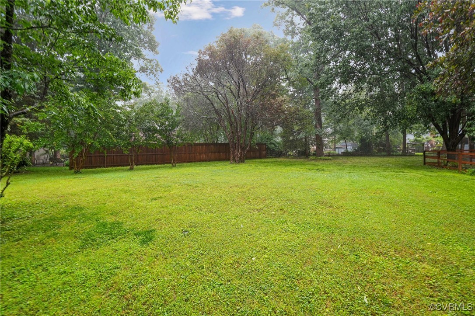
OPPORTUNITY AWAITS IN THIS SPACIOUS HOME ON OVER A HALF ACRE LOT IN THE IDEAL MIDLOTHIAN LOCATION! This 4 bed, 2.5 bath home is just shy of 2400ft2, with a HUGE detached two car garage. With a large level lot to even raise chickens if you choose, the possibilities are endless to put in some minimal cosmetic enhancements to make it your own! Upon entering the main floor, this home features hardwoods throughout and includes a spacious living room opening up to a dining room with a large bay window. The kitchen showcases an ample amount of cabinet space, island, pantry and direct access to the back deck. When heading downstairs, you will find a huge family room boasting a brick fireplace, perfect for the family to gather around. An expansive utility room offers laundry, with additional storage and potential craft or workshop space. Upstairs, you will find the primary bedroom which features 2 closets, hardwood floors and an ensuite bath. Two additional bedrooms along with a perfect 4th bedroom/recreation space and another full bath complete this level. Make sure you don't miss the great amount of additional storage found in the walk-up attic space! Enjoy tranquility and nature on the back deck overlooking the lush green and landscaped backyard. This home also comes with a coveted oversized driveway and detached garage, offering the perfect blend of convenience and functionality. Whether you have multiple vehicles, love to host, or need space for a workshop, hobbies, or extra storage - this setup checks all the boxes! Make sure to schedule your showing today so you don't miss out on this chance to call this property home!

4
beds

3
baths

2,381 Sq.Ft. LIVING AREA

0.62 Acres lot

Area & Lot

Status
Sold
Sold Date
June 10, 2025
Living Space
2,381 Sq.Ft.
Lot Size
0.62 Acres
MLS® ID
2513492
Type
Residential
Year Built
1976
Architecture Styles
Tri-Level
Elementary School
Watkins
Middle School
Midlothian
High School
Midlothian

Interior

Bedrooms
4
Total Bathrooms
3
Full Bathrooms
2
Half Bathroom
1
Fireplace
Gas, Masonry
Appliances
Built-In Oven, Cooktop, Dryer, Dishwasher, Electric Cooking, Electric Water Heater, Microwave, Range, Refrigerator, Water Heater, Washer
Other Interior Features
Bay Window, Dining Area, Separate/Formal Dining Room, Fireplace, Kitchen Island, Bath in Primary Bedroom, Pantry, Solid Surface Counters, Cable TV

Exterior

Stories
2
Garage Space
2.5
Water Source
Public
Pool
None
Roof
Composition, Shingle
Lot Features
Level
Parking
Direct Access, Driveway, Detached, Garage, Oversized, Paved, Two Spaces, Storage
Heat Type
Electric, Heat Pump
Air Conditioning
Central Air, Heat Pump
Sewer
Septic Tank
Security Features
Smoke Detector(s)
Other Exterior Features
Paved Driveway

Financial

Sales Price
$435,000
Real Estate Tax
$3,354/yr

Work With Us

Providence Hill Real Estate are dedicated to helping you find your dream home and assisting with any selling needs you may have. Contact us today to start your home searching journey!

Follow Us on Instagram
