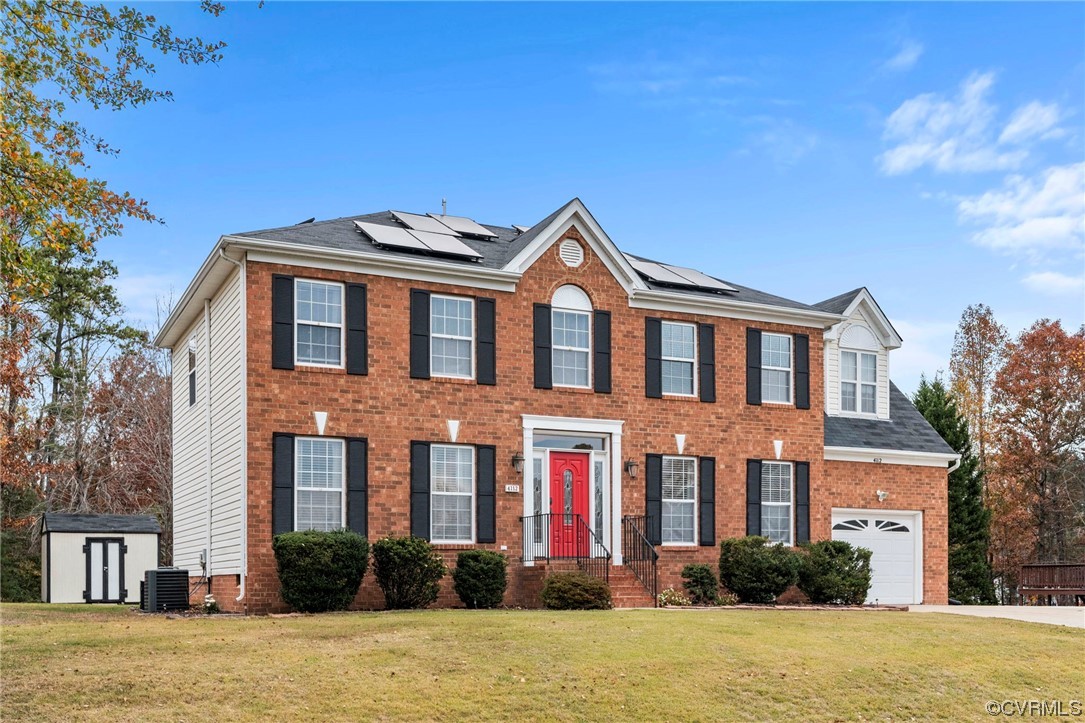
4112 Twisted Oak Dr
4112 Twisted Oak Dr
4112 Twisted Oak Dr
4112 Twisted Oak Dr
4112 Twisted Oak Dr
4112 Twisted Oak Dr
4112 Twisted Oak Dr
4112 Twisted Oak Dr
4112 Twisted Oak Dr
4112 Twisted Oak Dr
4112 Twisted Oak Dr
4112 Twisted Oak Dr
4112 Twisted Oak Dr
4112 Twisted Oak Dr
4112 Twisted Oak Dr
4112 Twisted Oak Dr
4112 Twisted Oak Dr
4112 Twisted Oak Dr
4112 Twisted Oak Dr
4112 Twisted Oak Dr
4112 Twisted Oak Dr
4112 Twisted Oak Dr
4112 Twisted Oak Dr
4112 Twisted Oak Dr
4112 Twisted Oak Dr
4112 Twisted Oak Dr
4112 Twisted Oak Dr
4112 Twisted Oak Dr
4112 Twisted Oak Dr
SEE ALL PHOTOS
4112 Twisted Oak Dr
4112 Twisted Oak Dr
4112 Twisted Oak Dr
4112 Twisted Oak Dr
4112 Twisted Oak Dr
4112 Twisted Oak Dr
4112 Twisted Oak Dr
4112 Twisted Oak Dr
4112 Twisted Oak Dr
4112 Twisted Oak Dr
4112 Twisted Oak Dr
4112 Twisted Oak Dr
4112 Twisted Oak Dr
4112 Twisted Oak Dr
4112 Twisted Oak Dr
4112 Twisted Oak Dr
4112 Twisted Oak Dr
4112 Twisted Oak Dr
4112 Twisted Oak Dr
4112 Twisted Oak Dr
4112 Twisted Oak Dr
4112 Twisted Oak Dr
4112 Twisted Oak Dr
4112 Twisted Oak Dr
4112 Twisted Oak Dr
4112 Twisted Oak Dr
4112 Twisted Oak Dr
4112 Twisted Oak Dr
4112 Twisted Oak Dr
Sold

4112 Twisted Oak Dr

4112 Twisted Oak Dr, Chesterfield, VA 23834

$385,725
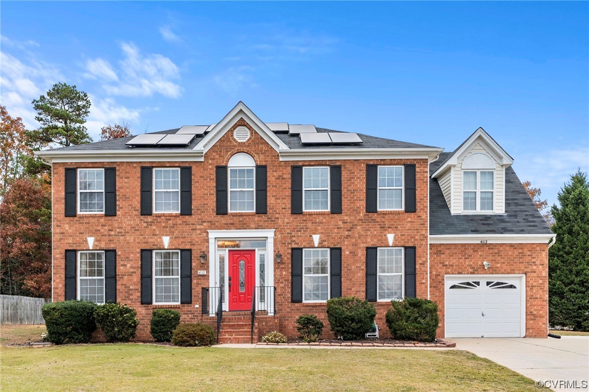
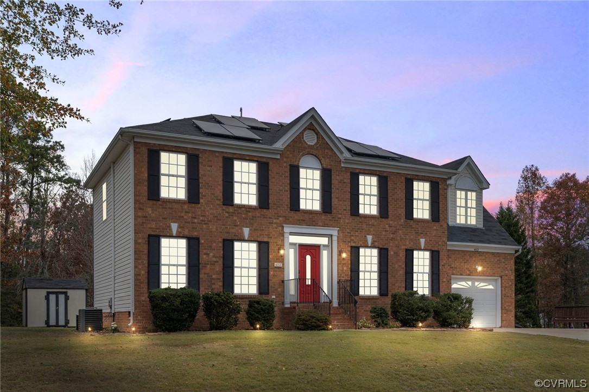
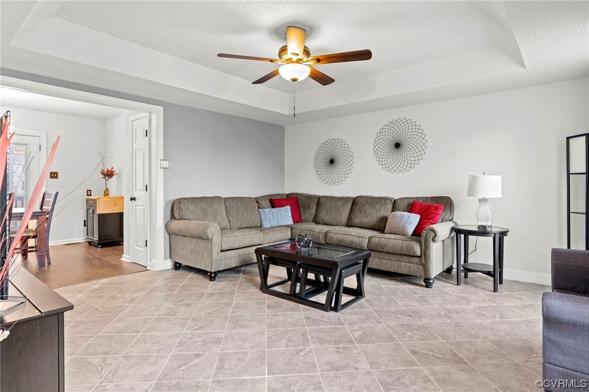
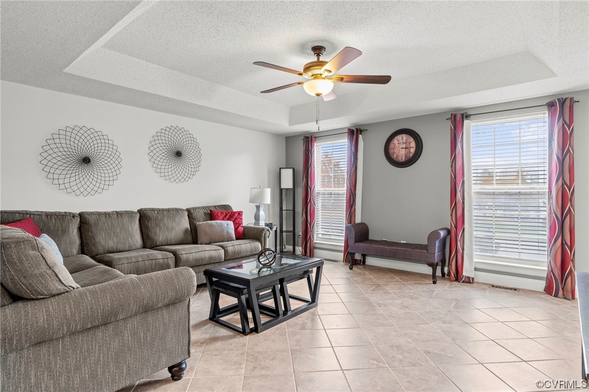
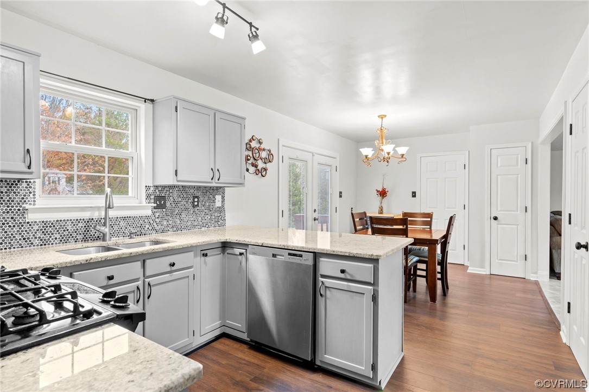
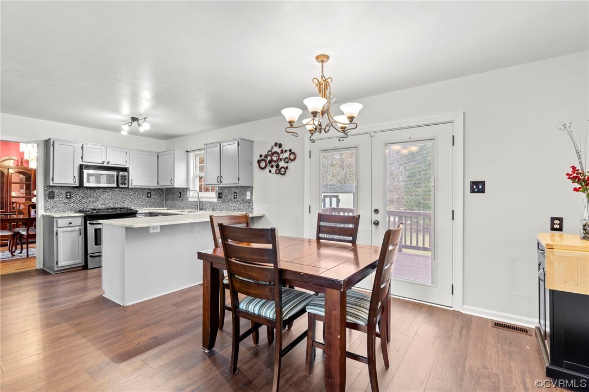
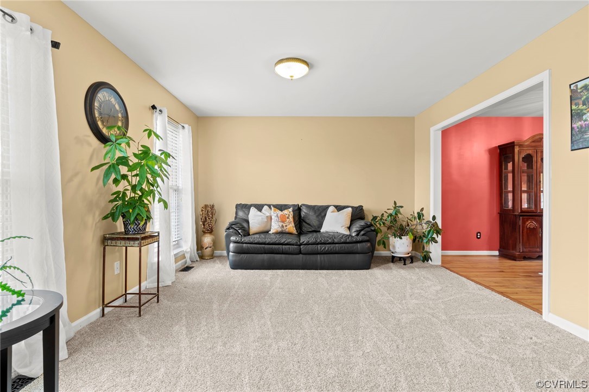
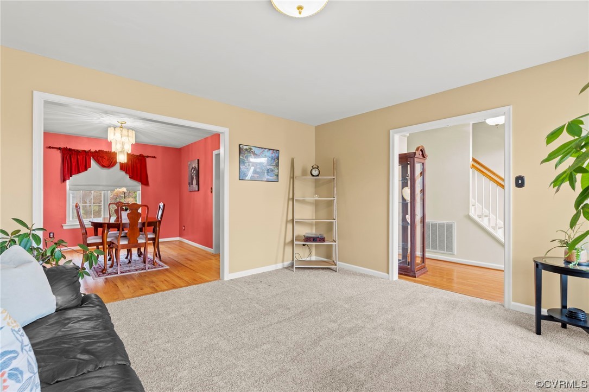
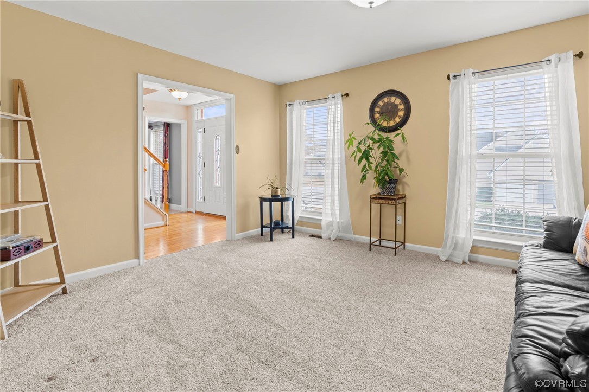
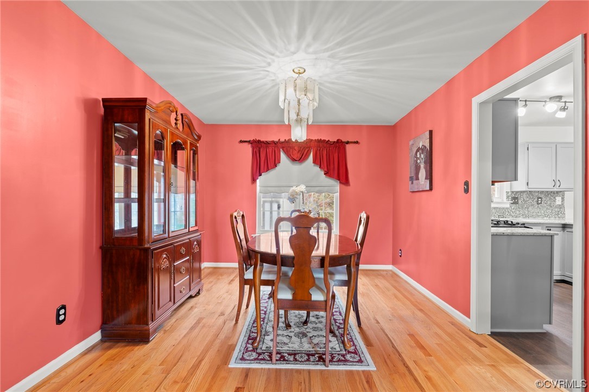
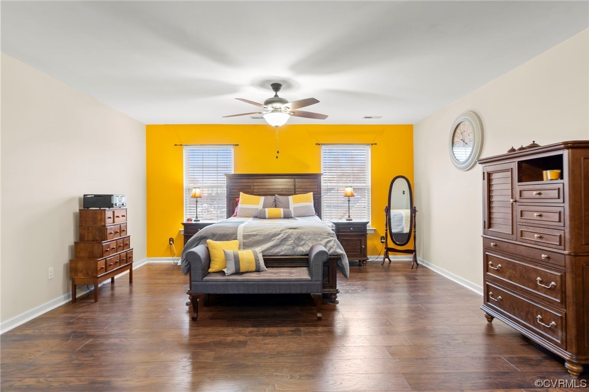
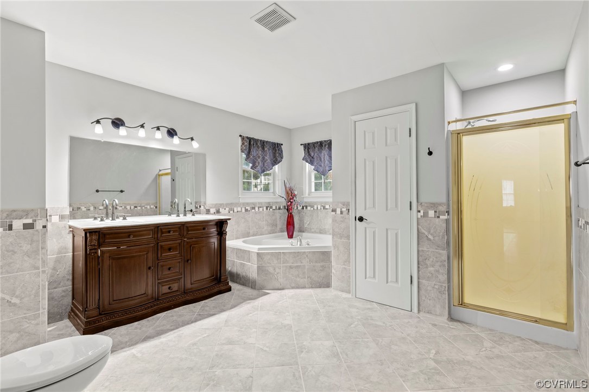
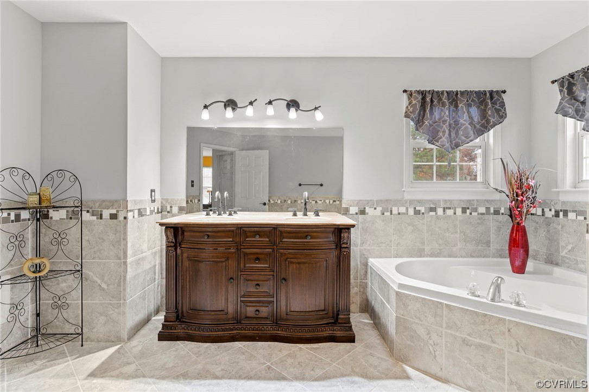
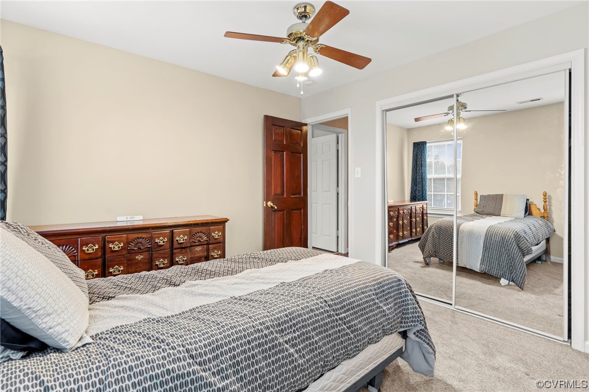
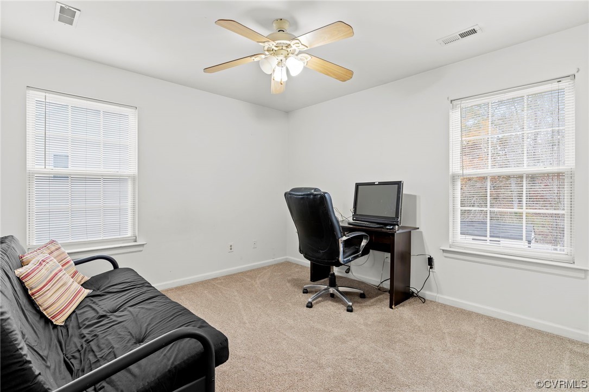
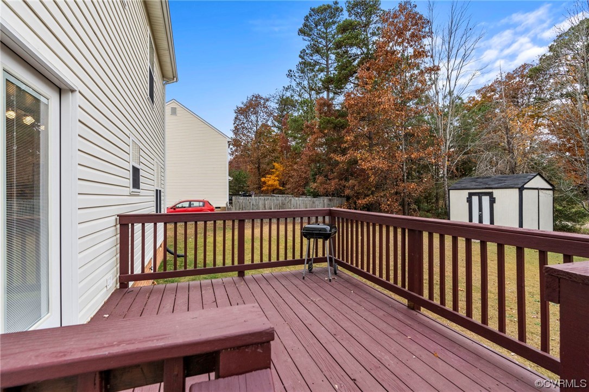
GORGEOUS PROPERTY LOCATED IN CHESTERFIELD! Turn key & ready for you to call it home just in time for the new year! Great location w/ an easy commute to both Colonial Heights & Chester, this home offers over 2300ft2 w/ 4 bedrooms, 2.5 baths & a beautifully updated kitchen. Its charming brick front greets you at the front door as you step inside to the comfort of the living room & oversized family room. The updated kitchen includes beautiful granite counters, backsplash,stainless steel appliances,gas cooking & large pantry! Open to the dinette, you can enjoy entertaining friends & family with patio doors to spacious backyard, deck and patio! The laundry room, half bath and dining room complete the first floor. Upstairs you will be amazed with the primary suite & all it has to offer. Spacious room with sitting area, oversized walk-in closet & renovated bathroom will be sure to check all the boxes on your wish list! 3 more bedrooms & 2nd full bath complete the upstairs. This property is located in a quiet community & in close proximity to Fort Lee Military Base, I-95, I-85 & plenty of restaurants/shopping. Don't miss out on this incredible opportunity to call this house your home!

4
beds

3
baths

2,332 Sq.Ft. LIVING AREA

0.29 Acres lot

Nikki Axman

Nikki Axman

View Virtual Tour

Area & Lot

Status
Sold
Sold Date
December 15, 2023
Living Space
2,332 Sq.Ft.
Lot Size
0.29 Acres
MLS® ID
2327870
Type
Residential
Year Built
1999
Architecture Styles
Two Story
Elementary School
Ettrick
Middle School
Matoaca
High School
Matoaca

Interior

Bedrooms
4
Total Bathrooms
3
Full Bathrooms
2
Half Bathroom
1
Laundry Room
Washer Hookup, Dryer Hookup
Flooring
Partially Carpeted, Tile, Vinyl, Wood
Other Interior Features
Tray Ceiling(s), Eat-in Kitchen, Granite Counters, Walk-In Closet(s)

Exterior

Stories
2
Garage Space
1.0
Water Source
Public
Pool
None
Roof
Shingle
Parking
Attached, Garage
Heat Type
Forced Air, Natural Gas, Solar, Zoned
Air Conditioning
Central Air, Zoned
Sewer
Public Sewer
Other Exterior Features
Deck

Financial

Sales Price
$385,725
Real Estate Tax
$2,934/yr

Work With Us

Providence Hill Real Estate are dedicated to helping you find your dream home and assisting with any selling needs you may have. Contact us today to start your home searching journey!

Follow Us on Instagram