4111 Rockridge Pl
4111 Rockridge Pl
4111 Rockridge Pl
4111 Rockridge Pl
4111 Rockridge Pl
4111 Rockridge Pl
4111 Rockridge Pl
4111 Rockridge Pl
4111 Rockridge Pl
4111 Rockridge Pl
4111 Rockridge Pl
4111 Rockridge Pl
4111 Rockridge Pl
4111 Rockridge Pl
4111 Rockridge Pl
4111 Rockridge Pl
4111 Rockridge Pl
4111 Rockridge Pl
4111 Rockridge Pl
4111 Rockridge Pl
4111 Rockridge Pl
4111 Rockridge Pl
4111 Rockridge Pl
4111 Rockridge Pl
4111 Rockridge Pl
4111 Rockridge Pl
4111 Rockridge Pl
4111 Rockridge Pl
4111 Rockridge Pl
4111 Rockridge Pl
4111 Rockridge Pl
4111 Rockridge Pl
4111 Rockridge Pl
4111 Rockridge Pl
4111 Rockridge Pl
4111 Rockridge Pl
4111 Rockridge Pl
4111 Rockridge Pl
4111 Rockridge Pl
4111 Rockridge Pl
4111 Rockridge Pl
4111 Rockridge Pl
4111 Rockridge Pl
4111 Rockridge Pl
4111 Rockridge Pl
4111 Rockridge Pl
4111 Rockridge Pl
4111 Rockridge Pl
4111 Rockridge Pl
4111 Rockridge Pl
4111 Rockridge Pl
4111 Rockridge Pl
4111 Rockridge Pl
4111 Rockridge Pl
4111 Rockridge Pl
4111 Rockridge Pl
4111 Rockridge Pl
4111 Rockridge Pl
4111 Rockridge Pl
4111 Rockridge Pl
4111 Rockridge Pl
4111 Rockridge Pl
4111 Rockridge Pl
4111 Rockridge Pl
4111 Rockridge Pl
4111 Rockridge Pl
4111 Rockridge Pl
4111 Rockridge Pl
4111 Rockridge Pl
4111 Rockridge Pl
4111 Rockridge Pl
4111 Rockridge Pl
4111 Rockridge Pl
SEE ALL PHOTOS
4111 Rockridge Pl
4111 Rockridge Pl
4111 Rockridge Pl
4111 Rockridge Pl
4111 Rockridge Pl
4111 Rockridge Pl
4111 Rockridge Pl
4111 Rockridge Pl
4111 Rockridge Pl
4111 Rockridge Pl
4111 Rockridge Pl
4111 Rockridge Pl
4111 Rockridge Pl
4111 Rockridge Pl
4111 Rockridge Pl
4111 Rockridge Pl
4111 Rockridge Pl
4111 Rockridge Pl
4111 Rockridge Pl
4111 Rockridge Pl
4111 Rockridge Pl
4111 Rockridge Pl
4111 Rockridge Pl
4111 Rockridge Pl
4111 Rockridge Pl
4111 Rockridge Pl
4111 Rockridge Pl
4111 Rockridge Pl
4111 Rockridge Pl
4111 Rockridge Pl
4111 Rockridge Pl
4111 Rockridge Pl
4111 Rockridge Pl
4111 Rockridge Pl
4111 Rockridge Pl
4111 Rockridge Pl
4111 Rockridge Pl
4111 Rockridge Pl
4111 Rockridge Pl
4111 Rockridge Pl
4111 Rockridge Pl
4111 Rockridge Pl
4111 Rockridge Pl
4111 Rockridge Pl
4111 Rockridge Pl
4111 Rockridge Pl
4111 Rockridge Pl
4111 Rockridge Pl
4111 Rockridge Pl
4111 Rockridge Pl
4111 Rockridge Pl
4111 Rockridge Pl
4111 Rockridge Pl
4111 Rockridge Pl
4111 Rockridge Pl
4111 Rockridge Pl
4111 Rockridge Pl
4111 Rockridge Pl
4111 Rockridge Pl
4111 Rockridge Pl
4111 Rockridge Pl
4111 Rockridge Pl
4111 Rockridge Pl
4111 Rockridge Pl
4111 Rockridge Pl
4111 Rockridge Pl
4111 Rockridge Pl
4111 Rockridge Pl
4111 Rockridge Pl
4111 Rockridge Pl
4111 Rockridge Pl
4111 Rockridge Pl
4111 Rockridge Pl
Courtesy of Cole Real Estate, Inc.
Sold

4111 Rockridge Pl

4111 Rockridge Pl, Chester, VA 23831

$800,000
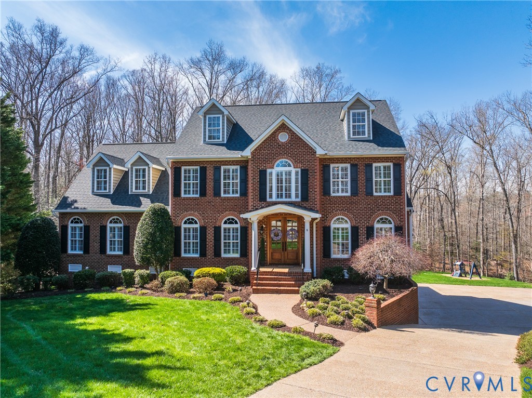
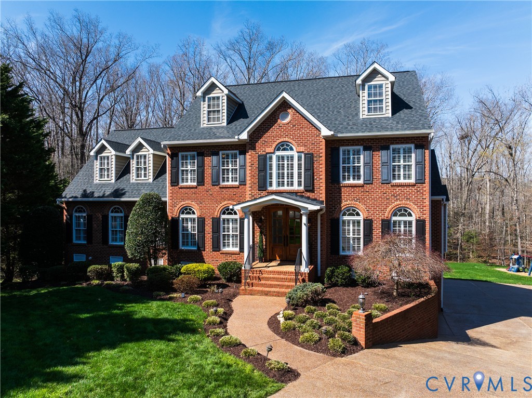
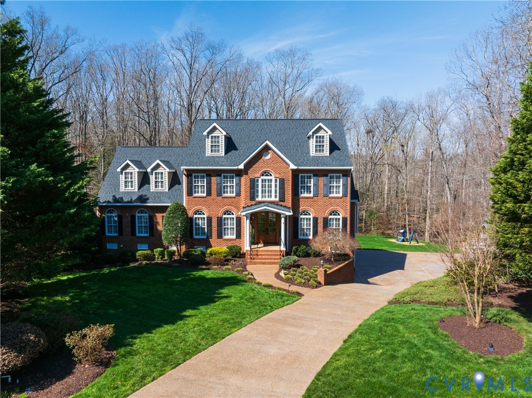
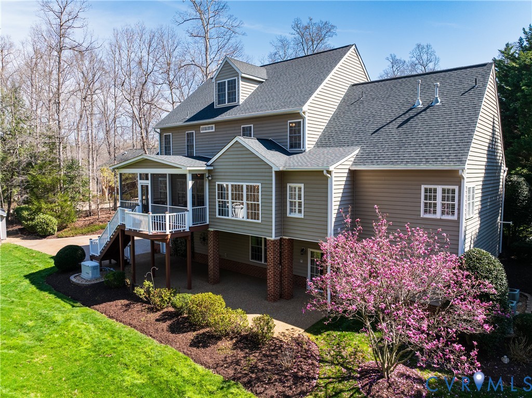
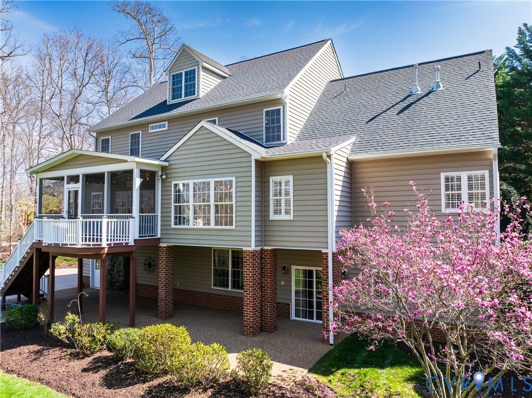
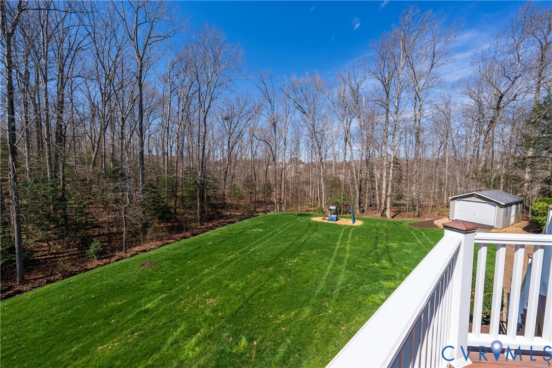
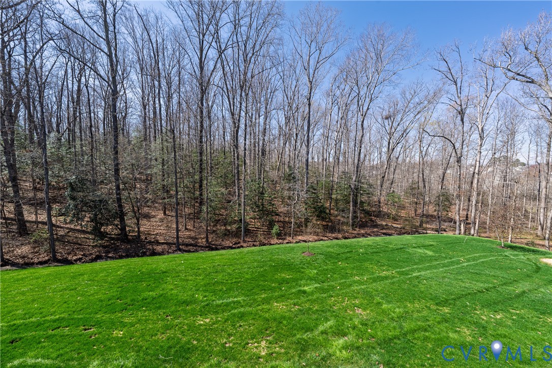
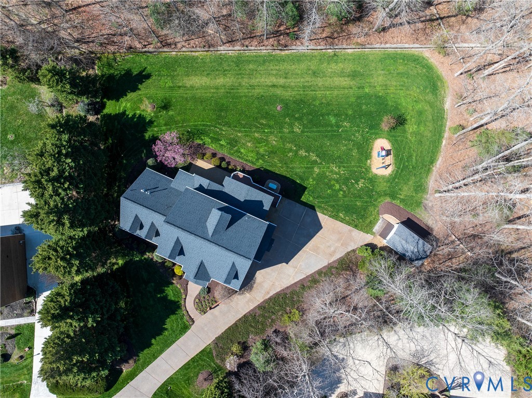
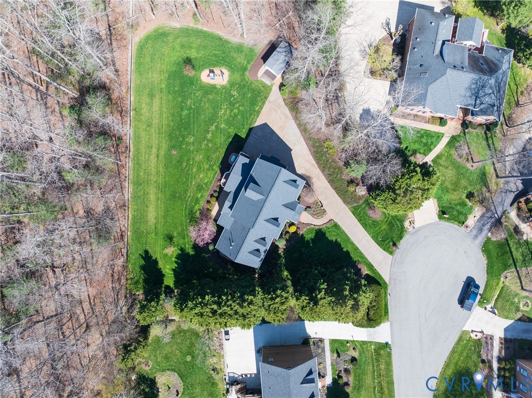
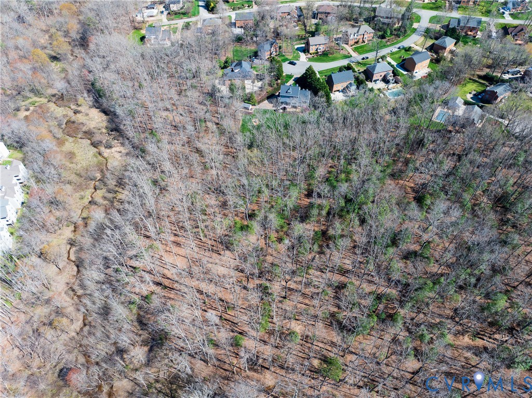
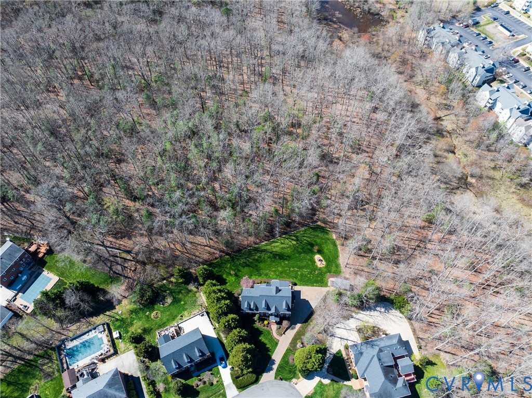
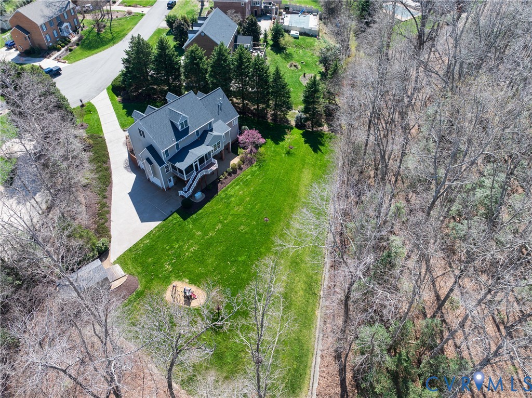
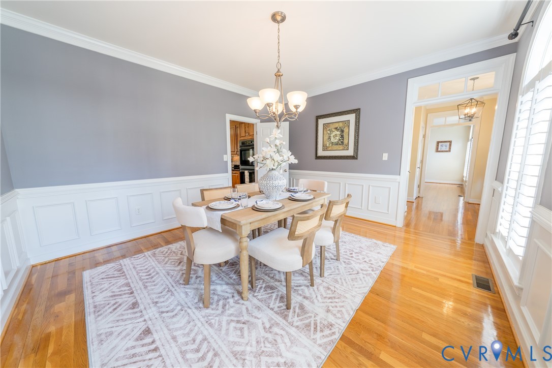
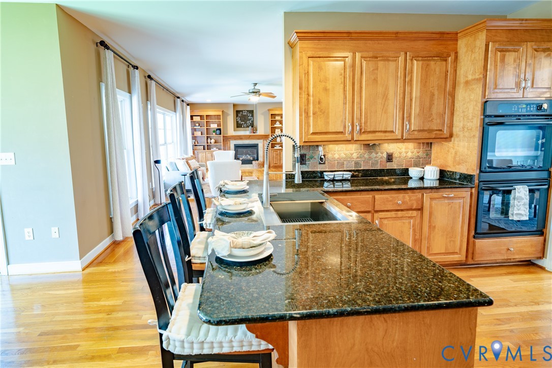
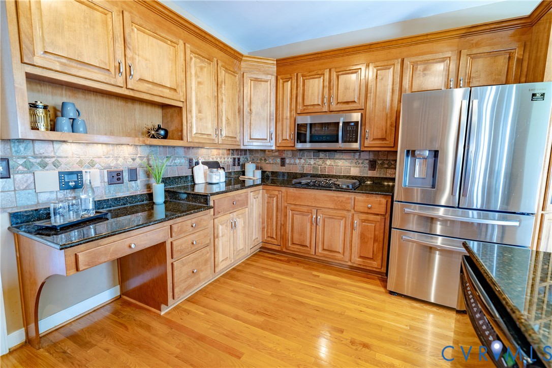
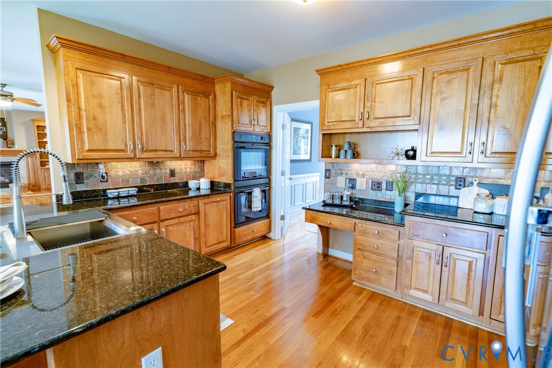
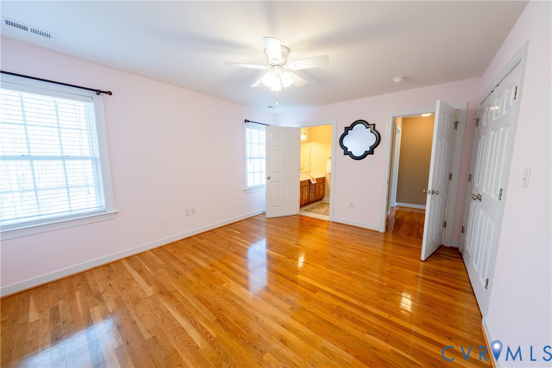
Located in Chester, this outstanding property sits on more than five acres, providing residents with exceptional privacy. The listing covers two parcels: 12901 Birchleaf Road (4.57 acres) and 4111 Rockridge Place (0.469 acres), combining for a total of 5.04 acres. Designed for comfort and convenience, the home features an array of amenities such as no HOA, carpet-free floors throughout, and a central vacuum system that services the entire house and garage.
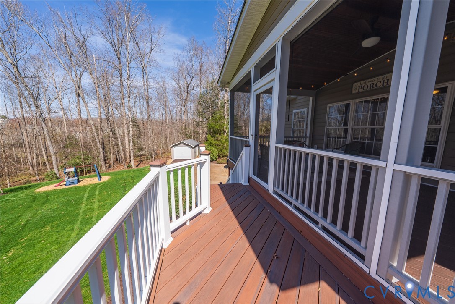
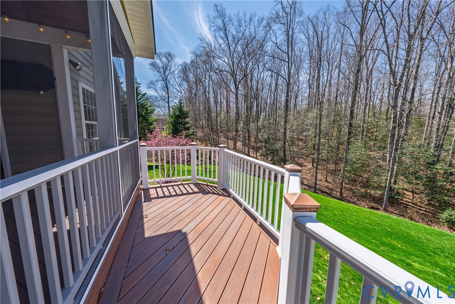
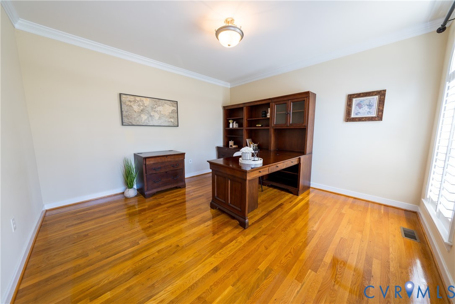
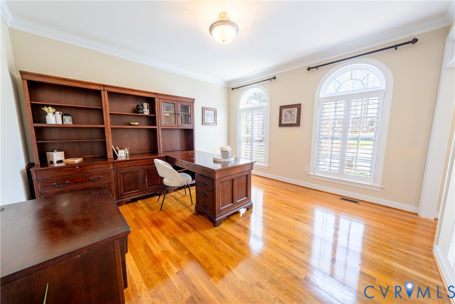
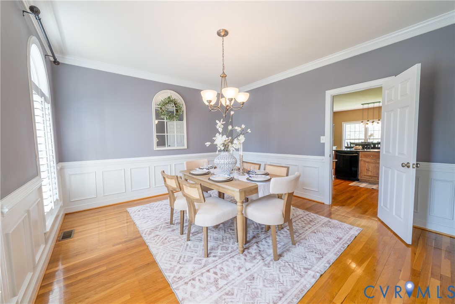
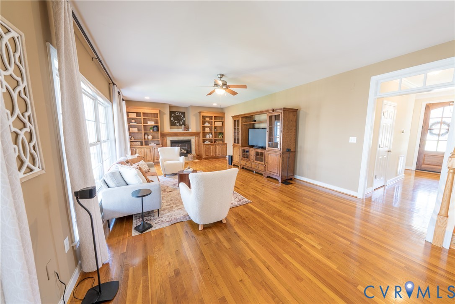
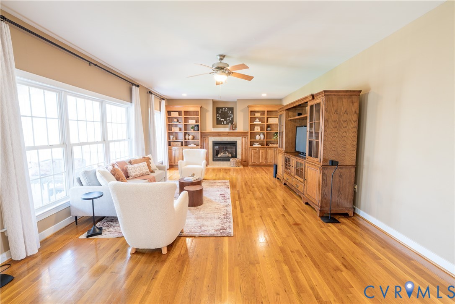
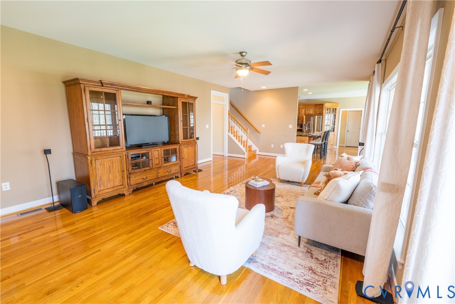
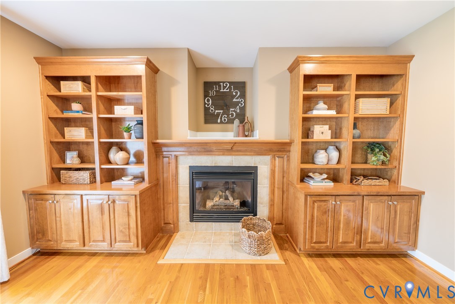
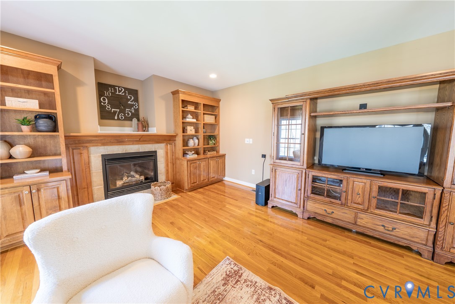
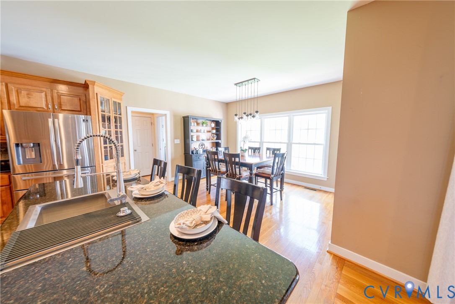
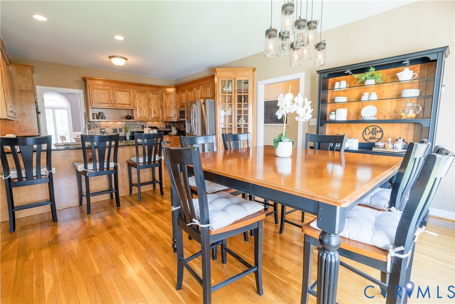
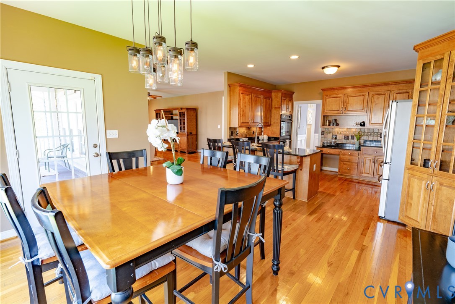
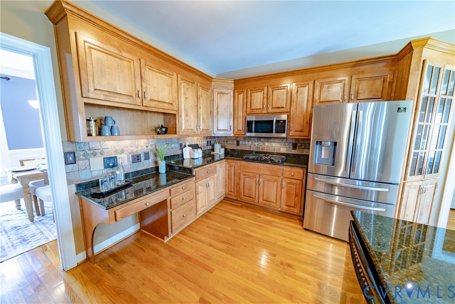
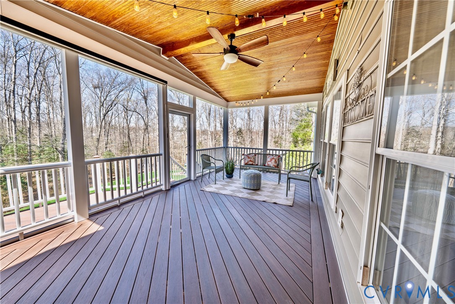
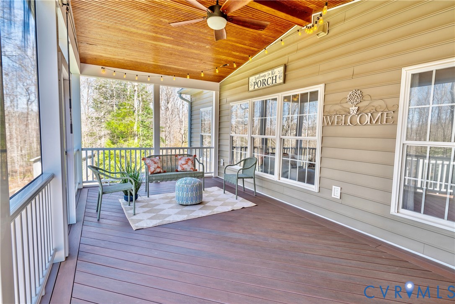
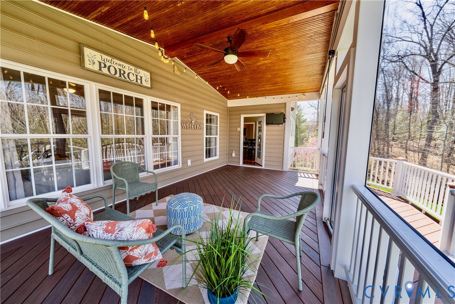
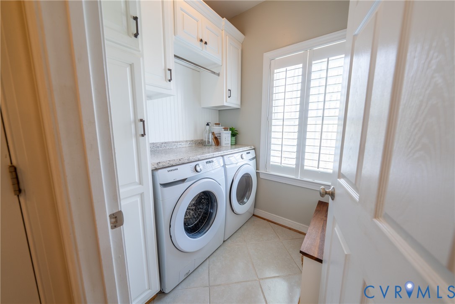
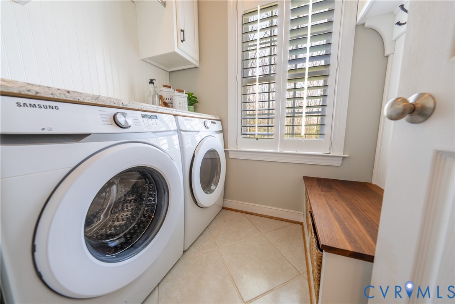
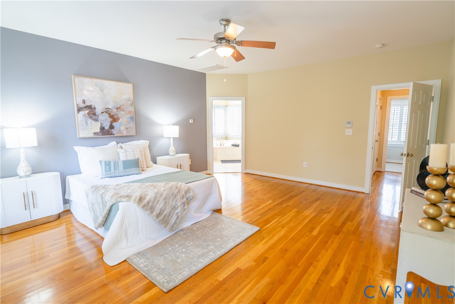
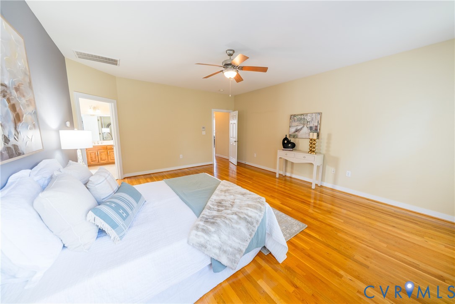
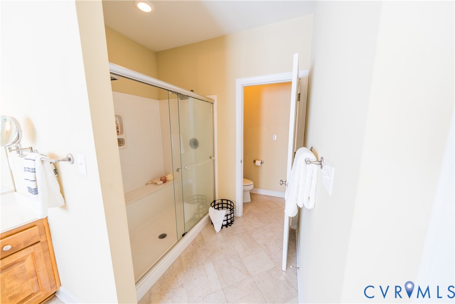
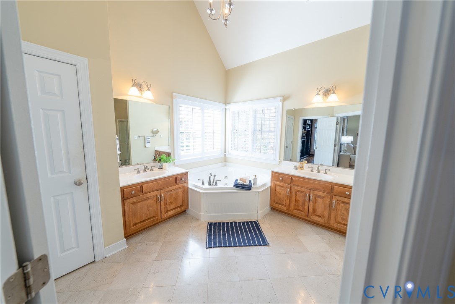
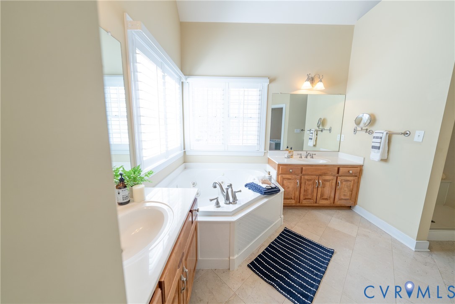
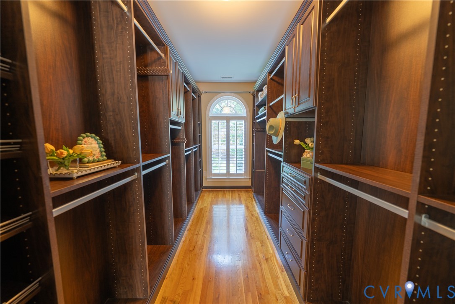
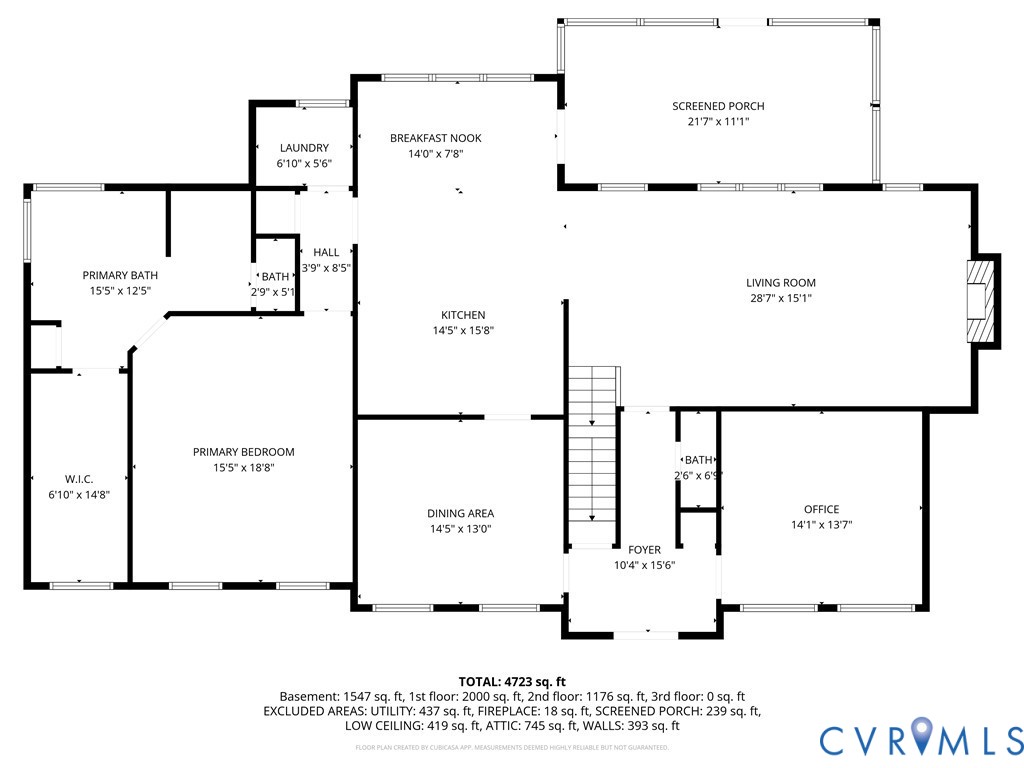
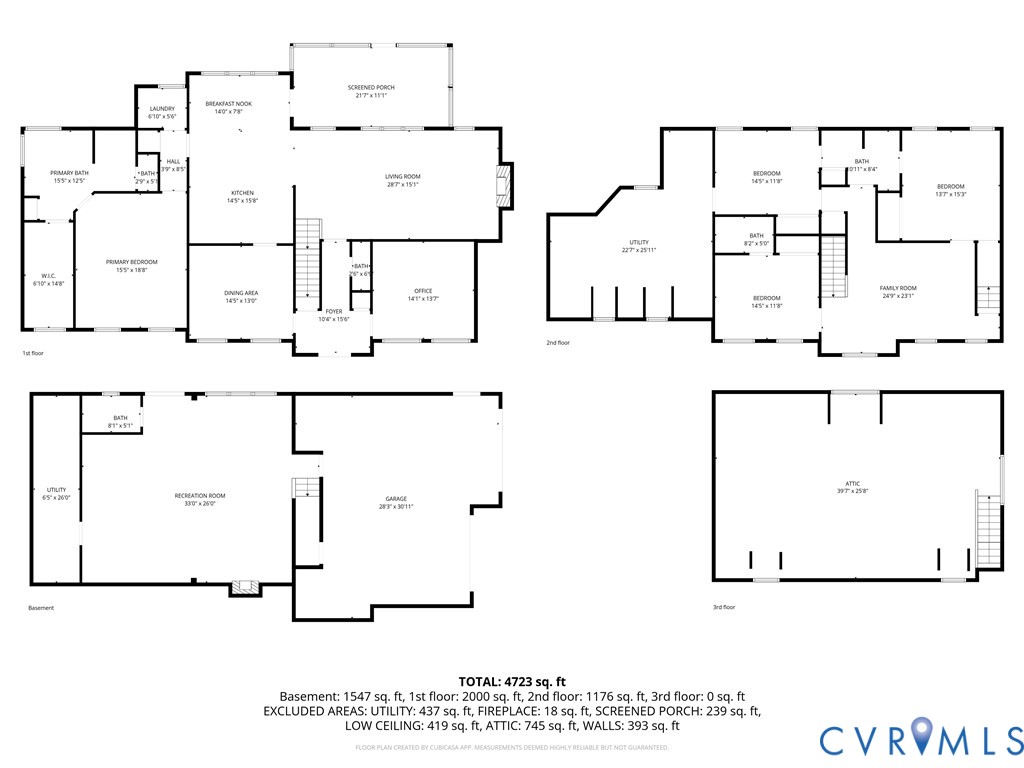
On the first floor, you'll find a family room with a gas fireplace and refined built-in cabinetry, an office or formal living space, a dining room, an eat-in kitchen, and a laundry room. The master suite boasts an ensuite bath and a custom walk-in closet, while a screened porch offers scenic views across the property.
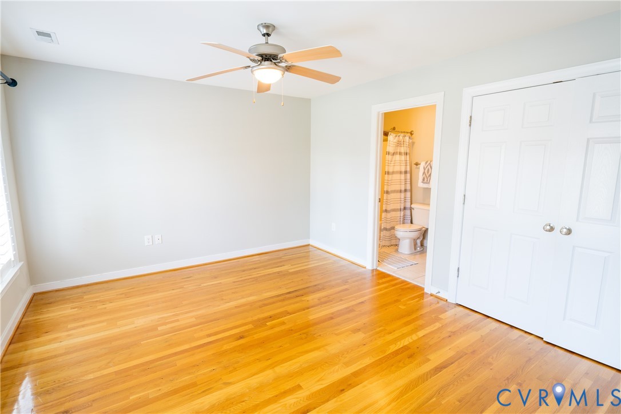
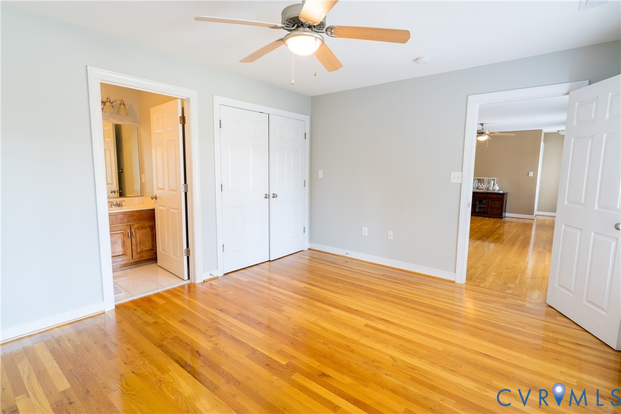
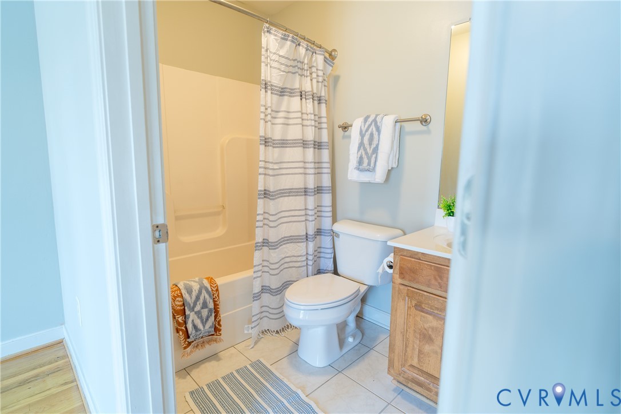
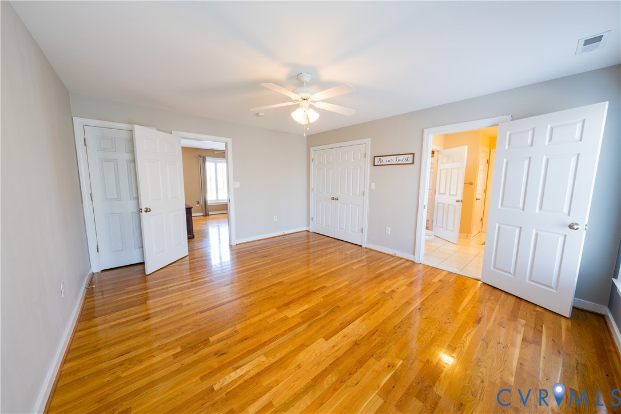
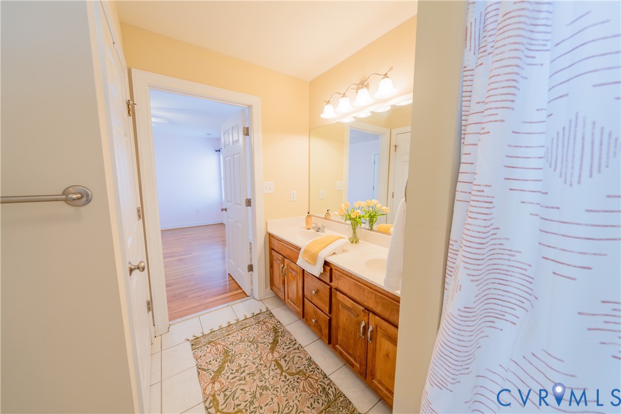
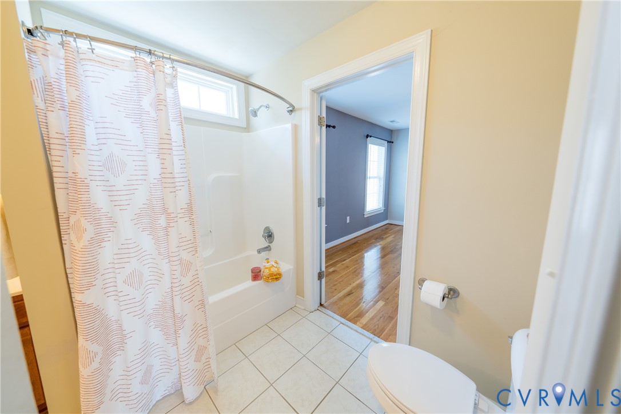
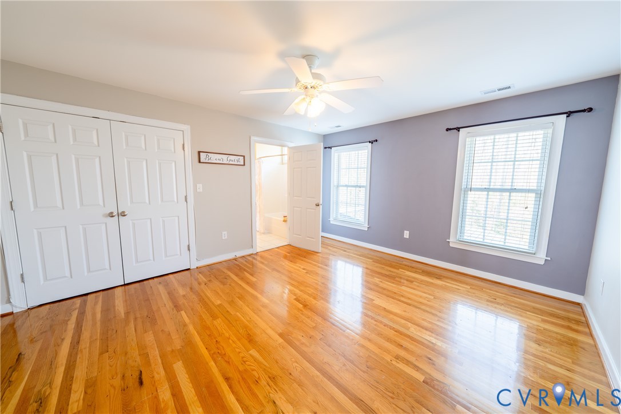
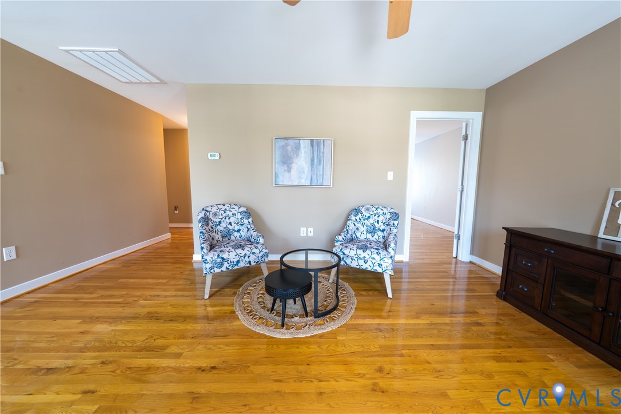
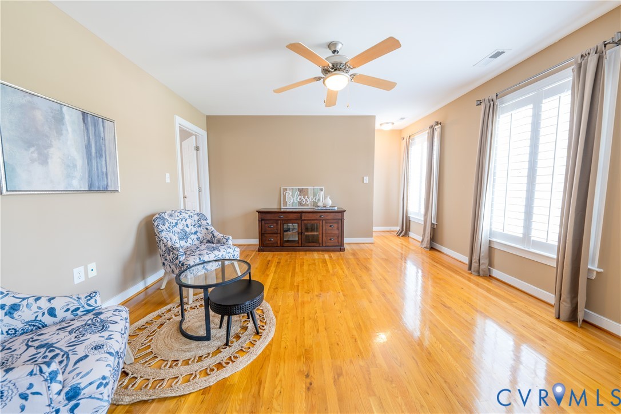
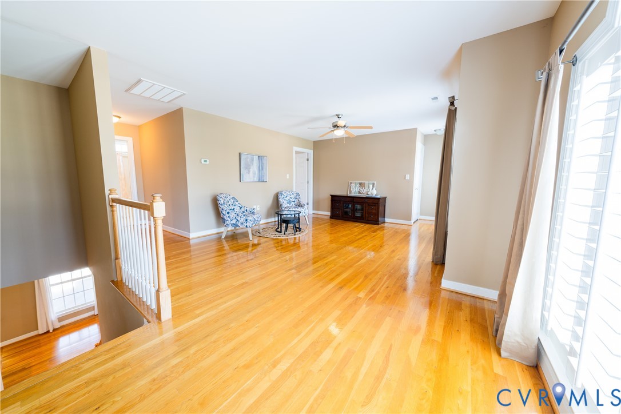
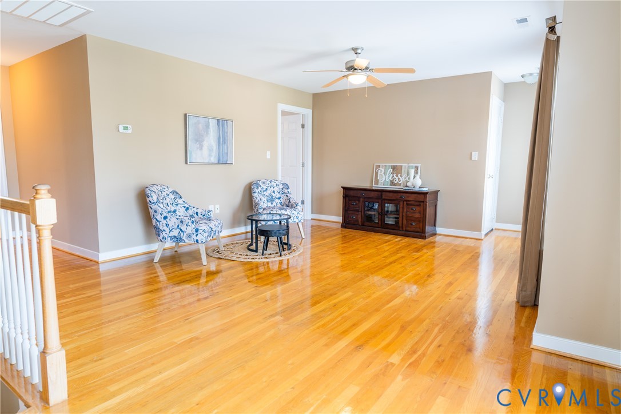
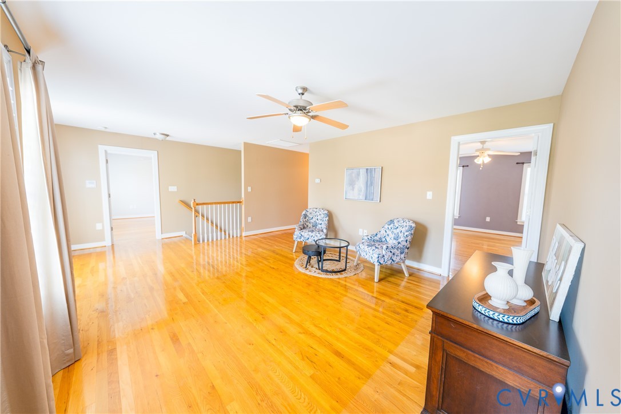
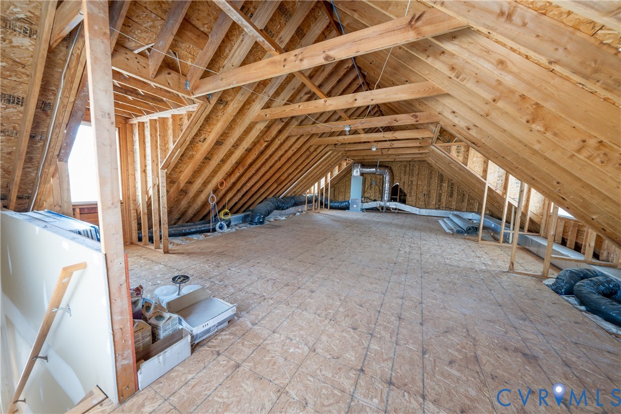
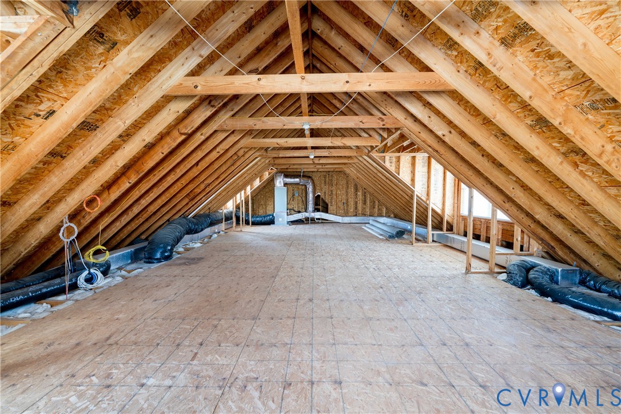
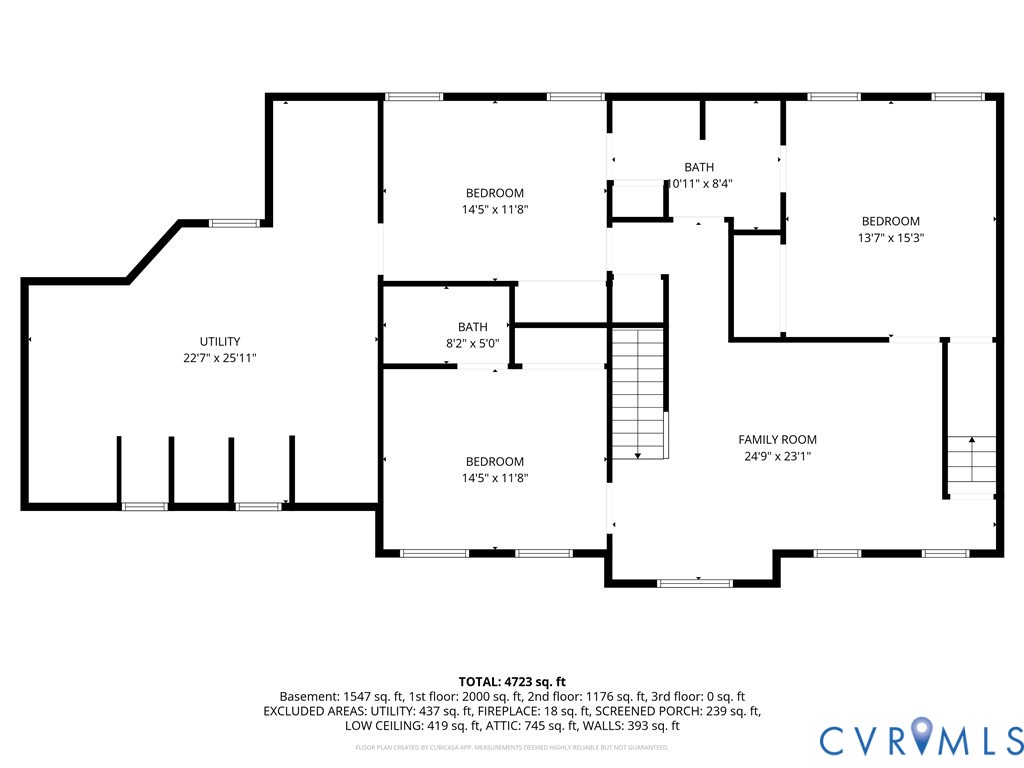
The second floor includes three generously sized bedrooms and two full bathrooms, one of which is private and another connects two bedrooms through a Jack-and-Jill layout. There's also an open area ideal for entertainment and a walk-in attic equipped with storage racks.
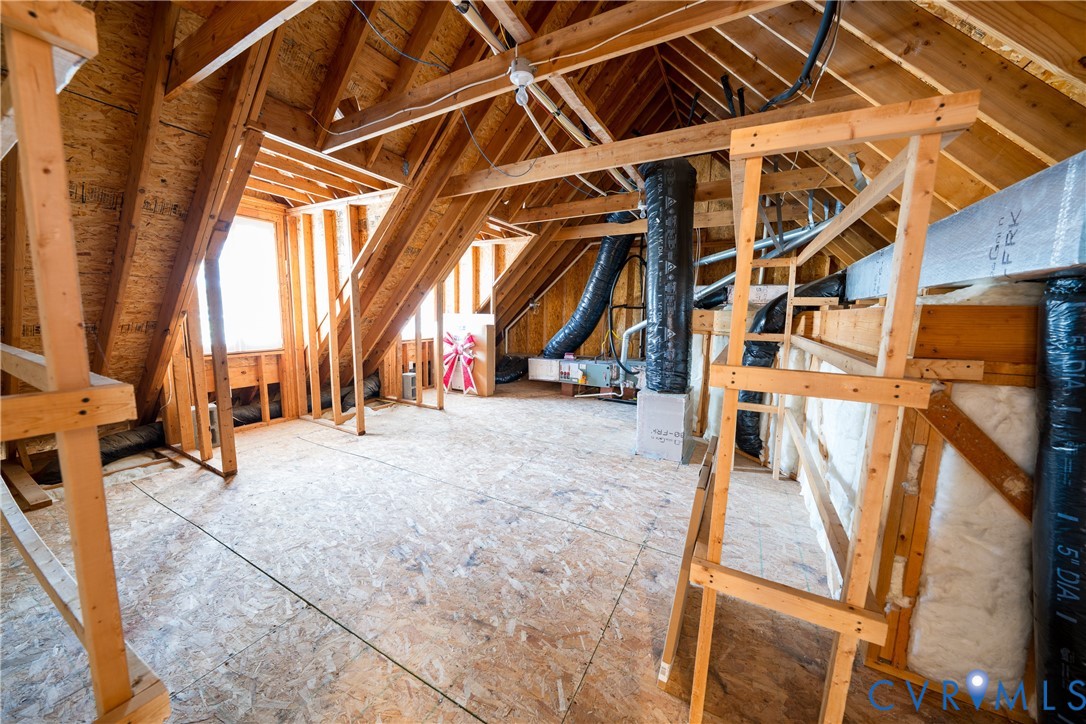
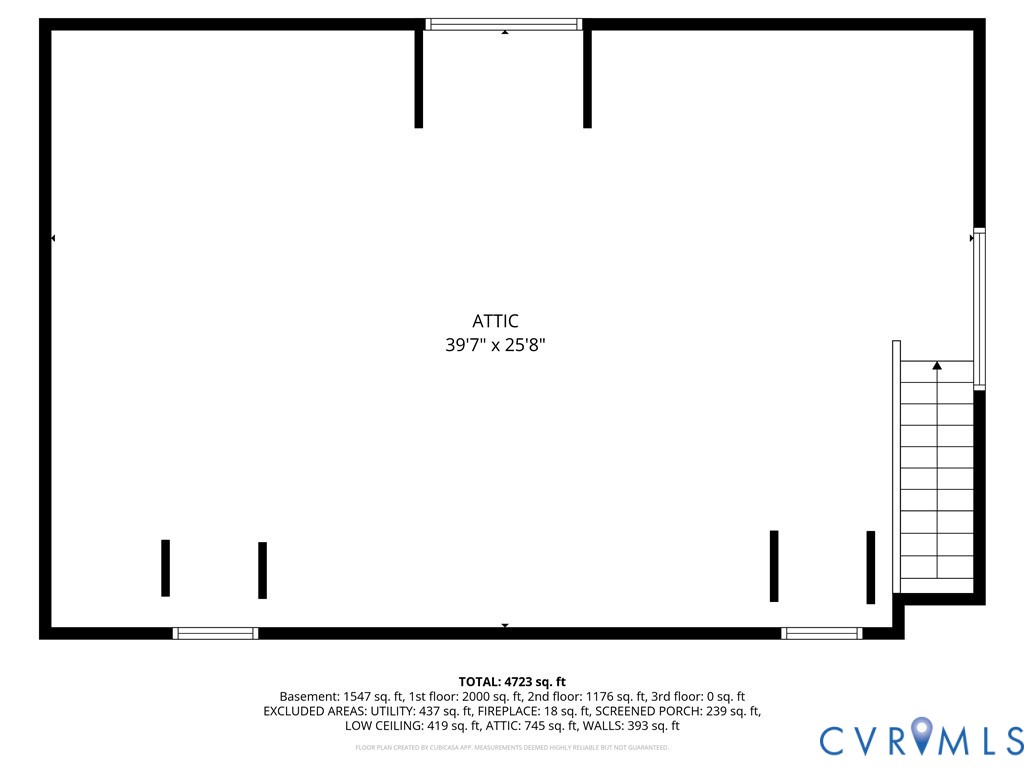
The third floor remains unfinished but is ready for future expansion, already featuring electrical wiring, rough plumbing for a full bathroom, central vac, and HVAC lines, presenting excellent potential for extra living space.
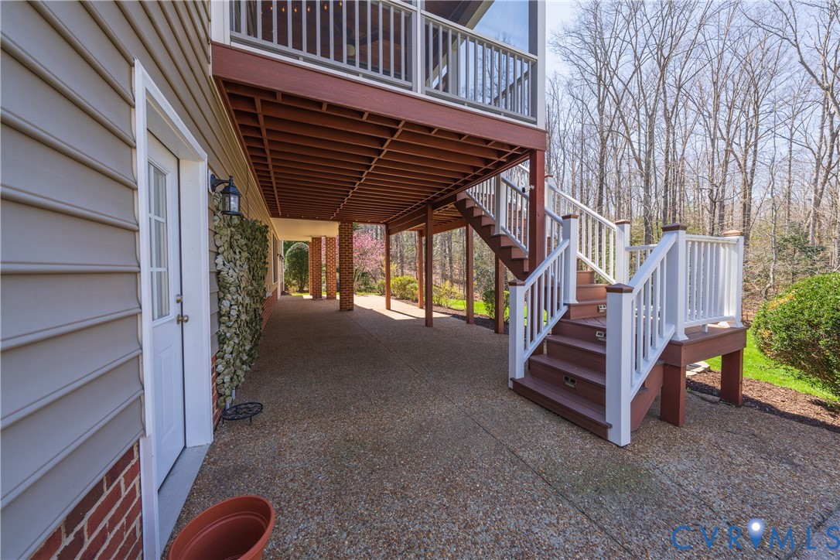
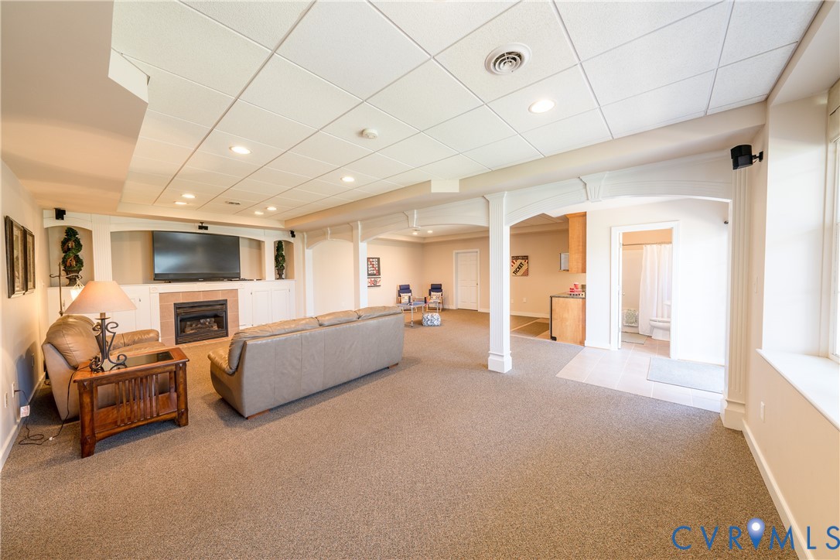
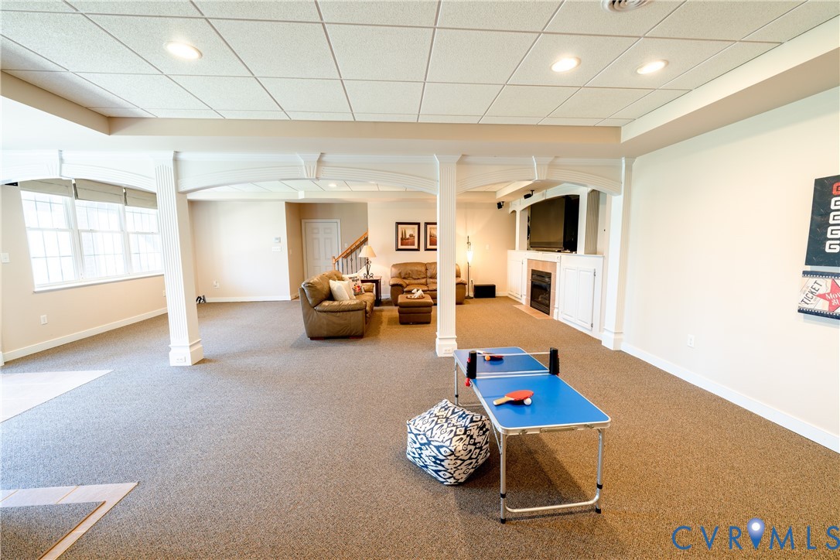
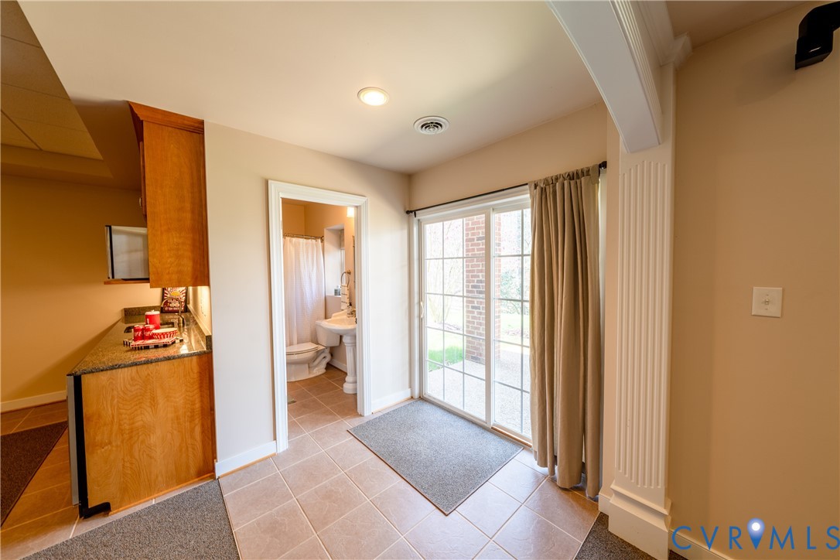
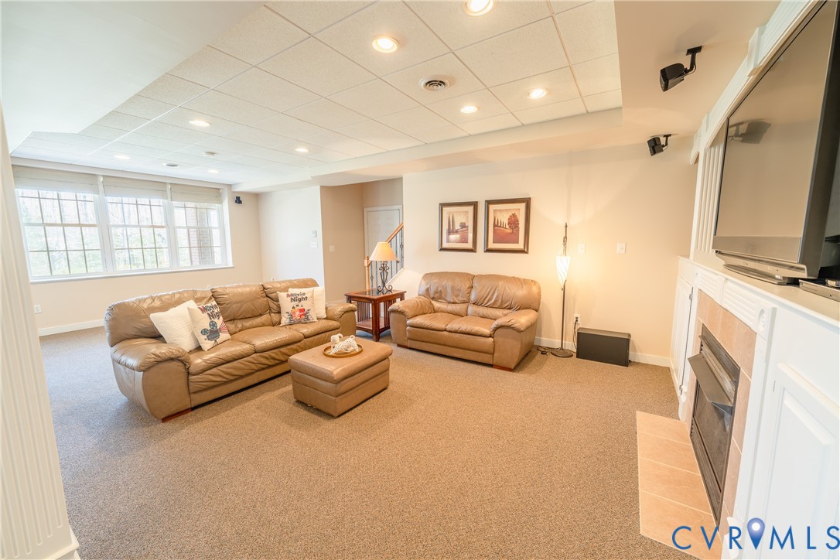
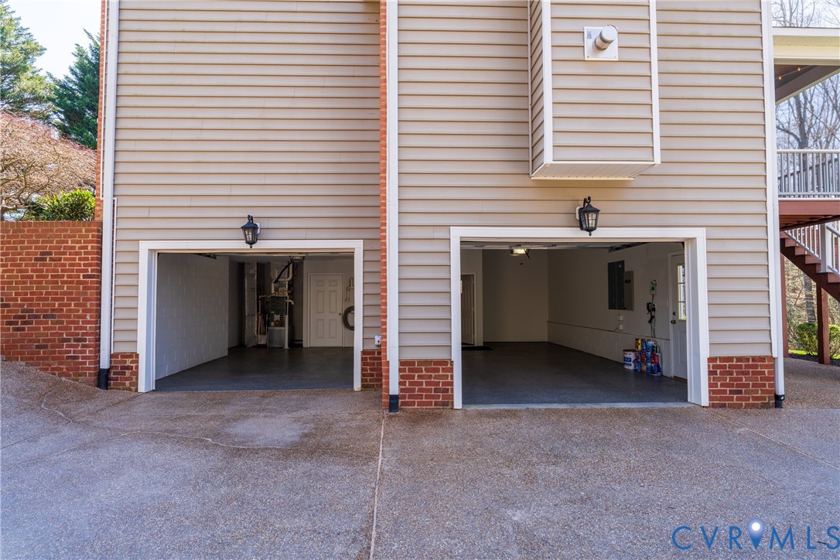
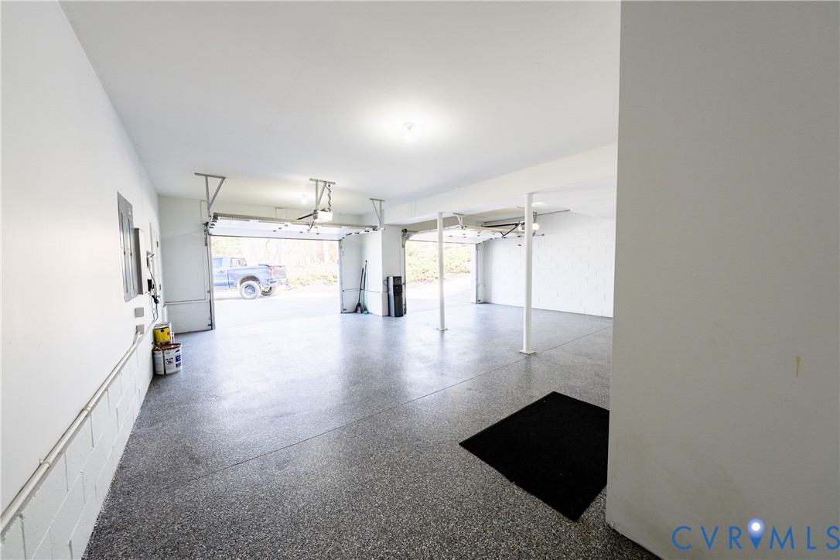
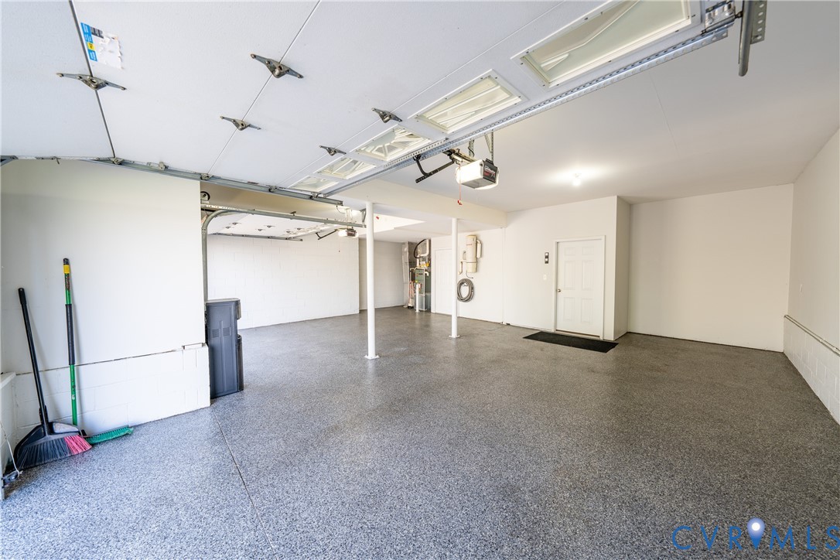
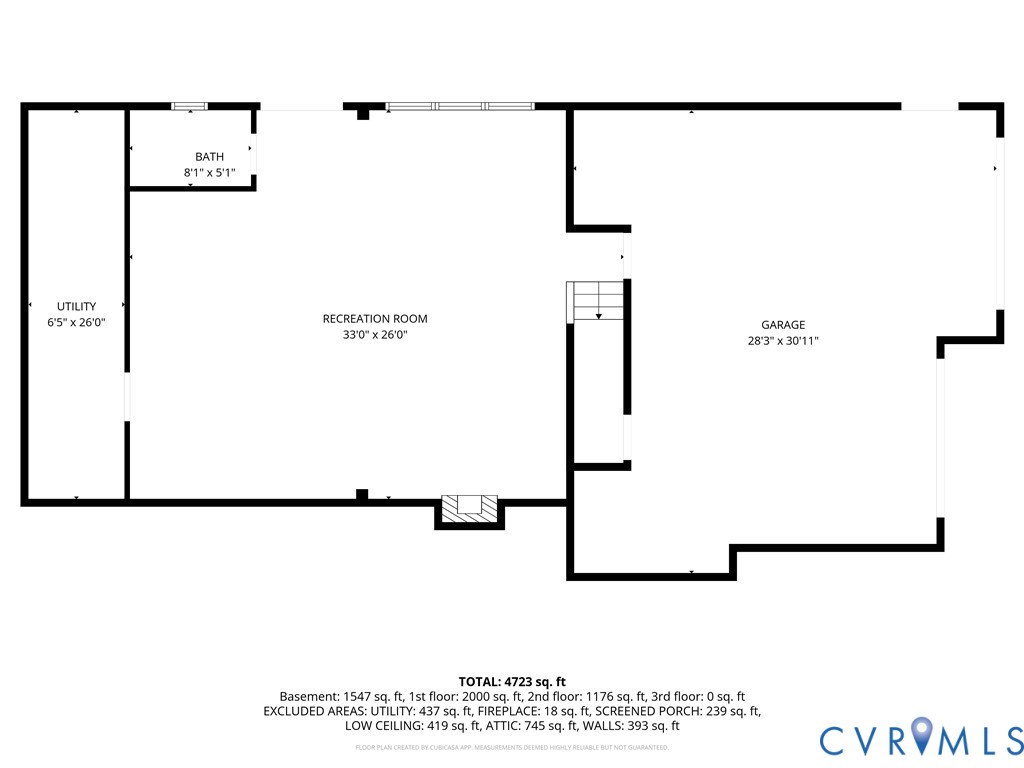
The basement houses a spacious recreation room or possible in-law suite, complete with a gas fireplace and custom cabinetry. It also includes a full bathroom, cabinetry suitable for a compact kitchen, expansive storage, and a finished basement garage with epoxy floors that fit three vehicles plus ATVs. A central vacuum in the garage makes car maintenance easy, and there's additional abundant storage.
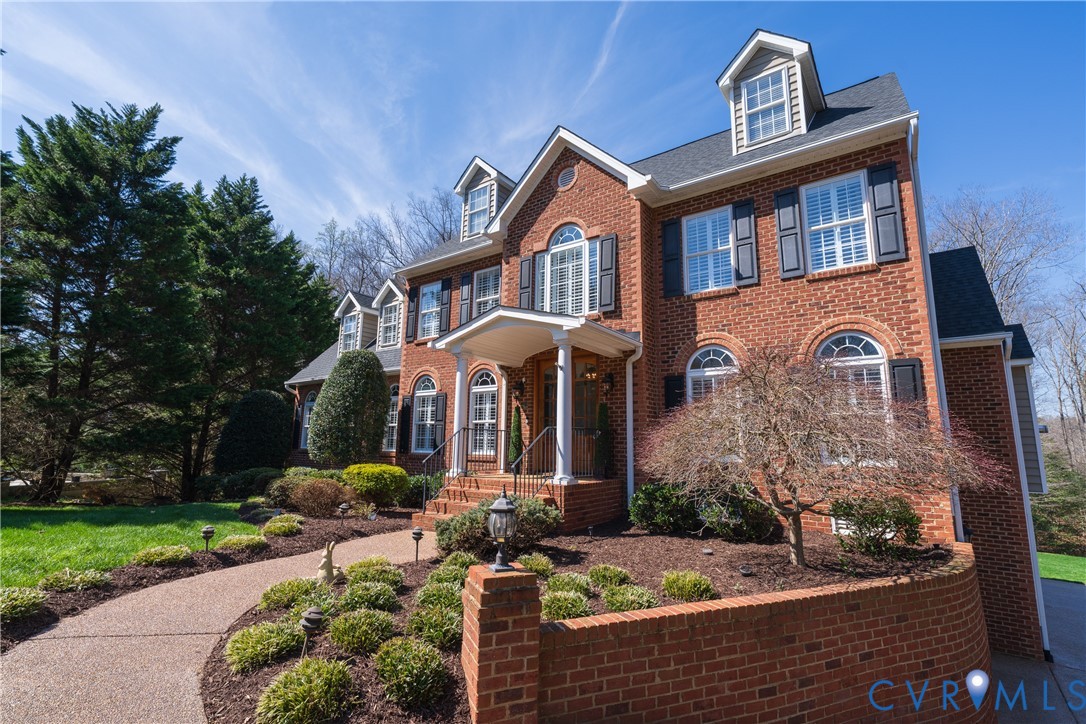
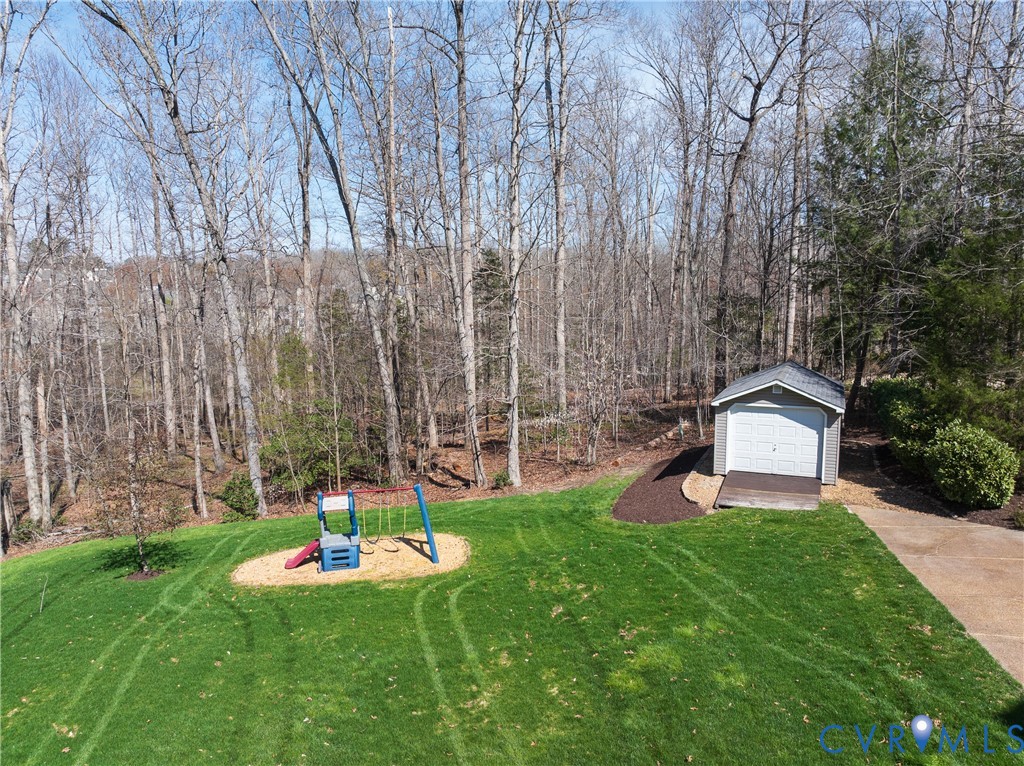
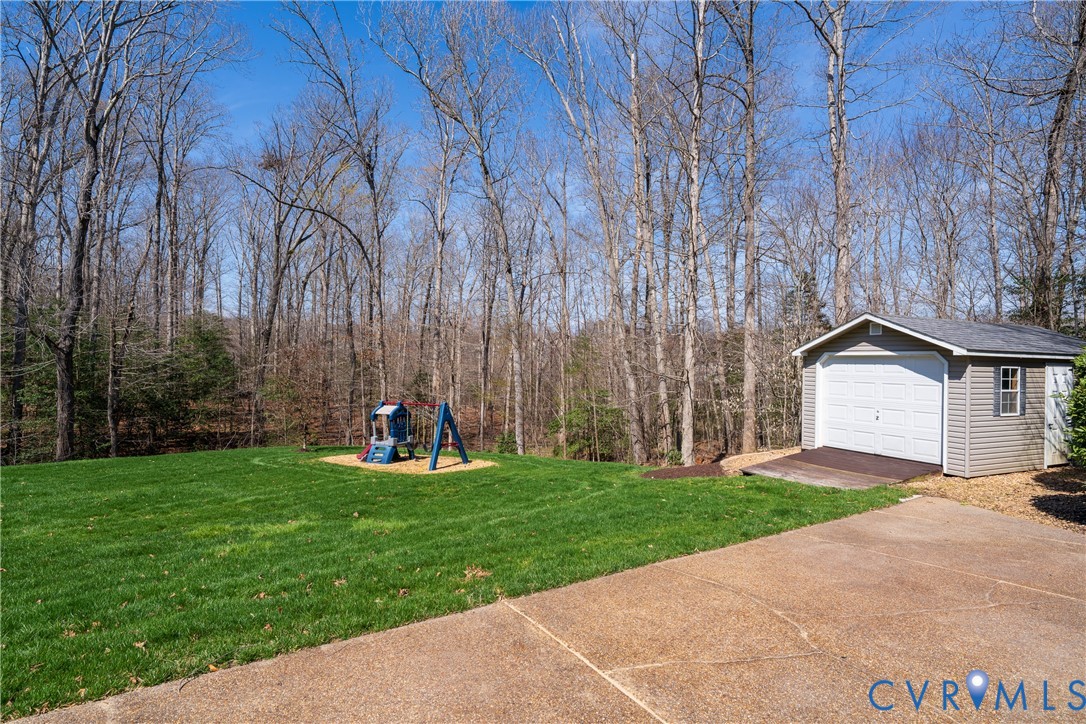
Additional features include a Whole House Generator, aggregate driveway, sheltered patio, meticulously landscaped yard, and a detached shed for lawn equipment storage.

4
beds

5
baths

4,254 Sq.Ft. LIVING AREA

5.04 Acres lot

Alejandro King

Alejandro King

View Virtual Tour

Area & Lot

Status
Sold
Sold Date
May 21, 2026
Living Space
4,254 Sq.Ft.
Lot Size
5.04 Acres
MLS® ID
2607132
Type
Residential
Year Built
2005
Architecture Styles
Two Story
Elementary School
Wells
Middle School
Carver
High School
Thomas Dale

Interior

Bedrooms
4
Total Bathrooms
5
Full Bathrooms
4
Half Bathroom
1
Flooring
Ceramic Tile, Wood
Fireplace
Gas
Appliances
Built-In Oven, Cooktop, Dishwasher, Exhaust Fan, Electric Water Heater, Gas Cooking, Microwave, Range
Other Interior Features
Bookcases, Built-in Features, Bedroom on Main Level, Ceiling Fan(s), High Ceilings, Cable TV, Central Vacuum

Exterior

Stories
2
Garage Space
2.5
Water Source
Public
Pool
None
Roof
Composition
Lot Features
Wooded, Cul-De-Sac
Parking
Basement, Driveway, Finished Garage, Oversized, Paved, Garage Faces Rear, Two Spaces, Garage Faces Side
Heat Type
Electric, Natural Gas, Zoned
Air Conditioning
Zoned
Sewer
Public Sewer
Other Exterior Features
Sprinkler/Irrigation, Porch, Storage, Shed, Paved Driveway

Financial

Sales Price
$800,000
Real Estate Tax
$5,906/yr

Work With Us

Providence Hill Real Estate are dedicated to helping you find your dream home and assisting with any selling needs you may have. Contact us today to start your home searching journey!

Follow Us on Instagram