4109 Coles Point Way
SEE ALL PHOTOS
4109 Coles Point Way
Courtesy of Shaheen Ruth Martin & Fonville
Sold

4109 Coles Point Way

4109 Coles Point Way, Glen Allen, VA 23060

$540,000
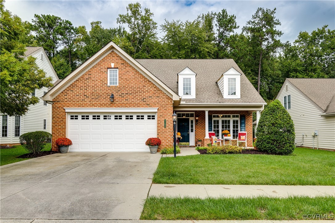
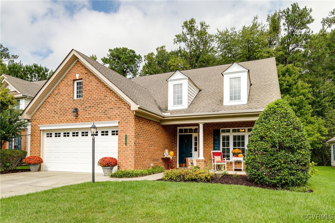
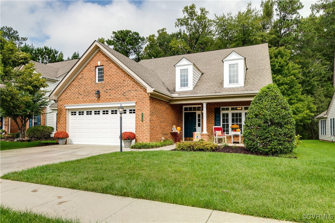
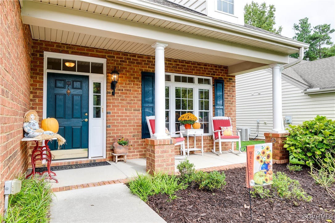
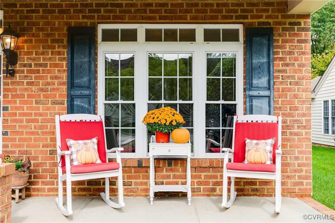
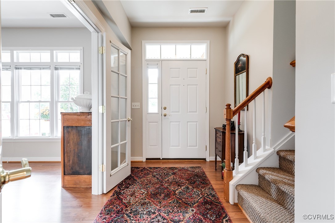
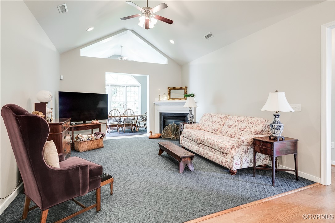
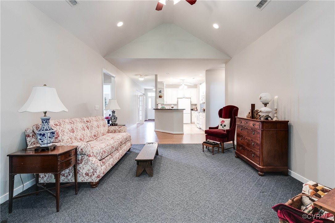
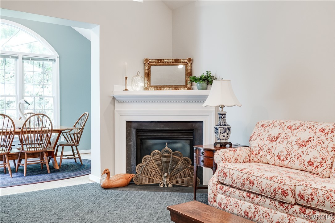
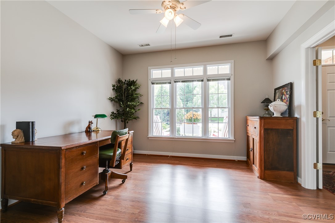
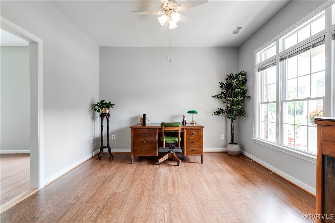
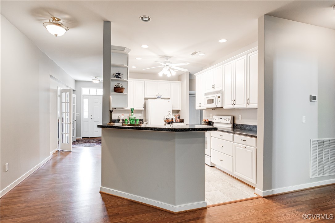
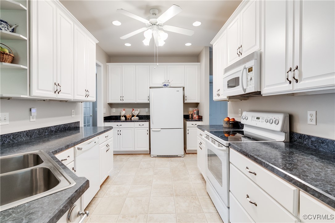
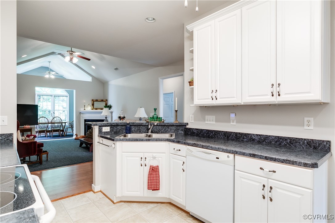
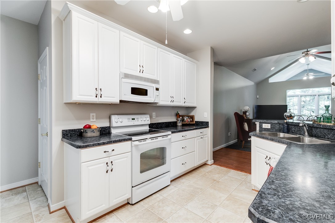
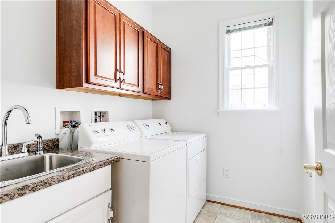
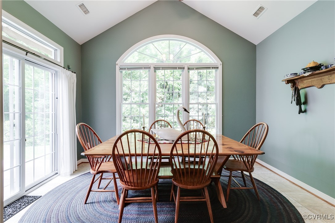
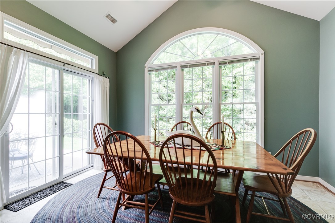
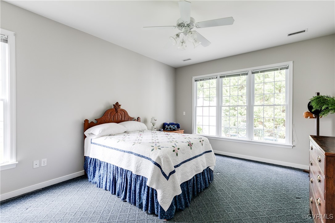
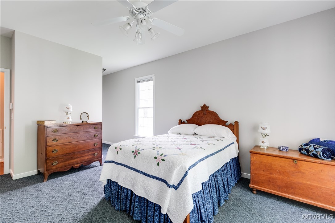
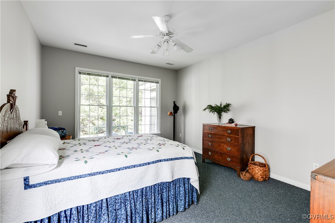
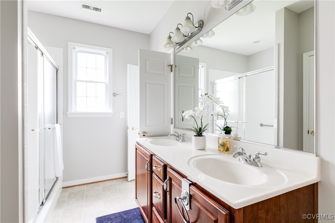
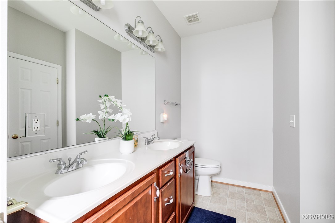
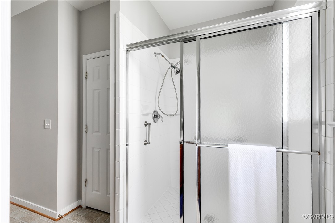
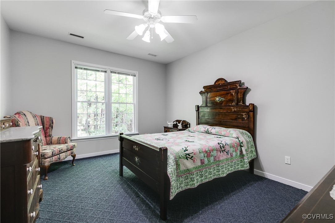
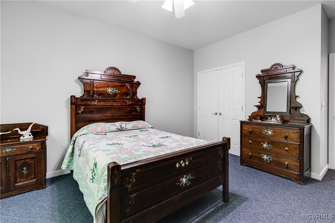
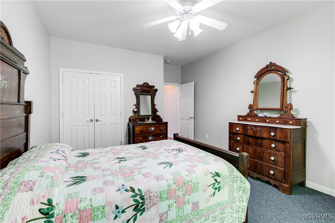
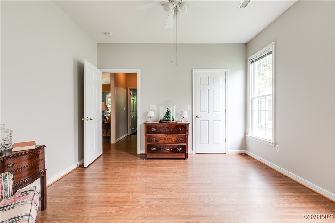
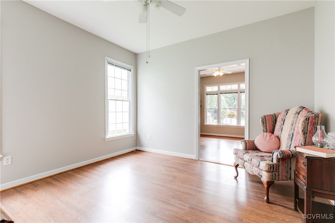
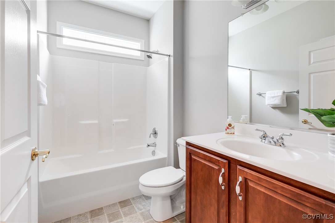

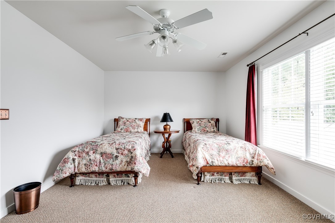

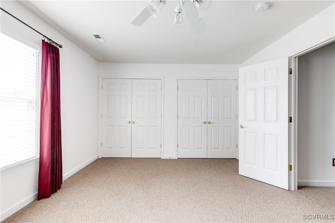
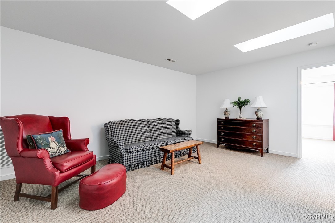
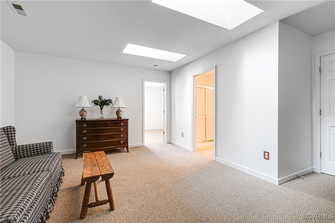
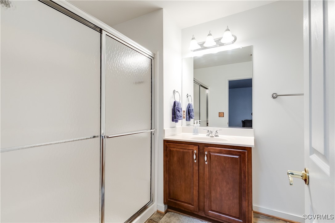
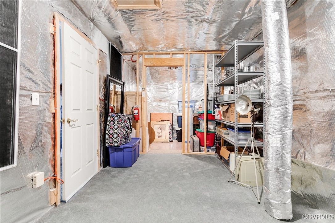
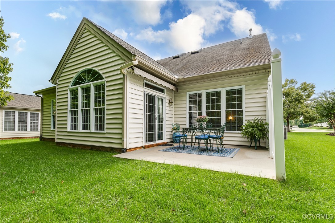
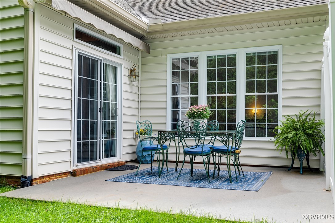
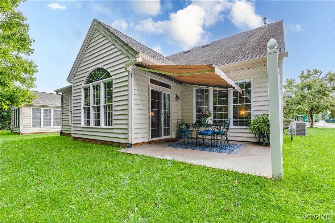

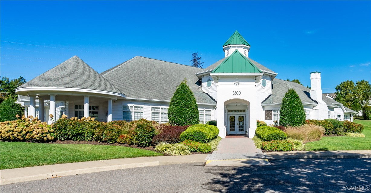
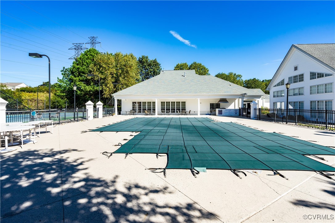
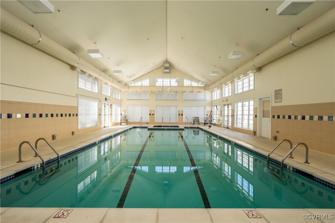
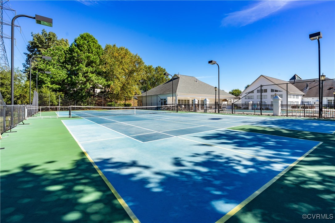
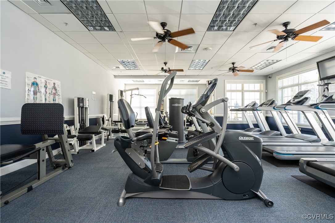
Welcome to this stunning 4-bedroom, 3 bath single family home in the highly sought after Crossridge, a vibrant 55+ community. This home boasts an amazing, hard to find floorplan featuring 3 bedrooms on the first floor and a spacious, open layout! Recently painted in neutral tones, the home offers a fresh and inviting atmosphere. The main floor includes a generously sized primary bedroom, complete with a walk-in closet ensuite bath, ceiling fan & triple windows. Two additional first floor bedrooms share a full bath, providing ample space and privacy for guests. The flexible room off the Foyer, adorned with French Doors, is perfect for a home office or formal dining room. The bright & open kitchen features an island, for extra seating & comes with all appliances. It opens to the large Family Room centered around a cozy gas fireplace which is seamlessly connected to the gorgeous Florida Room. The sun-soaked Florida Room showcases beautiful Palladian windows, vaulted ceilings & a sliding glass door leading to a private patio with a retractable awning- ideal for outdoor entertaining or just relaxing! This home backs up to a wooded area allowing for additional privacy. The well-appointed laundry room includes a utility sink, with washer/dryer conveying. Upstairs find a loft with skylights, a 4th bedroom with double closets, a full bath & heated walk-in storage area. Notable upgrades include fresh paint, recently washed windows, refreshed landscaping, gas furnace upgraded in 2014 with separate HVAC control for the upstairs, & a 2022 hot water heater. Crossridge is renowned for its exceptional amenities including indoor & outdoor pools, tennis/pickleball courts, & an array of social clubs. The near by shopping mall is golf cart friendly with easy access to grocery stores, restaurants, & more. Conveniently located near major interstates, this gem won't last long- schedule your visit today!

4
beds

3
baths

2,566 Sq.Ft. LIVING AREA

7,553.3 Sq.Ft. lot

Emily Purdum

Emily Purdum

Area & Lot

Status
Sold
Sold Date
November 6, 2024
Living Space
2,566 Sq.Ft.
Lot Size
7,553.3 Sq.Ft.
MLS® ID
2425159
Type
Residential
Year Built
2006
Neighborhood
Henrico
Architecture Styles
Two Story
Elementary School
Echo Lake
Middle School
Hungary Creek
High School
Glen Allen

Interior

Bedrooms
4
Total Bathrooms
3
Full Bathrooms
3
Laundry Room
Washer Hookup, Dryer Hookup
Flooring
Ceramic Tile, Laminate, Partially Carpeted, Wood
Fireplace
Gas
Appliances
Dryer, Dishwasher, Electric Cooking, Disposal, Gas Water Heater, Microwave, Oven, Range, Refrigerator, Stove, Washer
Other Interior Features
Bedroom on Main Level, Ceiling Fan(s), Separate/Formal Dining Room, Double Vanity, French Door(s)/Atrium Door(s), Fireplace, Granite Counters, Garden Tub/Roman Tub, High Ceilings, Loft, Bath in Primary Bedroom, Main Level Primary, Pantry, Skylights, Walk-In Closet(s)

Exterior

Stories
1
Garage Space
2.0
Water Source
Public
Pool
Fenced, Heated, Indoor, In Ground, Pool, Community
Roof
Composition, Shingle
Lot Features
Landscaped, Level
Parking
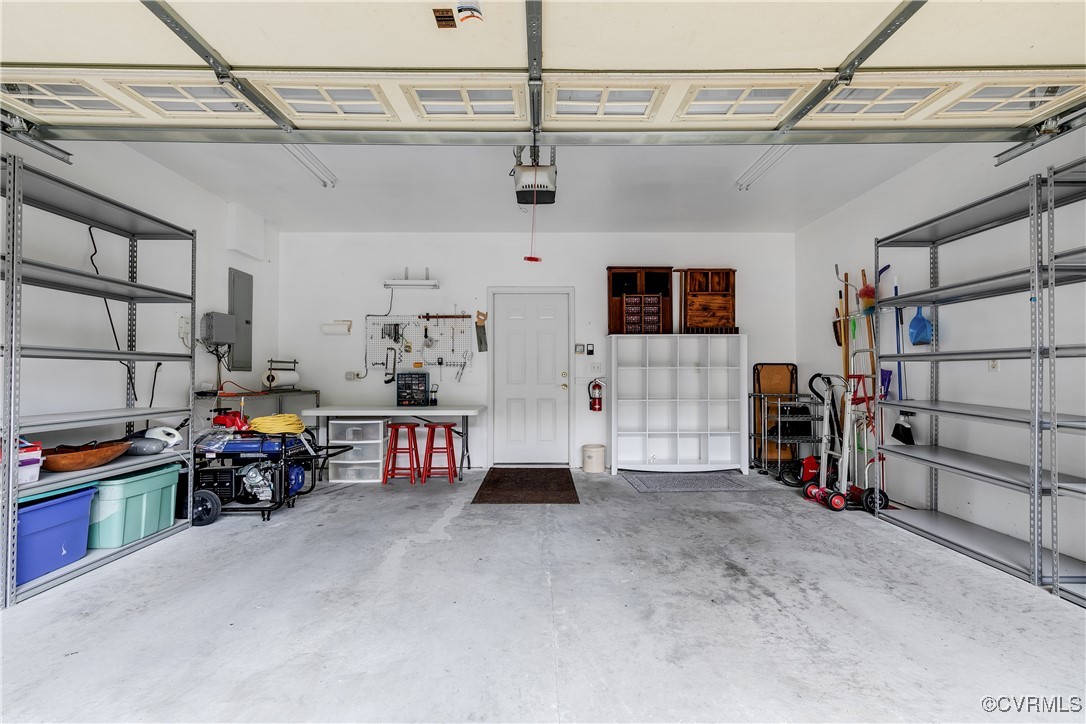
Attached, Direct Access, Garage, Garage Door Opener, Oversized
Heat Type
Forced Air, Natural Gas
Air Conditioning
Central Air, Electric, Zoned
Sewer
Public Sewer
Substructure
Slab
Disability Features
Accessible Full Bath, Accessible Bedroom, Accessible Kitchen, Accessible Doors, Accessible Entrance
HOA Amenities
Landscaping, Management
Security Features
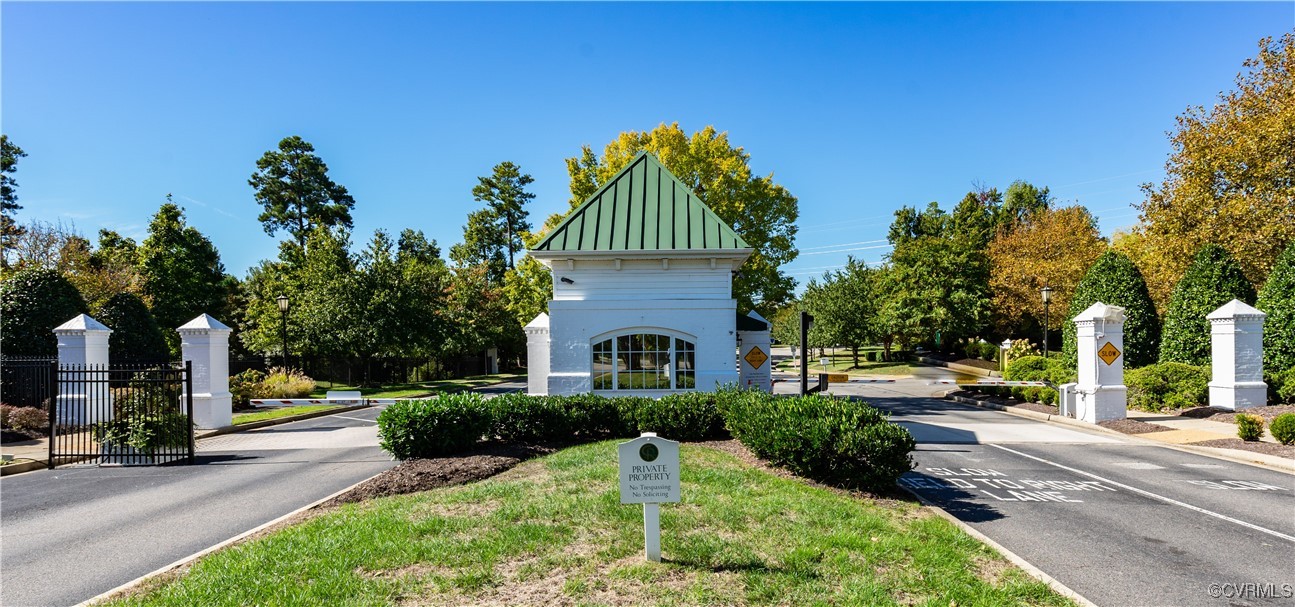
Gated Community, Smoke Detector(s), Security Guard
Other Exterior Features
Awning(s), Sprinkler/Irrigation, Lighting, Porch

Financial

Sales Price
$540,000
Real Estate Tax
$4,377/yr
HOA Fees
$160/mo

Henrico

Henrico, Virginia, is a dynamic suburban community just outside Richmond. Known for its schools, neighborhoods, and thriving economy, Henrico offer...

Work With Us

Providence Hill Real Estate are dedicated to helping you find your dream home and assisting with any selling needs you may have. Contact us today to start your home searching journey!

Follow Us on Instagram
