4053 Trisha Trl
4053 Trisha Trl
4053 Trisha Trl
4053 Trisha Trl
4053 Trisha Trl
4053 Trisha Trl
4053 Trisha Trl
4053 Trisha Trl
4053 Trisha Trl
4053 Trisha Trl
4053 Trisha Trl
4053 Trisha Trl
4053 Trisha Trl
4053 Trisha Trl
4053 Trisha Trl
4053 Trisha Trl
4053 Trisha Trl
4053 Trisha Trl
4053 Trisha Trl
4053 Trisha Trl
4053 Trisha Trl
4053 Trisha Trl
4053 Trisha Trl
4053 Trisha Trl
4053 Trisha Trl
4053 Trisha Trl
4053 Trisha Trl
4053 Trisha Trl
4053 Trisha Trl
4053 Trisha Trl
4053 Trisha Trl
4053 Trisha Trl
4053 Trisha Trl
SEE ALL PHOTOS
4053 Trisha Trl
4053 Trisha Trl
4053 Trisha Trl
4053 Trisha Trl
4053 Trisha Trl
4053 Trisha Trl
4053 Trisha Trl
4053 Trisha Trl
4053 Trisha Trl
4053 Trisha Trl
4053 Trisha Trl
4053 Trisha Trl
4053 Trisha Trl
4053 Trisha Trl
4053 Trisha Trl
4053 Trisha Trl
4053 Trisha Trl
4053 Trisha Trl
4053 Trisha Trl
4053 Trisha Trl
4053 Trisha Trl
4053 Trisha Trl
4053 Trisha Trl
4053 Trisha Trl
4053 Trisha Trl
4053 Trisha Trl
4053 Trisha Trl
4053 Trisha Trl
4053 Trisha Trl
4053 Trisha Trl
4053 Trisha Trl
4053 Trisha Trl
4053 Trisha Trl
Sold

4053 Trisha Trl

4053 Trisha Trl, Midlothian, VA 23112

$258,000
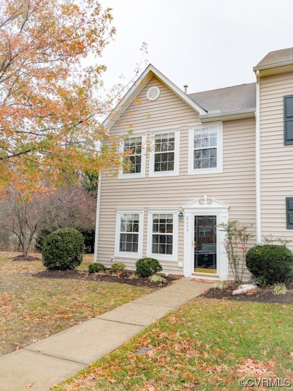
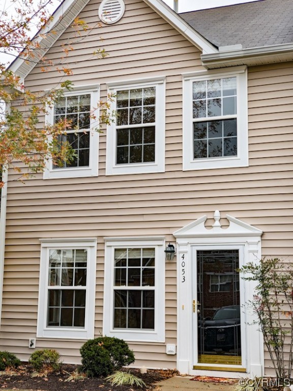
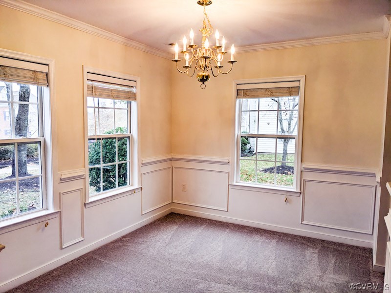
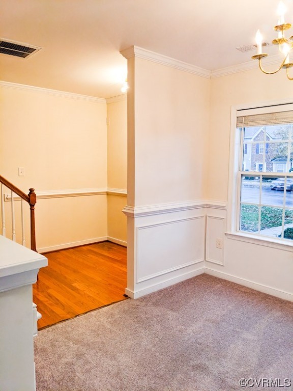
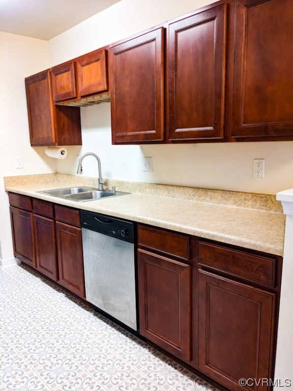
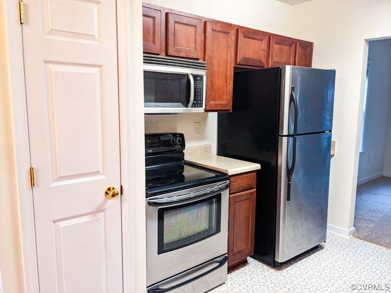
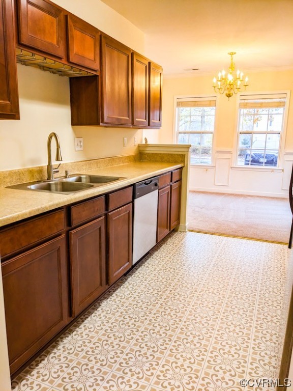
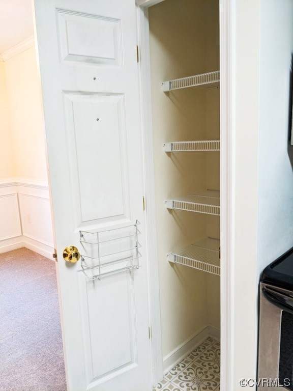
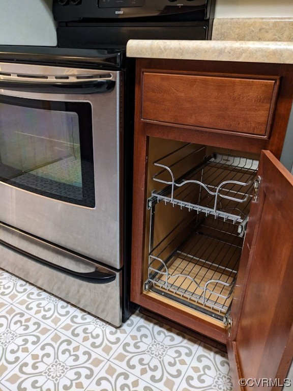
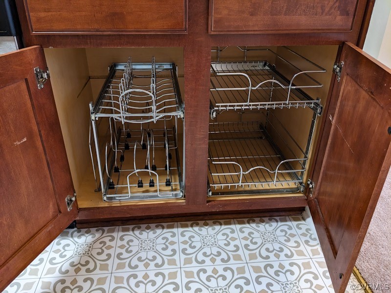
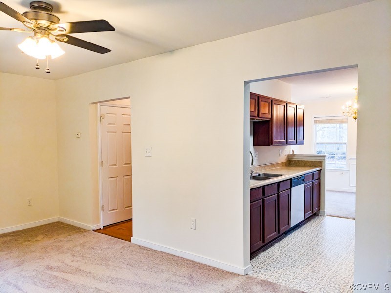
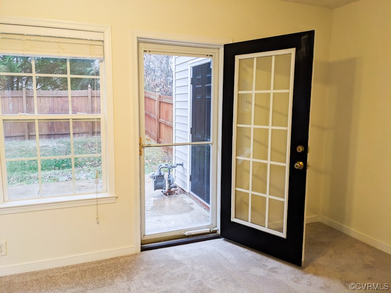
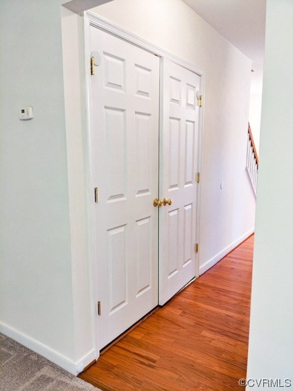
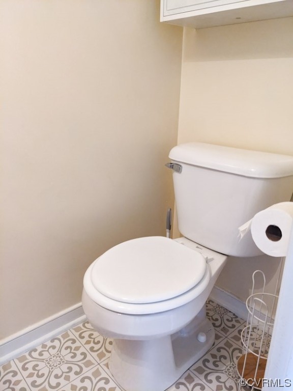
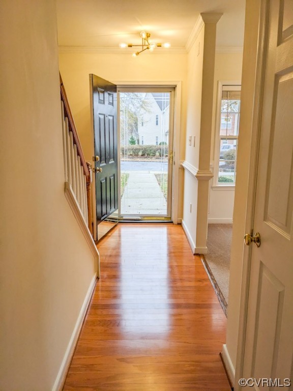
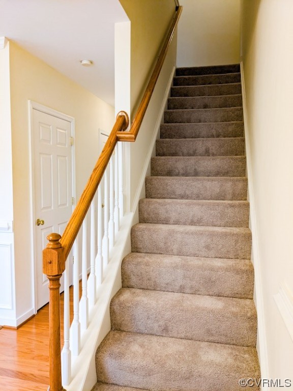
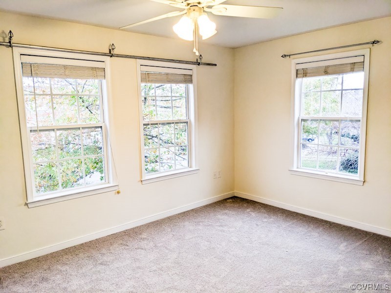
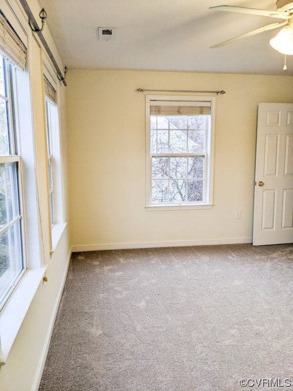
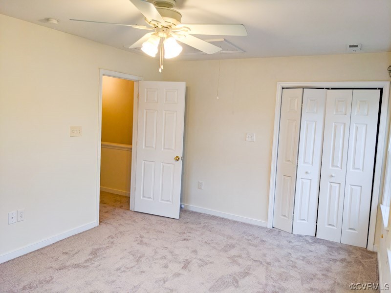
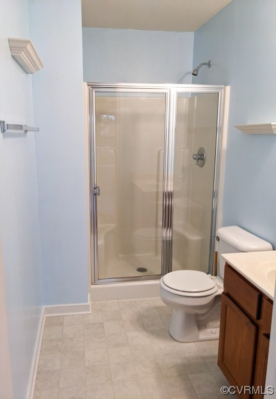
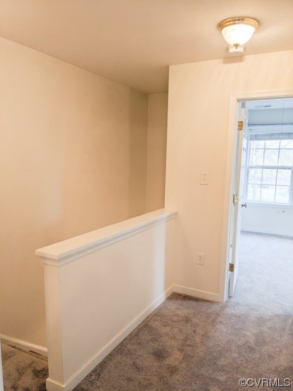
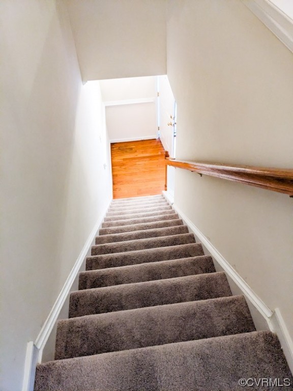
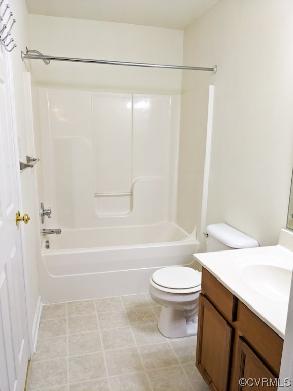
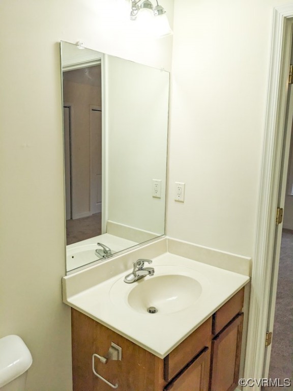
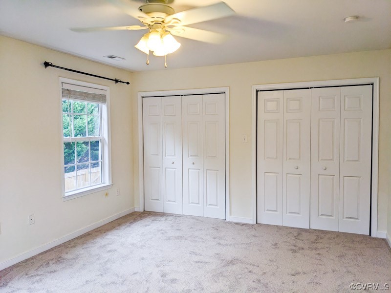
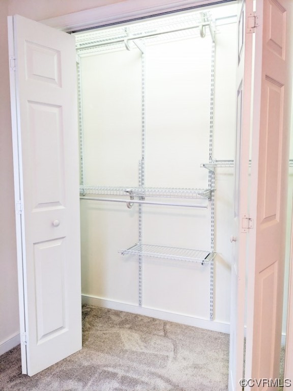
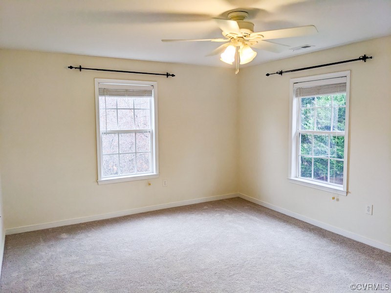
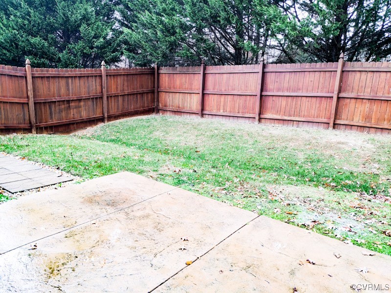
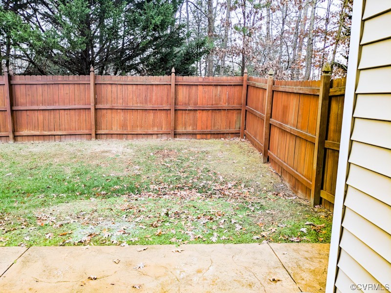
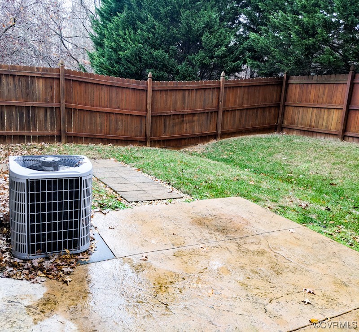
Bright, adorable townhouse in the heart of Chesterfield! Desirable end unit! Flowing downstairs layout with a beautiful dining room featuring crown and chair rail molding - kitchen with smooth top cooking, dishwasher, garbage disposal, sliding in-cabinet storage, built in microwave, pantry, wine glass storage over sink, and brand-new vinyl floor - spacious living room with ceiling fan and walk out access to patio - hall storage and laundry closets - half bath with new flooring. Two large bedrooms upstairs with ceiling fans and lots of closet space - primary bedroom with private shower stall bath and second bedroom has tub/shower jack and jill bathroom access - New Carpet Throughout! - roomy backyard with large privacy fence and storage area - pull down attic - Great location close to shopping and 288 - two private parking spaces right out front - Don't miss out on this gem!

2
beds

3
baths

1,350 Sq.Ft. LIVING AREA

3,136.32 Sq.Ft. lot

Brandon Spurlock

Brandon Spurlock

Area & Lot

Status
Sold
Sold Date
January 3, 2024
Living Space
1,350 Sq.Ft.
Lot Size
3,136.32 Sq.Ft.
MLS® ID
2328863
Type
Townhouse
Year Built
2006
Neighborhood
Chesterfield
Architecture Styles
Row House
Elementary School
Providence
Middle School
Bailey Bridge
High School
Clover Hill

Interior

Bedrooms
2
Total Bathrooms
3
Full Bathrooms
2
Half Bathroom
1
Laundry Room
Washer Hookup, Dryer Hookup
Flooring
Partially Carpeted, Vinyl, Wood
Appliances
Dishwasher, Electric Cooking, Disposal, Microwave, Oven, Refrigerator, Smooth Cooktop
Other Interior Features
Ceiling Fan(s), Dining Area, High Speed Internet, Laminate Counters, Bath in Primary Bedroom, Pantry, Wired for Data

Exterior

Stories
2
Water Source
Public
Pool
None
Roof
Composition, Shingle
Lot Features
Landscaped, Level
Parking
Assigned
Heat Type
Forced Air, Natural Gas
Air Conditioning
Central Air
Sewer
Public Sewer
Substructure
Slab
HOA Amenities
Landscaping
Security Features
Smoke Detector(s)
Other Exterior Features
Storage, Shed

Financial

Sales Price
$258,000
Real Estate Tax
$1,896/yr
HOA Fees
$175/mo

Chesterfield

Chesterfield, Virginia, is a vibrant suburban county just south of Richmond. Boasting a perfect balance of modern amenities and natural beauty, Che...

Work With Us

Providence Hill Real Estate are dedicated to helping you find your dream home and assisting with any selling needs you may have. Contact us today to start your home searching journey!

Follow Us on Instagram
