
405 Saint Christophers Rd
SEE ALL PHOTOS
405 Saint Christophers Rd
Courtesy of Providence Hill Real Estate
Sold

405 Saint Christophers Rd

405 Saint Christophers Rd, Richmond, VA 23226

$1,707,000
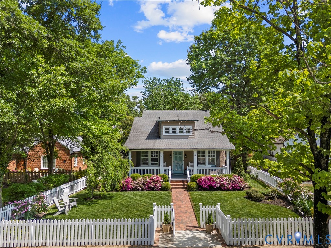
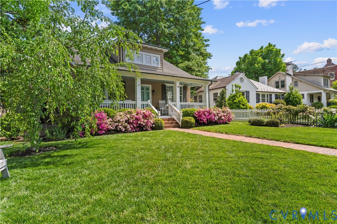
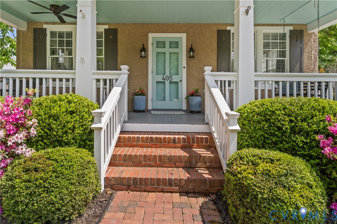
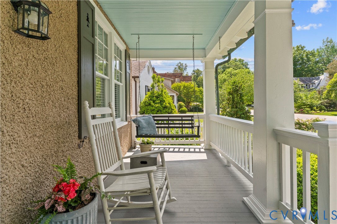
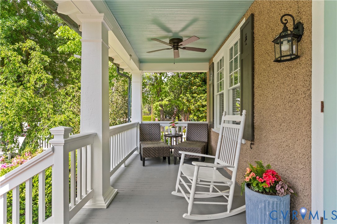
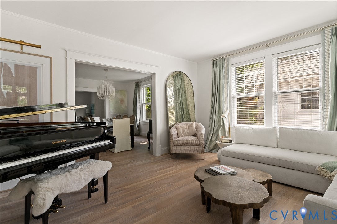
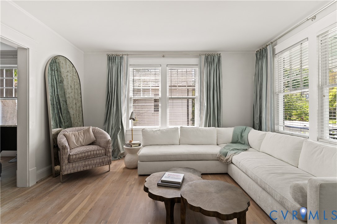
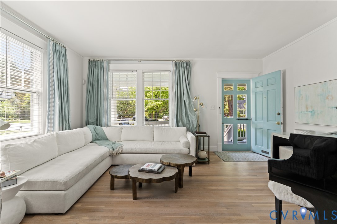
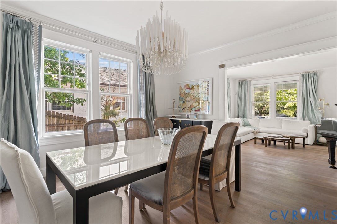
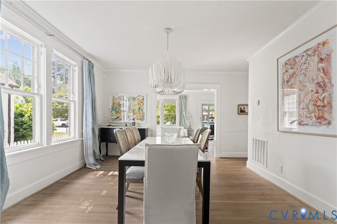
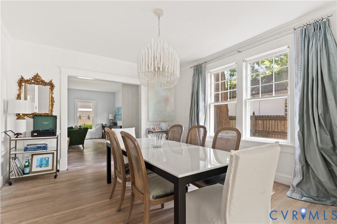
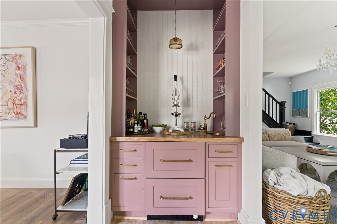
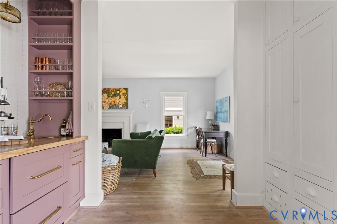
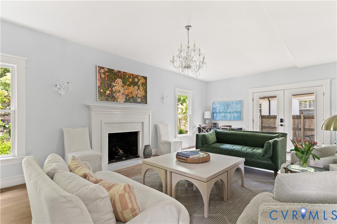
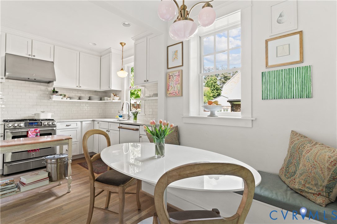
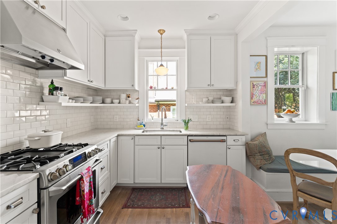
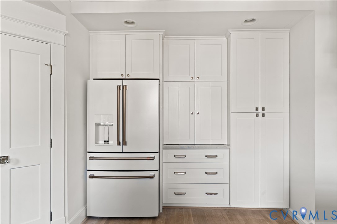
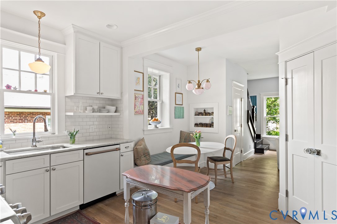
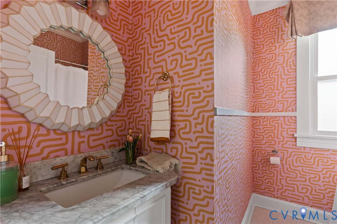
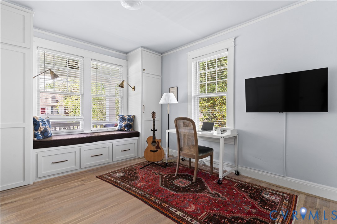
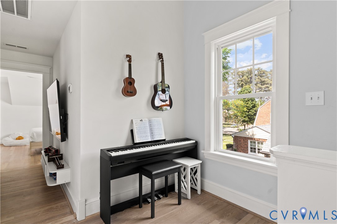
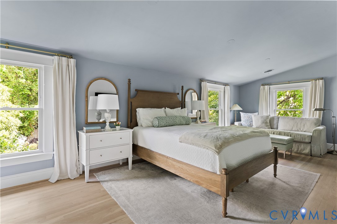
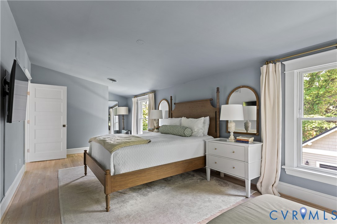
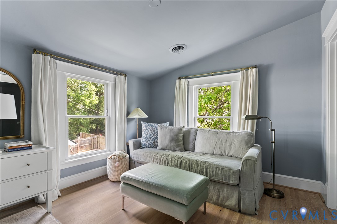
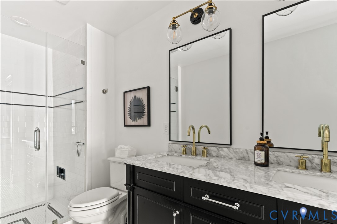
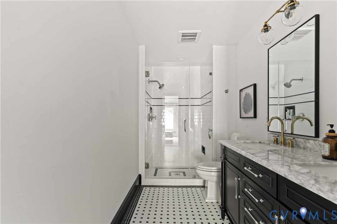
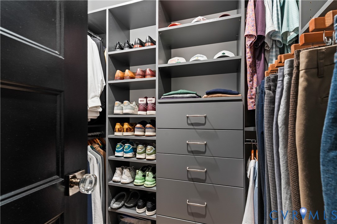
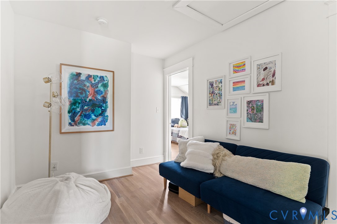
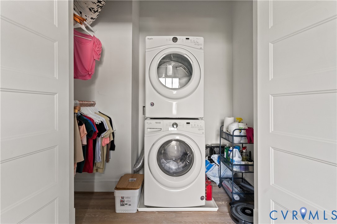
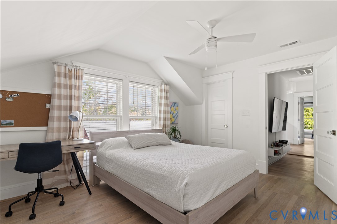
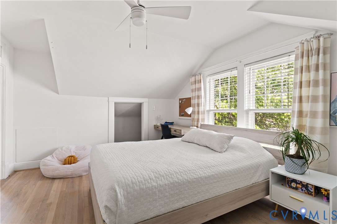
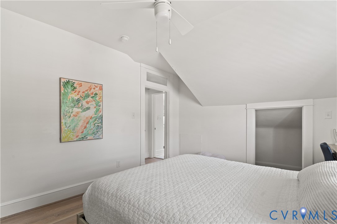
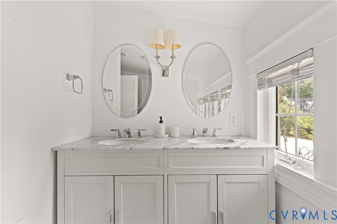
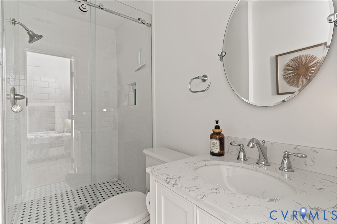
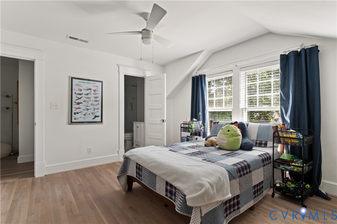
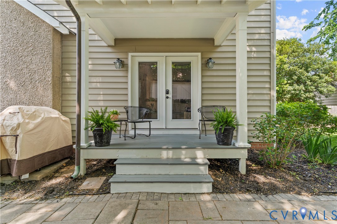
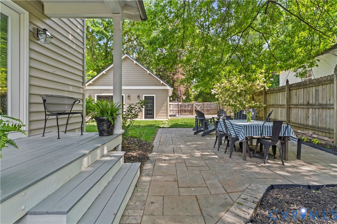
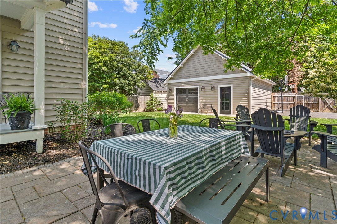
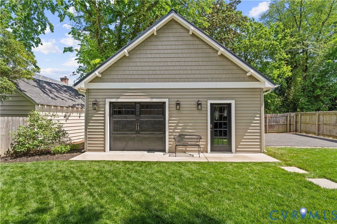
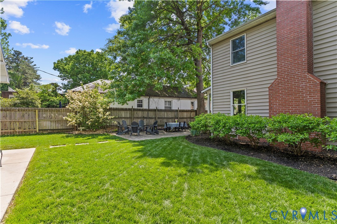
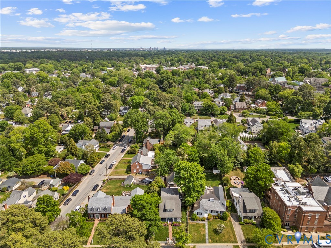
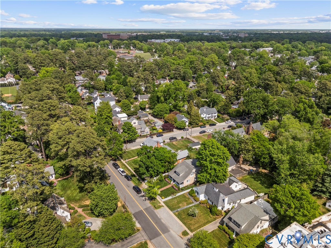
Stunning, fully renovated and expanded bungalow offering a thoughtfully designed floorplan. Located at 405 Saint Christophers Road, this home underwent a breathtaking renovation completed in 2023, seamlessly blending classic charm with modern amenities. Climbing rose bushes adorn a picturesque white picket fence. Lush azaleas and an inviting front porch create a warm and elegant first impression. Beautiful hardwood floors expand throughout this light-filled home. The spacious living room opens effortlessly to a formal dining room, ideal for both everyday living and entertaining. Just beyond, a boutique wet bar leads into a generous family room anchored by a gas fireplace, with access to the side porch and patio. The charming eat-in kitchen features high-end appliances, marble countertops, and a large pantry. A main-level bedroom or office with Murphy bed, and a full bath offer flexibility for guests or work-from-home needs. Upstairs, the primary suite serves as a private retreat with two walk-in closets and a luxurious en suite bath. Two additional bedrooms, each with en suite baths and ample closet space, along with a loft area and laundry, complete the second level. The outdoor spaces are equally impressive, featuring a private, fenced yard with mature landscaping, patio, irrigation, sports pad, and a detached two-car garage (2019). Ideally located near Country Club of Virginia, St. Christopher's School, St. Catherine's School, St. Bridget Catholic School, and the shops and dining of Libbie and Grove. Notables: Main level Furnace/HVAC (Trane) '23, Second level Furnace/HVAC '21, crawlspace sump pump with battery back-up, wet bar with built-in panel fridge & freezer with ice maker, exterior trim and fence painted '26 and more!

4
beds

4
baths

2,738 Sq.Ft. LIVING AREA

9,043.06 Sq.Ft. lot

Dawson Boyer

Dawson Boyer

Elliott Gravitt

Elliott Gravitt

View Virtual Tour

Area & Lot

Status
Sold
Sold Date
May 15, 2026
Living Space
2,738 Sq.Ft.
Lot Size
9,043.06 Sq.Ft.
MLS® ID
2610672
Type
Residential
Year Built
1925
Neighborhood
Richmond
Architecture Styles
Bungalow, Cottage, Craftsman
Elementary School
Munford
Middle School
Albert Hill
High School
Thomas Jefferson

Interior

Bedrooms
4
Total Bathrooms
4
Full Bathrooms
4
Laundry Room
Washer Hookup, Dryer Hookup, Stacked
Flooring
Tile, Wood
Fireplace
Gas
Appliances
Dishwasher, Gas Cooking, Disposal, Gas Water Heater, Refrigerator, Tankless Water Heater
Other Interior Features
Wet Bar, Bedroom on Main Level, Ceiling Fan(s), Separate/Formal Dining Room, Double Vanity, Eat-in Kitchen, Fireplace, Granite Counters, Bath in Primary Bedroom, Pantry, Walk-In Closet(s)

Exterior

Stories
2
Garage Space
2.0
Water Source
Public
Pool
None
Parking
Detached, Garage, Garage Door Opener, Off Street, Two Spaces
Heat Type
Natural Gas, Zoned
Air Conditioning
Zoned
Sewer
Public Sewer
Security Features
Smoke Detector(s)
Other Exterior Features
Porch

Financial

Sales Price
$1,707,000
Real Estate Tax
$11,592/yr

Richmond

Richmond, Virginia, is a historic city steeped in Southern charm and significance. As the capital of Virginia, it boasts a rich tapestry of culture...

Work With Us

Providence Hill Real Estate are dedicated to helping you find your dream home and assisting with any selling needs you may have. Contact us today to start your home searching journey!

Follow Us on Instagram

