3917 Lyons Mill Ln
Sold

3917 Lyons Mill Ln

3917 Lyons Mill Ln, Glen Allen, VA 23059

$1,095,000
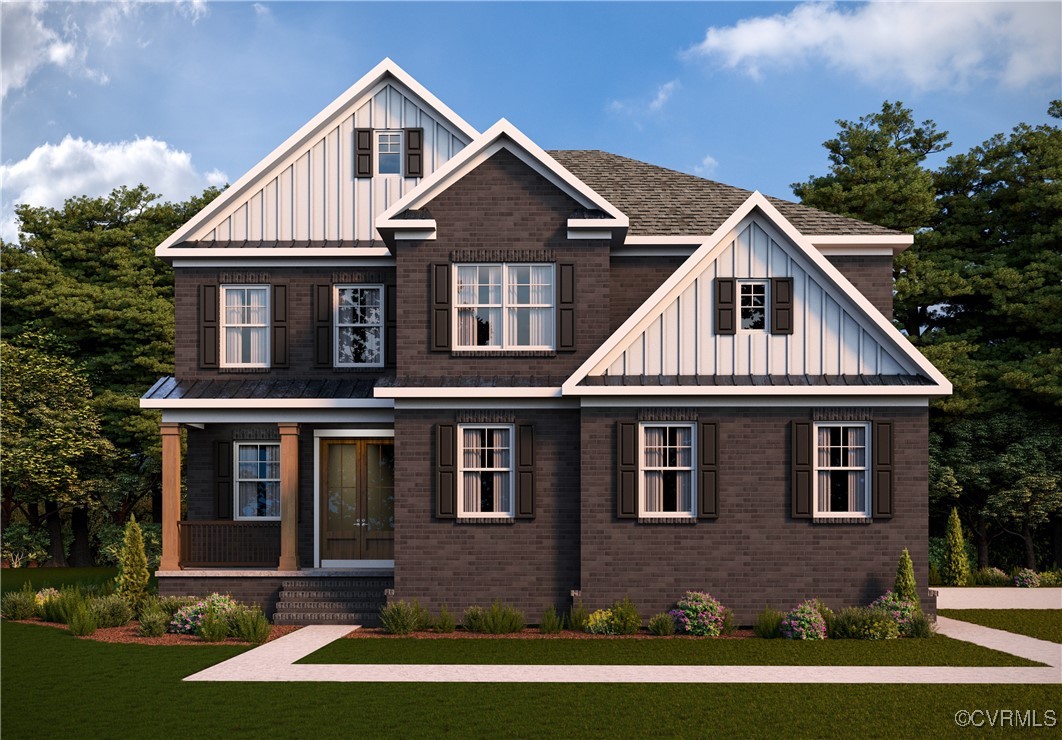
Introducing "The Westerly," a stunning home with finished basement designed for comfort and elegance. This expansive residence boasts six spacious bedrooms and four well-appointed bathrooms, making it perfect for families or those who love to entertain. As you enter, you're welcomed by an inviting open floor plan that harmoniously blends formal dining and living room spaces with a generous family room and a chef-inspired kitchen. The kitchen features a large center island, ideal for gatherings and culinary adventures, while the first-floor guest suite ensures privacy for visitors. Retreat to the second floor, where a massive primary suite awaits. This luxurious space includes separate vanities, a private water closet, and an enormous walk-in closet, providing a perfect sanctuary. Two additional bedrooms share a convenient Jack and Jill bathroom, while three additional bedrooms and another full bathroom offer ample accommodation for family and guests. The second floor is further enhanced by a spacious laundry room and a large loft area perfect for relaxation or play. With a three-car garage and thoughtfully designed living areas, "The Westerly" is a perfect blend of functionality and style, making it the ideal place to call home.

7
beds

5
baths

5,197 Sq.Ft. LIVING AREA

0.45 Acres lot

Gary Martin

Gary Martin

Area & Lot

Status
Sold
Sold Date
October 16, 2025
Living Space
5,197 Sq.Ft.
Lot Size
0.45 Acres
MLS® ID
2510176
Type
Residential
Year Built
2025
Neighborhood
Henrico
Architecture Styles
Two Story
Elementary School
Glen Allen
Middle School
Hungary Creek
High School
Glen Allen

Interior

Bedrooms
7
Total Bathrooms
5
Full Bathrooms
5
Flooring
Ceramic Tile, Laminate
Fireplace
Electric
Appliances
Dishwasher, Microwave, Refrigerator, Stove, Tankless Water Heater
Other Interior Features
Bedroom on Main Level

Exterior

Stories
2
Garage Space
3.0
Water Source
Public
Pool
None
Roof
Metal, Shingle
Parking
Attached, Driveway, Garage, Paved, Garage Faces Rear, Garage Faces Side
Heat Type
Electric, Zoned
Air Conditioning
Electric, Zoned
Sewer
Public Sewer
Security Features
Smoke Detector(s)
Other Exterior Features
Deck, Porch, Paved Driveway

Financial

Sales Price
$1,095,000
HOA Fees
$420/yr

Henrico

Henrico, Virginia, is a dynamic suburban community just outside Richmond. Known for its schools, neighborhoods, and thriving economy, Henrico offer...

Work With Us

Providence Hill Real Estate are dedicated to helping you find your dream home and assisting with any selling needs you may have. Contact us today to start your home searching journey!

Follow Us on Instagram
