3915 Pebble Creek Rd
SEE ALL PHOTOS
3915 Pebble Creek Rd
Sold

3915 Pebble Creek Rd

3915 Pebble Creek Rd, Midlothian, VA 23112

$405,009
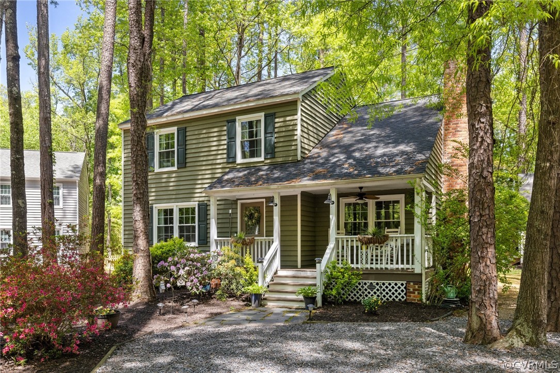
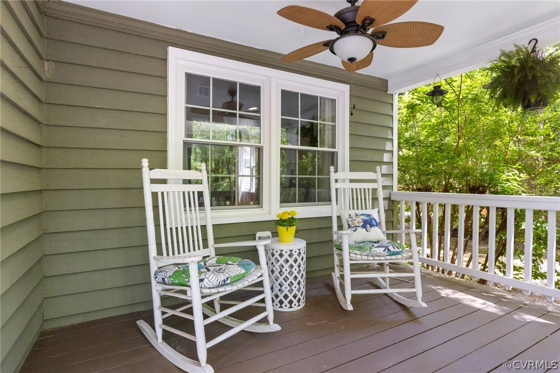
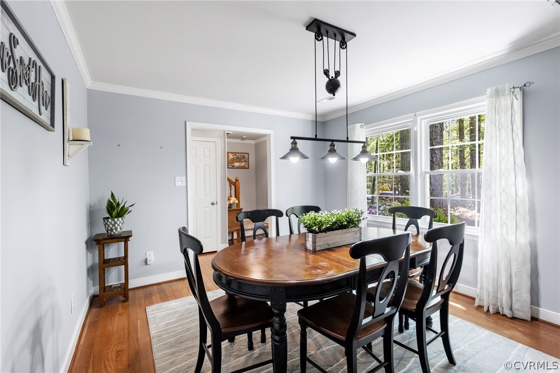
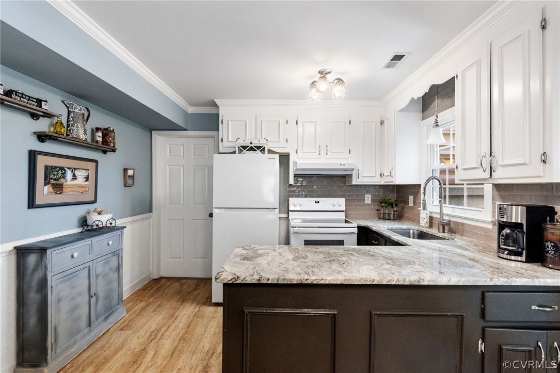
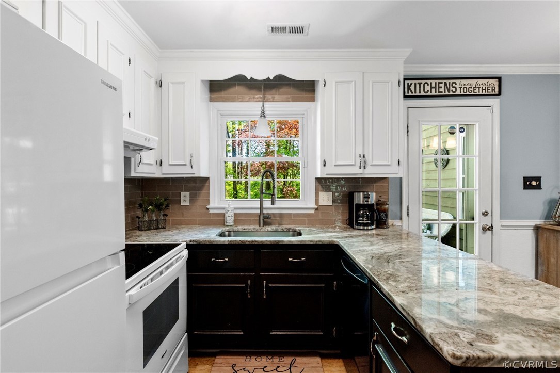
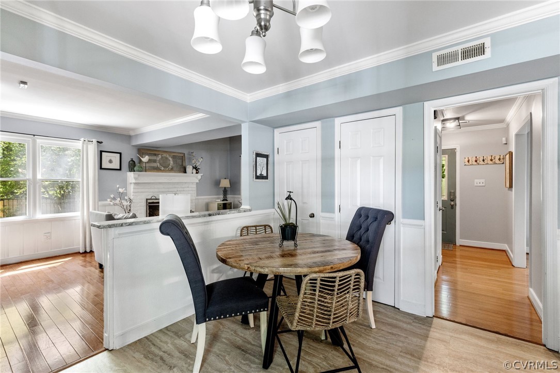
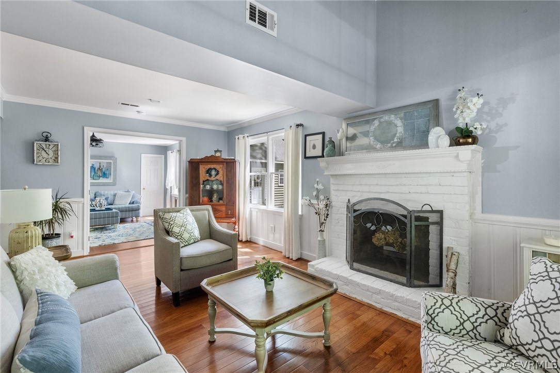
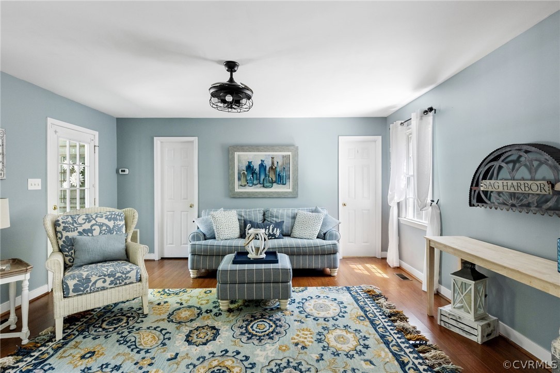
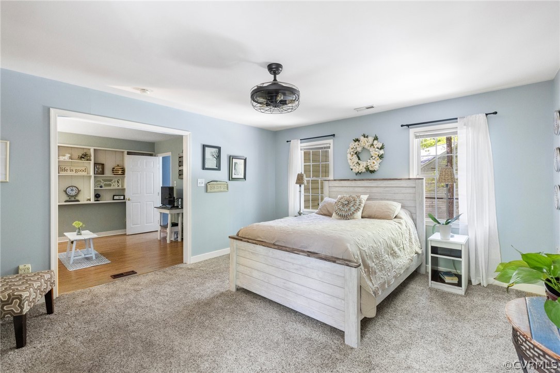
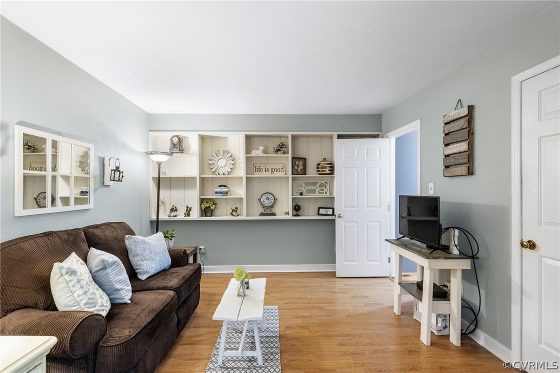
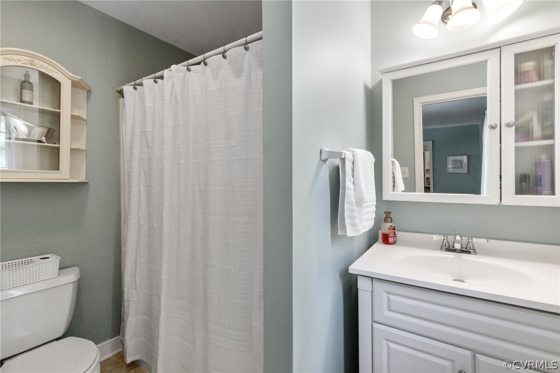
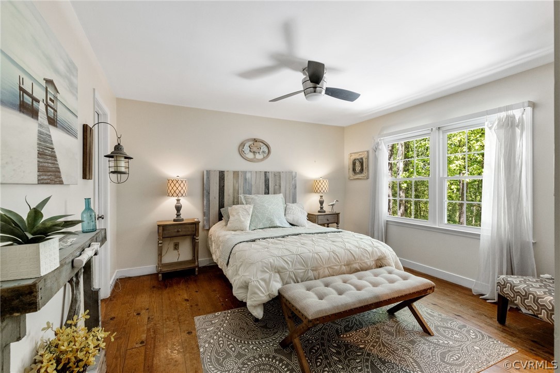
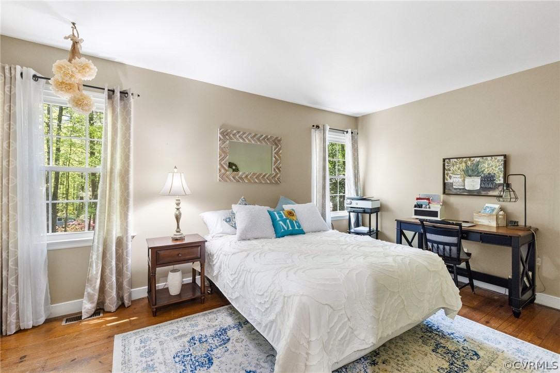
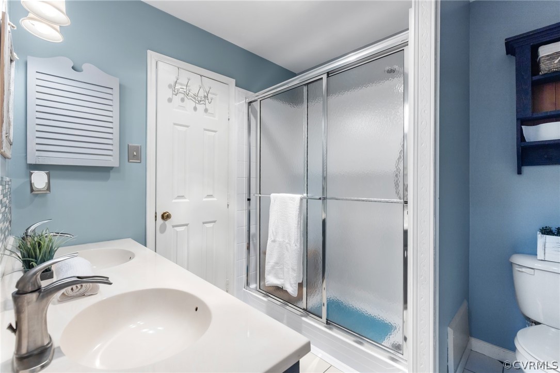
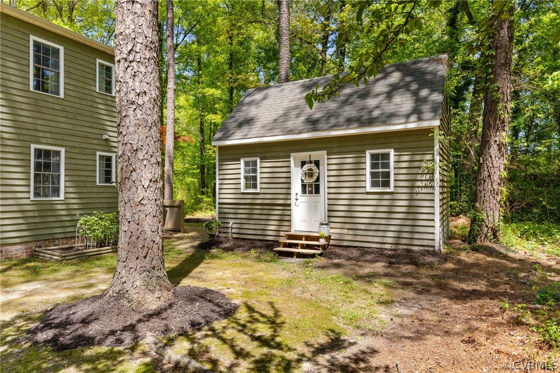
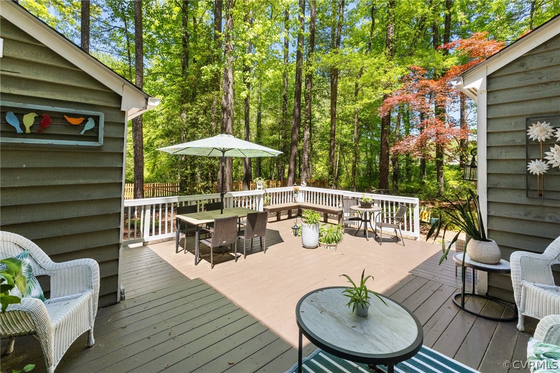
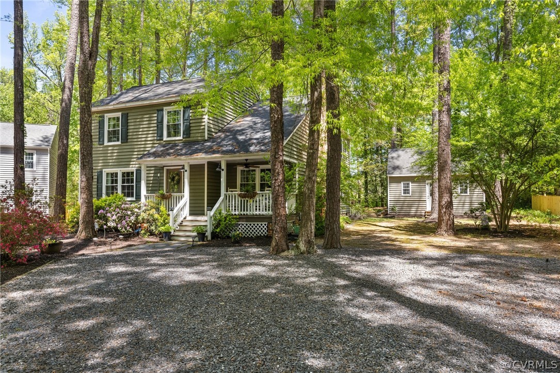
Welcome home to 3915 Pebble Creek. On the market for the first time in over 30 years, this charming home has been beautifully maintained and thoughtfully updated and is ready to be loved by its new owners. You are greeted by a large front porch, perfect for rocking and enjoying the view of the wooded cul de sac "island". As you walk through the front door, you will notice updated hardwood flooring, a large dining room, and head down the hallway to the upgraded kitchen with granite countertops, beautiful backsplash and breakfast nook. The spacious family room is open to the kitchen, with a beautiful fireplace and partial vaulted ceiling. The first floor also features a large guest suite/office/bonus space with a full bath, walk-in closet, and door leading to the back deck. A half bath and laundry area are also on the first floor. Make your way upstairs to find a large primary bedroom with an attached flex space/sitting room, en suite bathroom, and walk-in closet. Rounding out the 2nd floor are two additional generously-sized bedrooms and another full bathroom. Outside, the backyard is an entertainer's dream, with a freshly painted multi-level deck perfect for outdoor dining and lounging. New roof in 2016 and replacement windows throughout. A 12x20 detached shed, equipped with electricity and workbench, stands ready for all storage and workshop needs, while the wooded buffer behind the home offers natural privacy. Nestled on a large, wooded, cul de sac lot in the established Brandermill community with miles of walking trails, community pools, playgrounds, and access to the reservoir, this home is close to shopping, dining, and highly-ranked schools - a perfect location!

4
beds

4
baths

2,212 Sq.Ft. LIVING AREA

0.31 Acres lot

Area & Lot

Status
Sold
Sold Date
May 24, 2024
Living Space
2,212 Sq.Ft.
Lot Size
0.31 Acres
MLS® ID
2410028
Type
Residential
Year Built
1977
Architecture Styles
Colonial, Two Story
View Description
Water
Elementary School
Swift Creek
Middle School
Swift Creek
High School
Clover Hill

Interior

Bedrooms
4
Total Bathrooms
4
Full Bathrooms
3
Half Bathroom
1
Laundry Room
Washer Hookup, Dryer Hookup
Flooring
Partially Carpeted, Vinyl, Wood
Fireplace
Masonry, Wood Burning
Appliances
Dishwasher, Electric Water Heater, Disposal, Oven, Range, Refrigerator, Range Hood
Other Interior Features
Bedroom on Main Level, Separate/Formal Dining Room, Eat-in Kitchen, Fireplace, Granite Counters, Main Level Primary, Walk-In Closet(s)

Exterior

Stories
2
Water Source
Public
Pool
Pool, Community
Roof
Composition
Lot Features
Level, Wooded, Cul-De-Sac
Parking
Driveway, Unpaved, Boat, RV Access/Parking
Heat Type
Electric
Air Conditioning
Central Air, Zoned
Sewer
Public Sewer
Other Exterior Features
Deck, Storage, Shed, Unpaved Driveway

Financial

Sales Price
$405,009
Real Estate Tax
$3,101/yr
HOA Fees
$212/3 mos

Work With Us

Providence Hill Real Estate are dedicated to helping you find your dream home and assisting with any selling needs you may have. Contact us today to start your home searching journey!

Follow Us on Instagram