3911 Wythe Ave
3911 Wythe Ave
3911 Wythe Ave
3911 Wythe Ave
3911 Wythe Ave
3911 Wythe Ave
3911 Wythe Ave
3911 Wythe Ave
3911 Wythe Ave
3911 Wythe Ave
3911 Wythe Ave
3911 Wythe Ave
3911 Wythe Ave
3911 Wythe Ave
3911 Wythe Ave
3911 Wythe Ave
3911 Wythe Ave
3911 Wythe Ave
3911 Wythe Ave
3911 Wythe Ave
3911 Wythe Ave
3911 Wythe Ave
3911 Wythe Ave
3911 Wythe Ave
3911 Wythe Ave
3911 Wythe Ave
3911 Wythe Ave
3911 Wythe Ave
3911 Wythe Ave
3911 Wythe Ave
3911 Wythe Ave
3911 Wythe Ave
3911 Wythe Ave
3911 Wythe Ave
3911 Wythe Ave
3911 Wythe Ave
3911 Wythe Ave
3911 Wythe Ave
3911 Wythe Ave
3911 Wythe Ave
3911 Wythe Ave
3911 Wythe Ave
3911 Wythe Ave
3911 Wythe Ave
3911 Wythe Ave
3911 Wythe Ave
3911 Wythe Ave
3911 Wythe Ave
3911 Wythe Ave
3911 Wythe Ave
SEE ALL PHOTOS
3911 Wythe Ave
3911 Wythe Ave
3911 Wythe Ave
3911 Wythe Ave
3911 Wythe Ave
3911 Wythe Ave
3911 Wythe Ave
3911 Wythe Ave
3911 Wythe Ave
3911 Wythe Ave
3911 Wythe Ave
3911 Wythe Ave
3911 Wythe Ave
3911 Wythe Ave
3911 Wythe Ave
3911 Wythe Ave
3911 Wythe Ave
3911 Wythe Ave
3911 Wythe Ave
3911 Wythe Ave
3911 Wythe Ave
3911 Wythe Ave
3911 Wythe Ave
3911 Wythe Ave
3911 Wythe Ave
3911 Wythe Ave
3911 Wythe Ave
3911 Wythe Ave
3911 Wythe Ave
3911 Wythe Ave
3911 Wythe Ave
3911 Wythe Ave
3911 Wythe Ave
3911 Wythe Ave
3911 Wythe Ave
3911 Wythe Ave
3911 Wythe Ave
3911 Wythe Ave
3911 Wythe Ave
3911 Wythe Ave
3911 Wythe Ave
3911 Wythe Ave
3911 Wythe Ave
3911 Wythe Ave
3911 Wythe Ave
3911 Wythe Ave
3911 Wythe Ave
3911 Wythe Ave
3911 Wythe Ave
3911 Wythe Ave
Courtesy of Providence Hill Real Estate
Sold

3911 Wythe Ave

3911 Wythe Ave, Richmond, VA 23221

$780,000
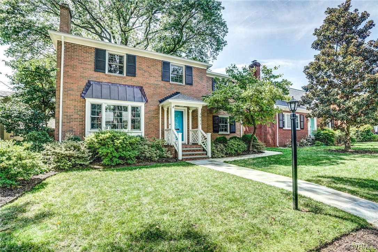
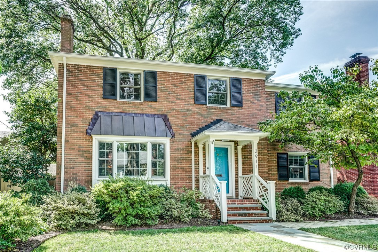
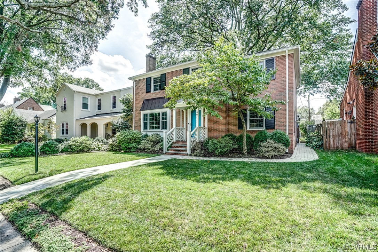
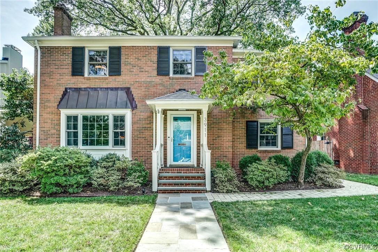
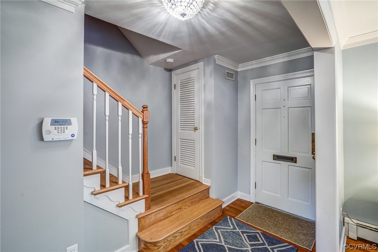
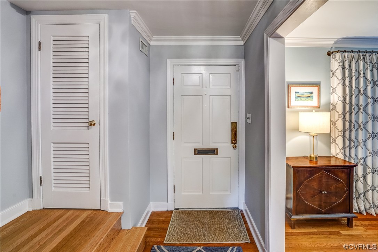
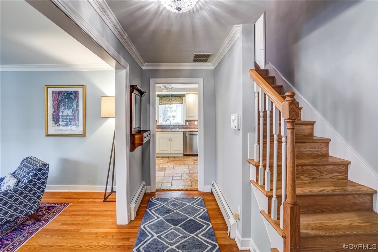
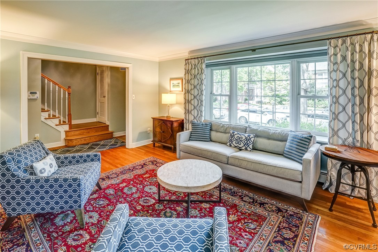

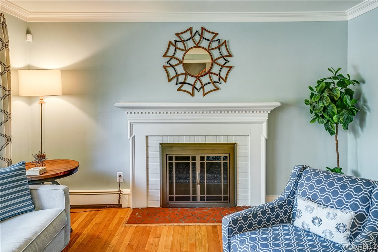
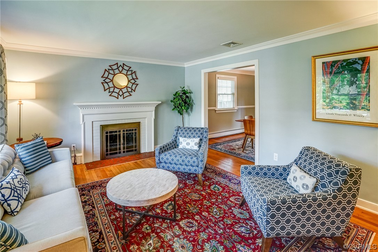
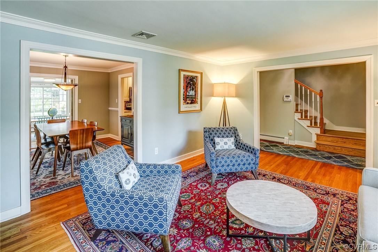
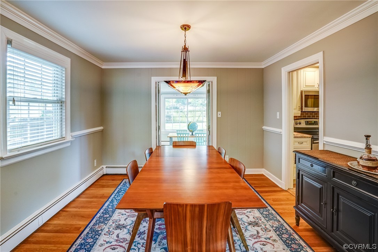
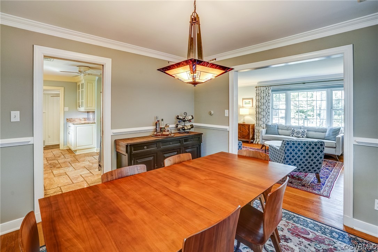
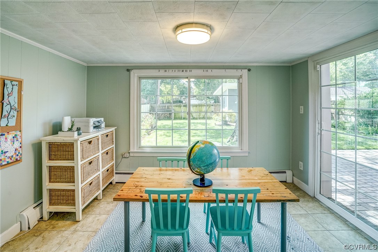
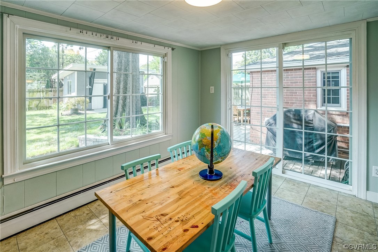
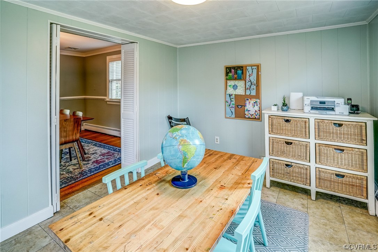
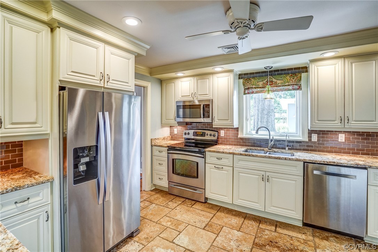
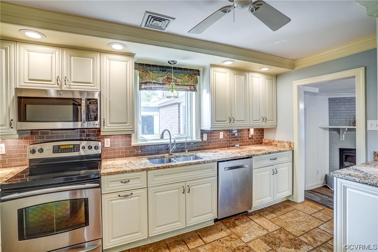
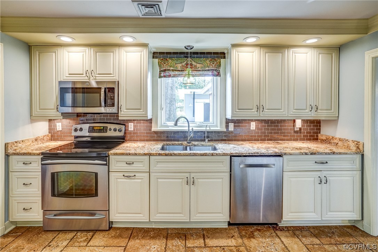
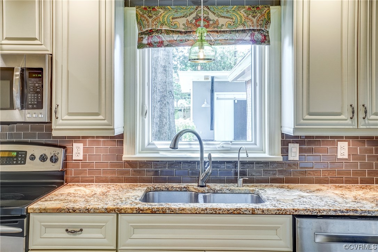
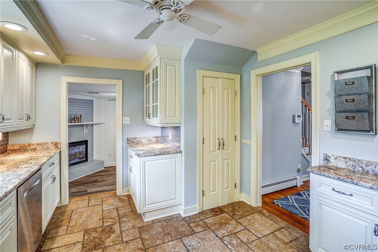
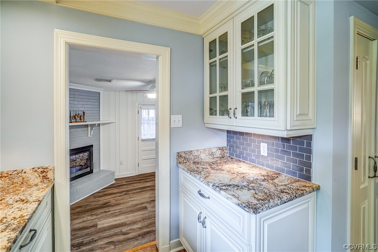

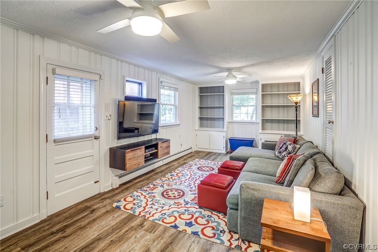
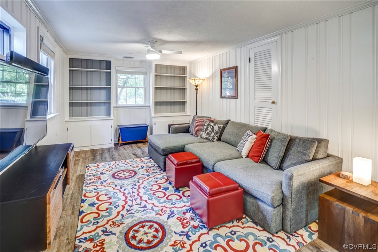
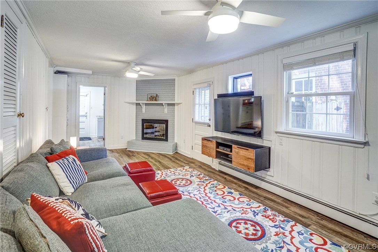
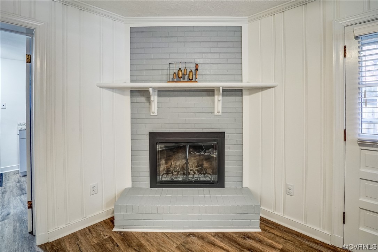
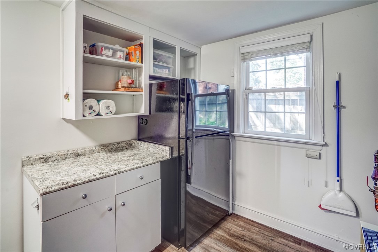
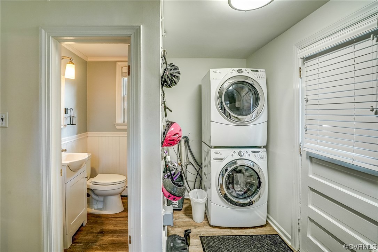
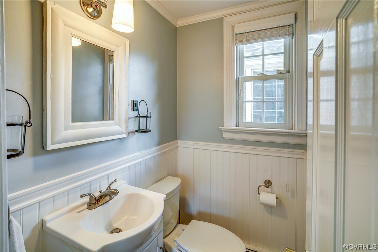
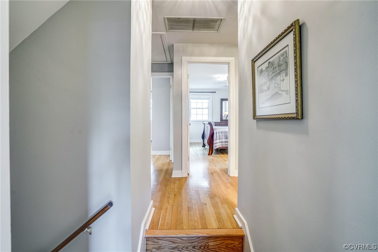
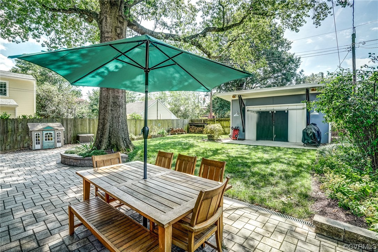
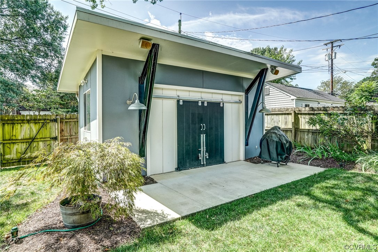
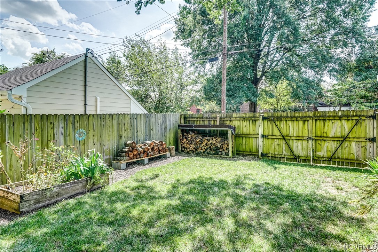
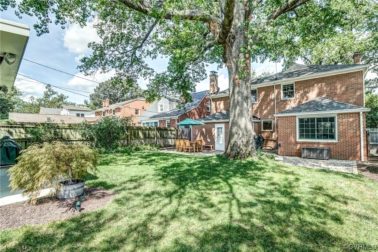
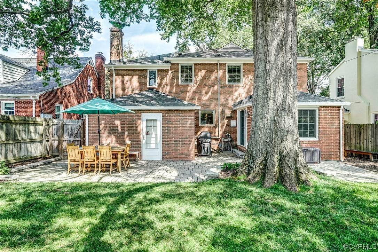
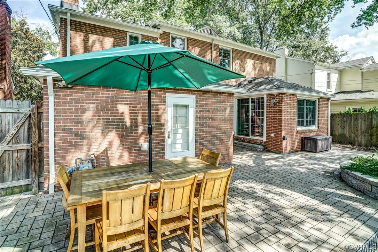
Presenting a charming, brick, 4-bedroom, 2.5 bath home located Malvern Gardens. This well-maintained residence boasts classic charm with hardwood floors throughout; formal living and dining rooms (wood burning fireplace in the living room); Florida room with access to the patio. The cozy Family Room with a brick, wood-burning fireplace and built-ins offers a comfortable space for relaxation. The home has both radiant heat and HVAC system. Enjoy evenings in the large, fully fenced rear yard which is also contains a substantial workshop/shed with a 60amp sub panel, perfect for all your projects and needs. The homes is situated just around the corner from the beloved Stella's restaurant and Market, this property combines a prime location with timeless appeal. Explore the possibilities and make this Malvern Gardens gem your own.

4
beds

3
baths

2,366 Sq.Ft. LIVING AREA

6,250.86 Sq.Ft. lot

Dawson Boyer

Dawson Boyer

Elliott Gravitt

Elliott Gravitt

Area & Lot

Status
Sold
Sold Date
November 27, 2023
Living Space
2,366 Sq.Ft.
Lot Size
6,250.86 Sq.Ft.
MLS® ID
2322346
Type
Residential
Year Built
1960
Neighborhood
Richmond
Architecture Styles
Colonial, Two Story
Elementary School
Munford
Middle School
Albert Hill
High School
Thomas Jefferson

Interior

Bedrooms
4
Total Bathrooms
3
Full Bathrooms
2
Half Bathroom
1
Laundry Room
Washer Hookup, Dryer Hookup
Flooring
Partially Carpeted, Tile, Wood
Fireplace
Masonry, Wood Burning
Appliances
Dishwasher, Electric Cooking, Electric Water Heater, Disposal, Microwave, Refrigerator, Stove
Other Interior Features
Bookcases, Built-in Features, Bay Window, Ceiling Fan(s), Dining Area, Fireplace, Granite Counters, Bath in Primary Bedroom, Pantry

Exterior

Stories
2
Water Source
Public
Pool
None
Roof
Asphalt, Shingle
Parking
On Street
Heat Type
Electric, Forced Air, Natural Gas, Radiant
Air Conditioning
Central Air, Electric
Sewer
Public Sewer
Other Exterior Features
Out Building(s)

Financial

Sales Price
$780,000
Real Estate Tax
$7,464/yr

Richmond

Richmond, Virginia, is a historic city steeped in Southern charm and significance. As the capital of Virginia, it boasts a rich tapestry of culture...

Work With Us

Providence Hill Real Estate are dedicated to helping you find your dream home and assisting with any selling needs you may have. Contact us today to start your home searching journey!

Follow Us on Instagram

