3813 English Horn Ct
SEE ALL PHOTOS
3813 English Horn Ct
Courtesy of Joyner Fine Properties
Sold

3813 English Horn Ct

3813 English Horn Ct, Henrico, VA 23233

$945,000
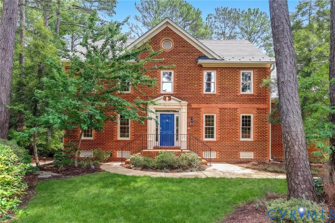
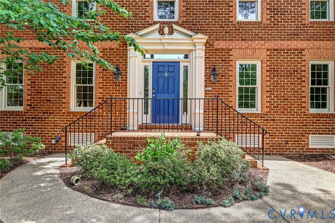
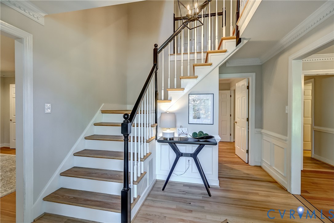
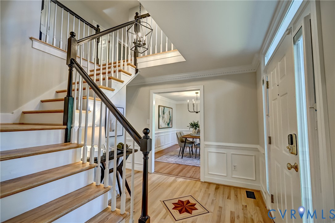
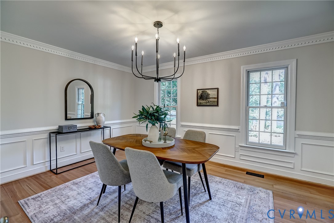
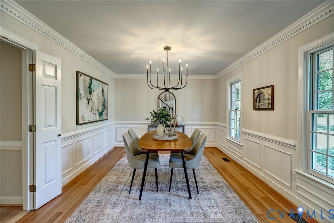
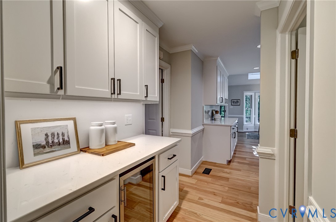
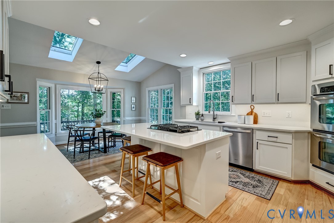
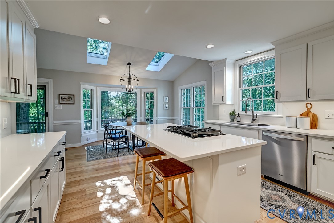
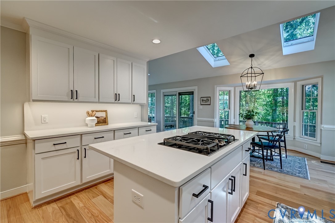
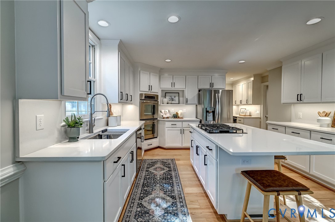
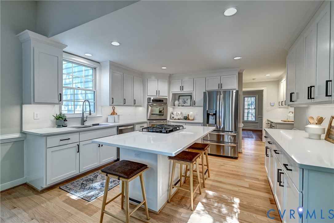
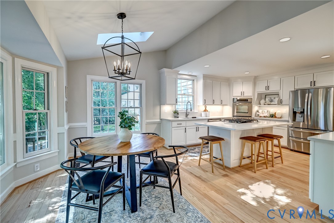
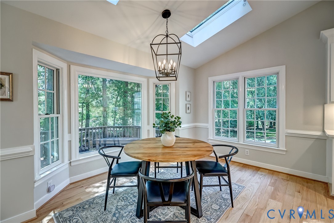
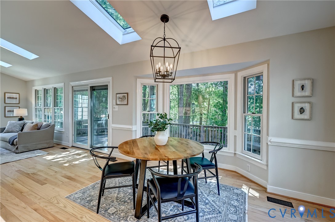
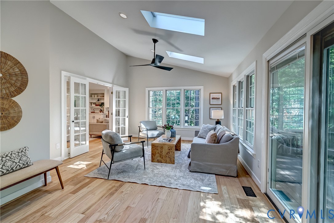
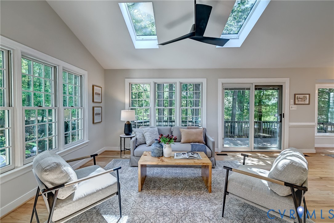
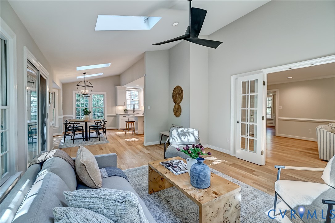
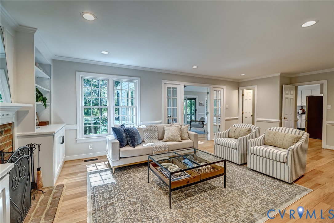
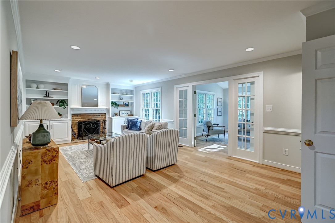
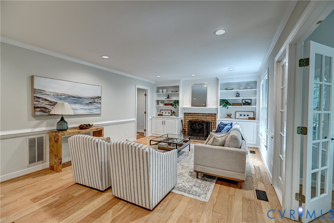
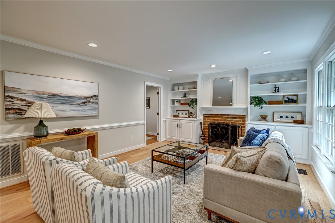
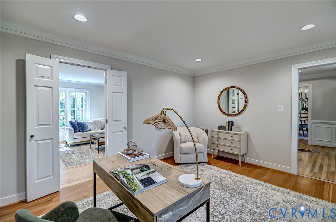
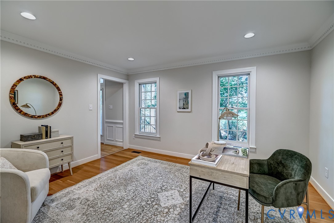
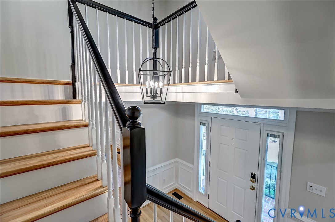
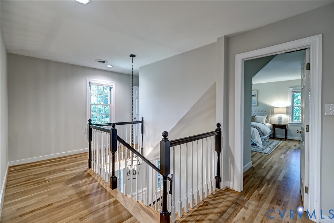
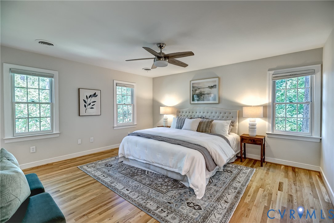
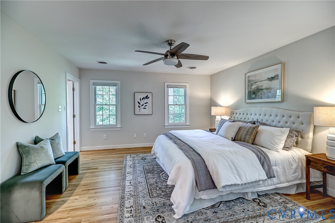
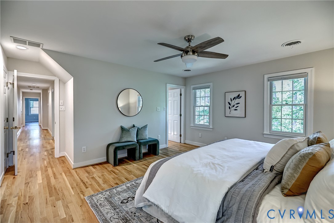
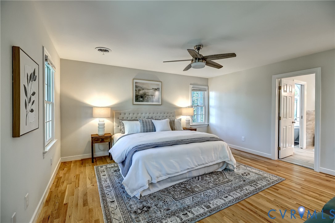
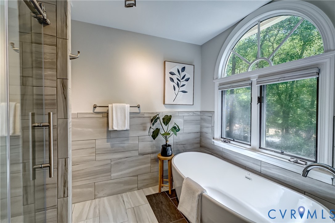
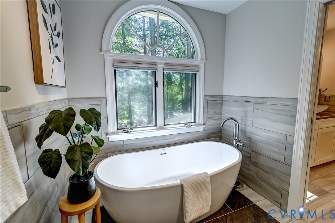
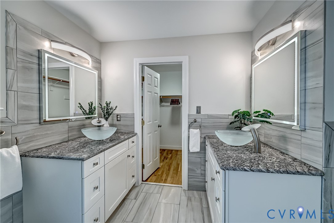
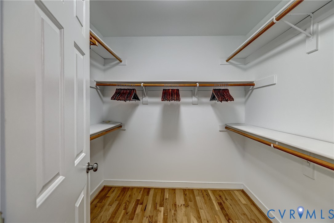
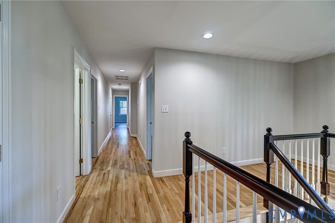
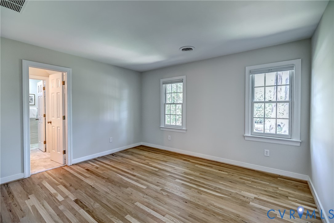
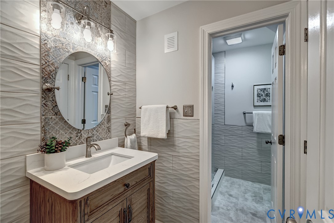
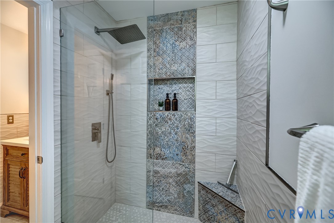
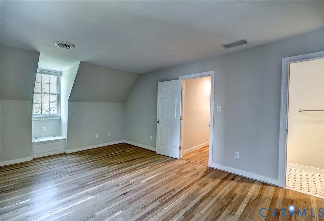
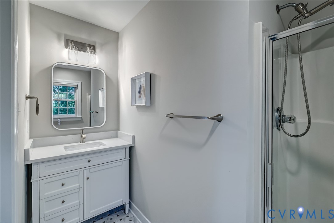
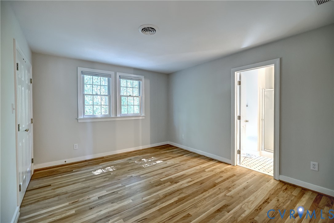
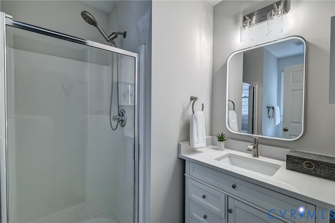
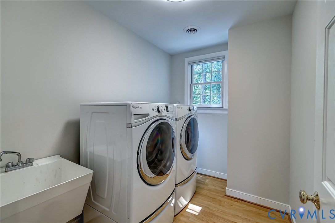
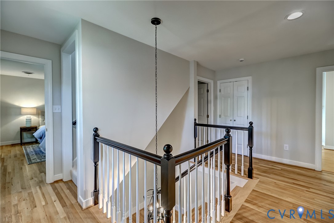
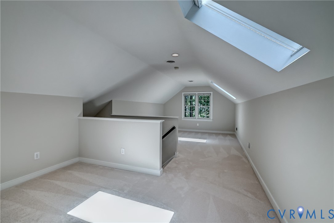
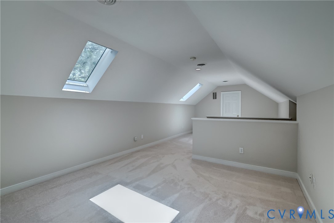
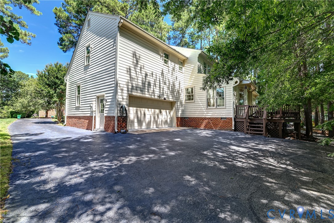
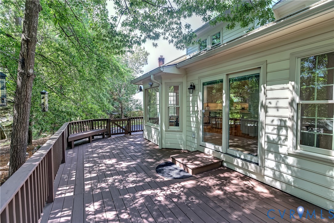
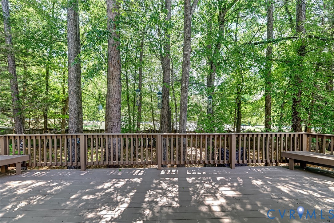
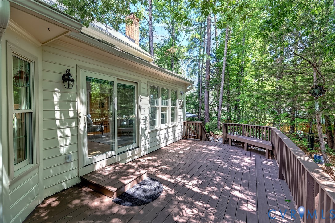
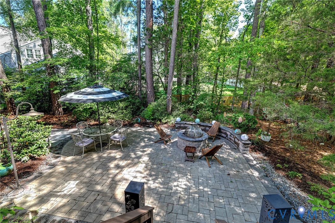
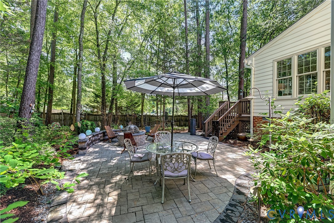
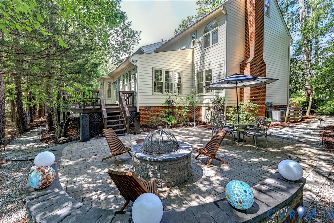
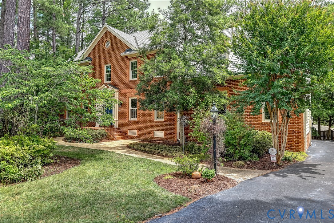
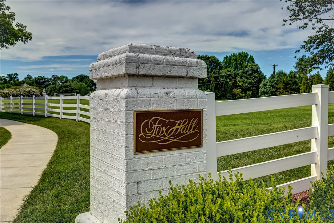
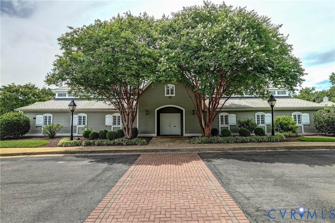
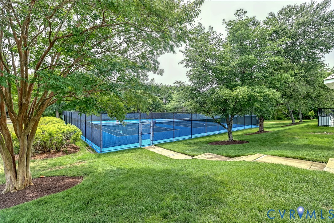
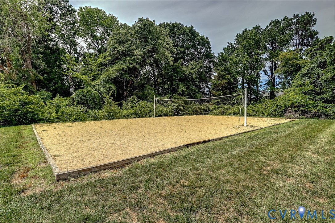
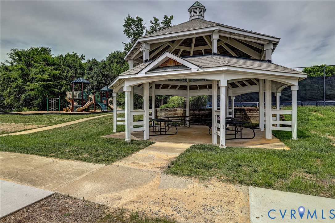
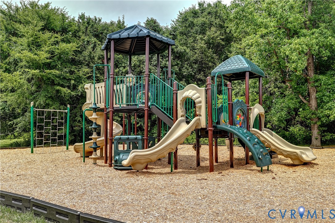
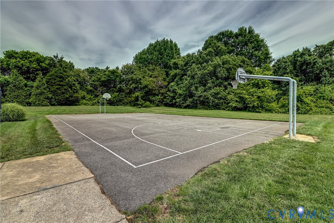
Thoughtfully updated throughout, this exceptional residence is move-in ready and poised to impress. Nestled on a quiet cul-de-sac and surrounded by mature landscaping, the property offers timeless elegance, generous living spaces, and extensive improvements throughout. A gracious floor plan welcomes you with a dramatic 2-story foyer, dedicated home office, formal dining room accented w/ picture frame molding and an updated chandelier. The spacious family room features a gas fireplace flanked by custom built-ins and connects to the heart of the home. The kitchen has been thoughtfully updated with new quartz countertops, freshly painted and re-faced cabinetry, and offers a large center island with gas cooktop, double wall ovens, extended counter space, wine cooler, and abundant storage. A sunny morning room with bay window, skylights, and updated lighting overlooks the backyard and deck. The adjoining Florida room continues the open-concept design w/ additional skylights, deck access, and French doors leading back to the family room, creating circular flow. Upstairs, the spacious primary suite offers a large walk-in closet and renovated ensuite bath featuring dual vanities, soaking tub, and oversized shower. Three additional bedrooms each boast generous closet space and private ensuite bath--a rare and highly desirable feature. A second-floor laundry room with utility sink adds convenience. The finished third floor provides flexible living space ideal for a 5th bedroom, recreation or media room, and walk-in storage space. Outdoor living is equally impressive with a large deck, patio seating area, firepit, and peaceful backyard setting. Recent improvements include rubberized slate roof, fresh interior paint, refinished HW flooring, new carpet, updated lighting and fixtures, renovated bathrooms, and kitchen enhancements. Residents of Foxhall enjoy exceptional amenities including clubhouse, pool, tennis courts, basketball courts, and more. All just minutes from Short Pump's premier shopping, dining, and entertainment.

5
beds

5
baths

3,494 Sq.Ft. LIVING AREA

0.39 Acres lot

Christina Goodpaster

Christina Goodpaster

Features & Amenities

Interior

  • total bedrooms5
  • Total bathrooms5
  • full bathrooms4
  • half bathroom1
  • Laundry room Washer Hookup, Dryer Hookup
  • Flooring Partially Carpeted, Tile, Wood
  • APPLIANCES Built-In Oven, Double Oven, Dishwasher, Gas Cooking, Disposal, Gas Water Heater, Microwave, Refrigerator, Wine Cooler, Water Heater
  • other interior Features Bookcases, Built-in Features, Breakfast Area, Bay Window, Ceiling Fan(s), Dining Area, Separate/Formal Dining Room, Double Vanity, Eat-in Kitchen, French Door(s)/Atrium Door(s), Fireplace, Granite Counters, High Ceilings, Kitchen Island, Bath in Primary Bedroom, Pantry, Recessed Lighting, Walk-In Closet(s)

Area & Lot

  • Status Sold
  • Date Sold July 24, 2026
  • Living Area3,494 Sq.Ft.
  • Lot Area0.39 Acres
  • MLS® ID2616487
  • TypeResidential
  • YEAR BUILT1997
  • NeighborhoodHenrico
  • Architecture StylesColonial, Two Story
  • Elementary SchoolNuckols Farm
  • Middle SchoolShort Pump
  • High SchoolDeep Run

Exterior

  • STORIES3
  • Garage Space2.0
  • water SourcePublic
  • PoolPool, Community
  • roofOther
  • lot featuresLandscaped, Cul-De-Sac, Level
  • parkingAttached, Driveway, Garage, Garage Door Opener, Paved
  • HEAT TYPEForced Air, Natural Gas, Zoned
  • AIR CONDITIONINGZoned
  • sewerPublic Sewer
  • other exterior FeaturesDeck, Sprinkler/Irrigation, Porch, Paved Driveway

Financial

  • Sales Price$945,000
  • Real Estate Tax $6,970/yr
  • HOA $1,320/yr

Henrico

Henrico, Virginia, is a dynamic suburban community just outside Richmond. Known for its schools, neighborhoods, and thriving economy, Henrico offer...

Work With Us

Providence Hill Real Estate are dedicated to helping you find your dream home and assisting with any selling needs you may have. Contact us today to start your home searching journey!

Follow Us on Instagram
