3801 Lake Hills Rd
3801 Lake Hills Rd
3801 Lake Hills Rd
3801 Lake Hills Rd
3801 Lake Hills Rd
3801 Lake Hills Rd
3801 Lake Hills Rd
3801 Lake Hills Rd
3801 Lake Hills Rd
3801 Lake Hills Rd
3801 Lake Hills Rd
3801 Lake Hills Rd
3801 Lake Hills Rd
3801 Lake Hills Rd
3801 Lake Hills Rd
3801 Lake Hills Rd
3801 Lake Hills Rd
3801 Lake Hills Rd
3801 Lake Hills Rd
3801 Lake Hills Rd
3801 Lake Hills Rd
3801 Lake Hills Rd
3801 Lake Hills Rd
3801 Lake Hills Rd
3801 Lake Hills Rd
3801 Lake Hills Rd
3801 Lake Hills Rd
3801 Lake Hills Rd
3801 Lake Hills Rd
3801 Lake Hills Rd
3801 Lake Hills Rd
3801 Lake Hills Rd
3801 Lake Hills Rd
3801 Lake Hills Rd
3801 Lake Hills Rd
3801 Lake Hills Rd
3801 Lake Hills Rd
3801 Lake Hills Rd
3801 Lake Hills Rd
3801 Lake Hills Rd
3801 Lake Hills Rd
3801 Lake Hills Rd
3801 Lake Hills Rd
3801 Lake Hills Rd
3801 Lake Hills Rd
3801 Lake Hills Rd
3801 Lake Hills Rd
3801 Lake Hills Rd
3801 Lake Hills Rd
3801 Lake Hills Rd
SEE ALL PHOTOS
3801 Lake Hills Rd
3801 Lake Hills Rd
3801 Lake Hills Rd
3801 Lake Hills Rd
3801 Lake Hills Rd
3801 Lake Hills Rd
3801 Lake Hills Rd
3801 Lake Hills Rd
3801 Lake Hills Rd
3801 Lake Hills Rd
3801 Lake Hills Rd
3801 Lake Hills Rd
3801 Lake Hills Rd
3801 Lake Hills Rd
3801 Lake Hills Rd
3801 Lake Hills Rd
3801 Lake Hills Rd
3801 Lake Hills Rd
3801 Lake Hills Rd
3801 Lake Hills Rd
3801 Lake Hills Rd
3801 Lake Hills Rd
3801 Lake Hills Rd
3801 Lake Hills Rd
3801 Lake Hills Rd
3801 Lake Hills Rd
3801 Lake Hills Rd
3801 Lake Hills Rd
3801 Lake Hills Rd
3801 Lake Hills Rd
3801 Lake Hills Rd
3801 Lake Hills Rd
3801 Lake Hills Rd
3801 Lake Hills Rd
3801 Lake Hills Rd
3801 Lake Hills Rd
3801 Lake Hills Rd
3801 Lake Hills Rd
3801 Lake Hills Rd
3801 Lake Hills Rd
3801 Lake Hills Rd
3801 Lake Hills Rd
3801 Lake Hills Rd
3801 Lake Hills Rd
3801 Lake Hills Rd
3801 Lake Hills Rd
3801 Lake Hills Rd
3801 Lake Hills Rd
3801 Lake Hills Rd
3801 Lake Hills Rd
Sold

3801 Lake Hills Rd

3801 Lake Hills Rd, Chesterfield, VA 23234

$450,000
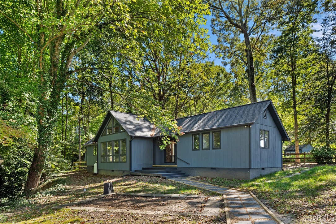
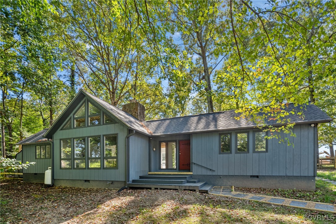
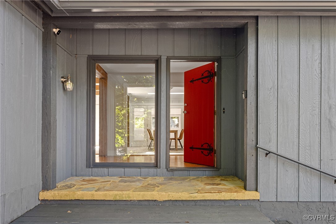
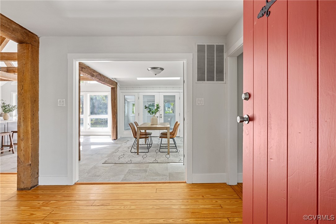
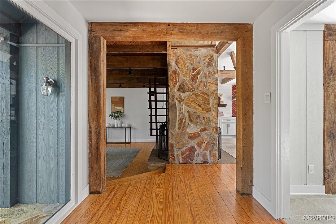
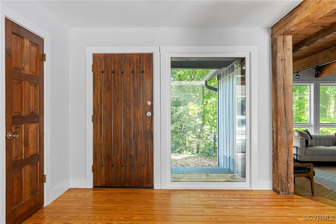
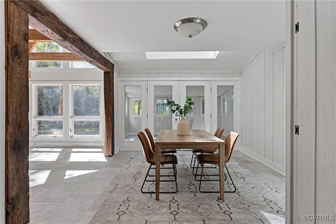
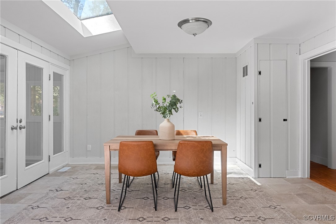
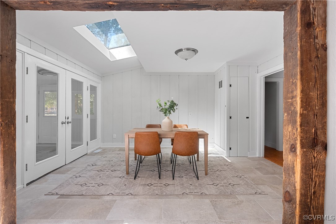
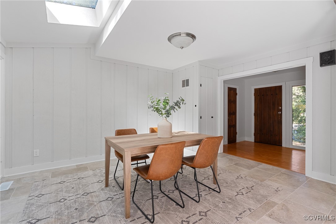
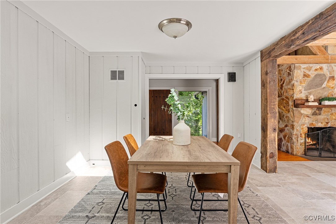
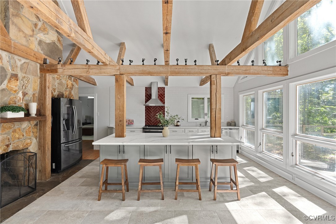
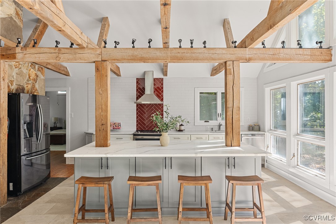
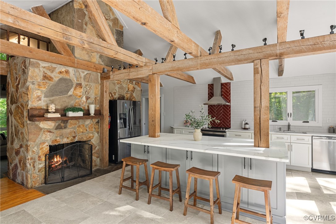
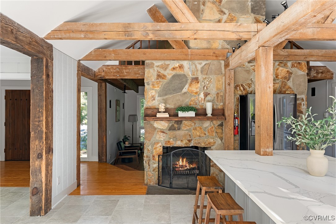
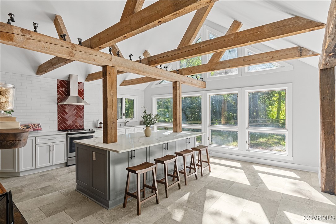
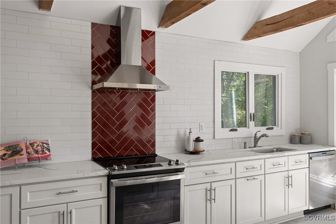
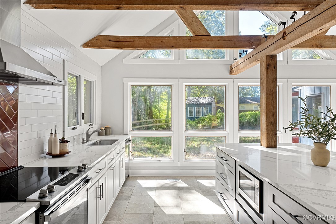
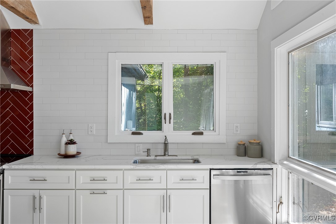
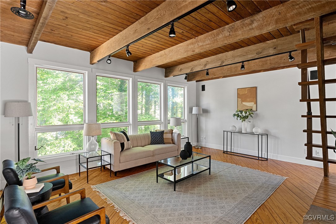
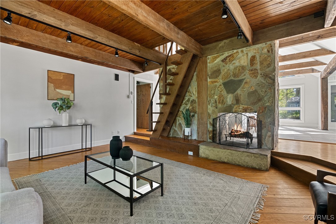
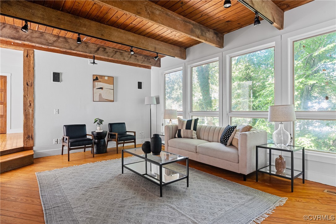
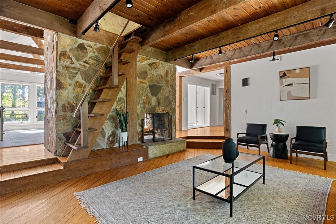
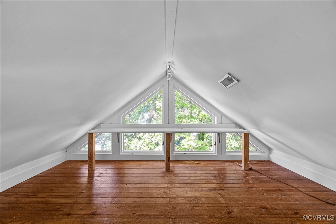
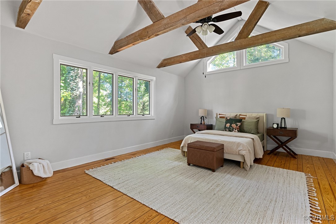
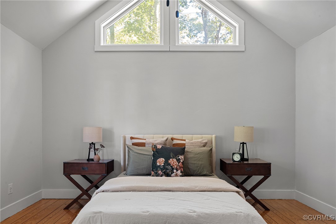
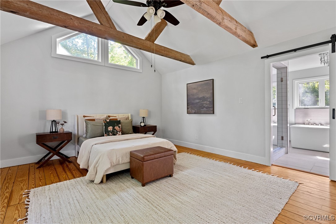
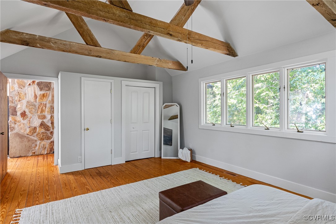
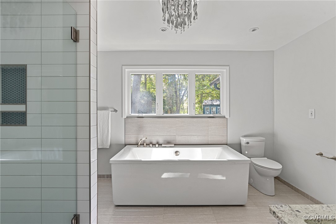
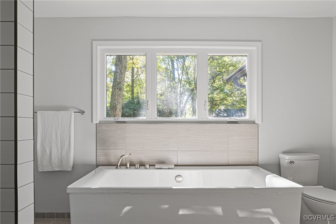
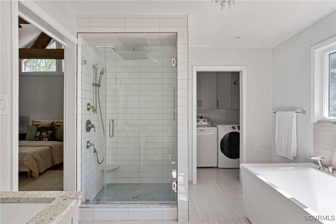
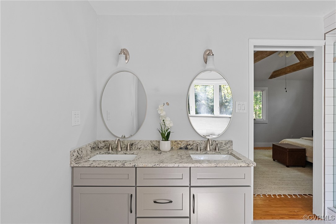
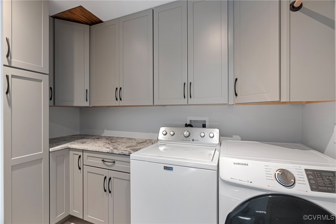
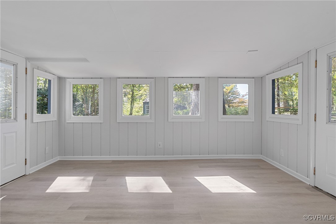
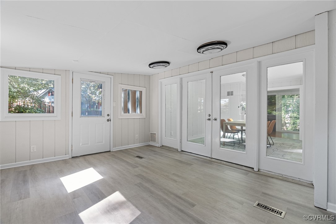
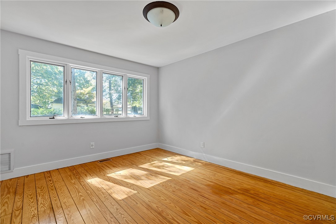
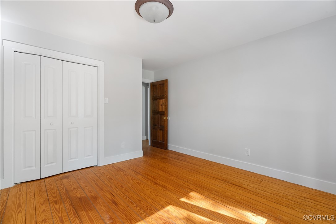
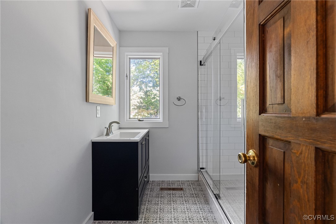
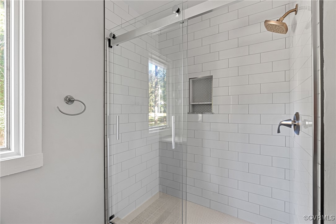
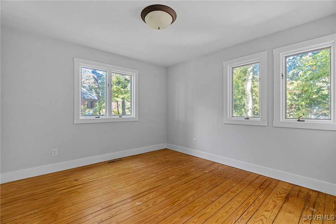
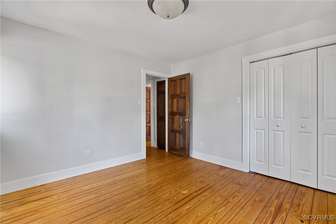
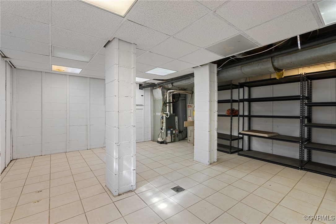
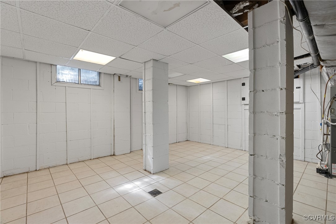
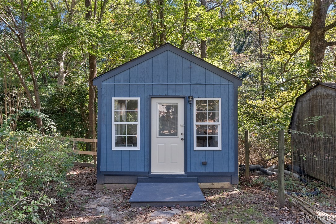
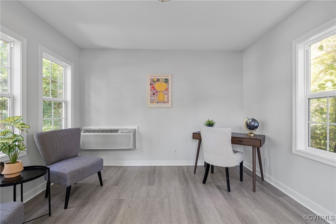
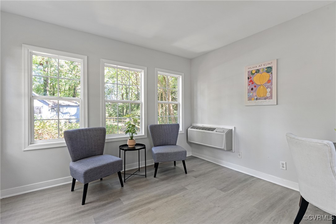
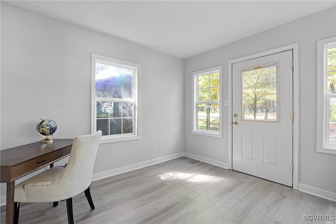
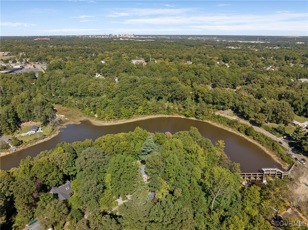
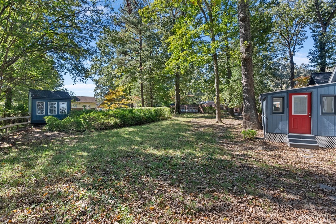
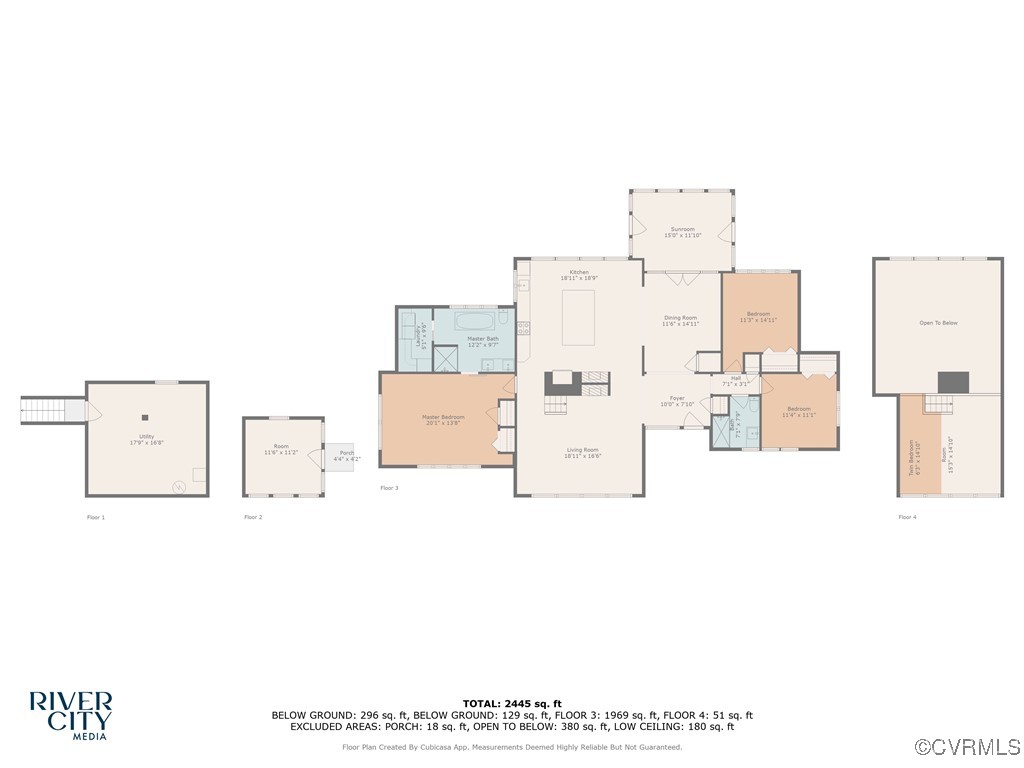
Welcome to 3801 Lake Hills Rd in Chesterfield county. This gorgeously renovated contemporary home is situated on over an acre lot w/ wooded privacy, THREE bedrooms, TWO full baths, over 1900 finished square feet, an unfinished basement, a fenced-in backyard & finished ADU perfect for a private at-home office. With two paved driveways you will have ample parking. As you walk up you're greeted w/ tons of curb appeal, freshly landscaped mulch beds, a covered front porch & magazine worthy architecture. Entering the home you're welcomed in the foyer by true hardwood flooring, an open concept & stunning exposed beams. To your left is the family room w/ exposed beams, stone double-sided fireplace, 120 inch drop down projector, built-in surround sound & stairway to the loft space above! Next is the designer kitchen w/ vaulted ceilings, custom (true wood/soft close/dovetail) cabinetry, tile flooring, tile backsplash, stainless appliances & a massive island all designed around the 140 year old reclaimed beams derived from a Richmond warehouse! Off of the kitchen is the large dining space w/ tile flooring & access to the finished sun room that overlooks the backyard. The primary bedroom also features vaulted ceilings showcasing the wood beams, 2 closets, a luxury ensuite bath w/ tiled shower, freestanding tub, dual vanities, recessed lighting, bluetooth speaker & attached laundry room w/ built-in shelving & granite counters! At the opposite end of the home there are two more spacious bedrooms w/ hardwood flooring along w/ a full hall bath that boasts tile flooring, a 60 inch tiled shower w/ glass doors & a new vanity. There is a DETACHED FINISHED ADU (heated/cooled) w/ endless possibilities in the backyard. The basement offers a perfect space for a shop, home gym or additional storage! FEATURES/UPGRADES; NEW 50 year ROOF (2024) w/ transferrable warranty, NEW KITCHEN including cabinets/counters/tile flooring & backsplash (2022), Freshly Painted (2024), NEWLY RENOVATED primary bath (2021), RENOVATED HALL BATH (2024) & more!

3
beds

2
baths

1,928 Sq.Ft. LIVING AREA

1.02 Acres lot

Area & Lot

Status
Sold
Sold Date
November 1, 2024
Living Space
1,928 Sq.Ft.
Lot Size
1.02 Acres
MLS® ID
2426138
Type
Residential
Year Built
1978
Architecture Styles
Contemporary
Elementary School
Falling Creek
Middle School
Falling Creek
High School
Meadowbrook

Interior

Bedrooms
3
Total Bathrooms
2
Full Bathrooms
2
Laundry Room
Washer Hookup, Dryer Hookup
Flooring
Tile, Vinyl, Wood
Fireplace
Stone, Wood Burning
Appliances
Dryer, Dishwasher, Electric Water Heater, Microwave, Oven, Refrigerator, Range Hood, Stove, Water Heater, Washer
Other Interior Features
Beamed Ceilings, Balcony, Bedroom on Main Level, Breakfast Area, Cathedral Ceiling(s), Dining Area, Separate/Formal Dining Room, Double Vanity, Eat-in Kitchen, Fireplace, Granite Counters, High Ceilings, High Speed Internet, Kitchen Island, Loft, Bath in Primary Bedroom, Main Level Primary, Recessed Lighting, Track Lighting, Wired for Data, Workshop

Exterior

Stories
1
Water Source
Public
Pool
None
Roof
Shingle
Parking
Driveway, Detached, Finished Garage, Garage, Heated Garage, Paved
Heat Type
Electric, Heat Pump
Air Conditioning
Central Air, Electric, Heat Pump
Sewer
Public Sewer
Other Exterior Features
Out Building(s), Porch, Storage, Shed, Paved Driveway

Financial

Sales Price
$450,000
Real Estate Tax
$2,661/yr

Work With Us

Providence Hill Real Estate are dedicated to helping you find your dream home and assisting with any selling needs you may have. Contact us today to start your home searching journey!

Follow Us on Instagram