3707 Merrington View
SEE ALL PHOTOS
3707 Merrington View
Sold

3707 Merrington View

3707 Merrington View, Midlothian, VA 23113

$1,000,000
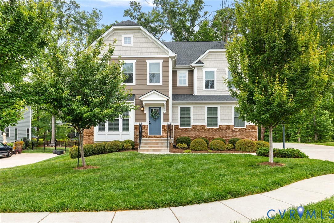
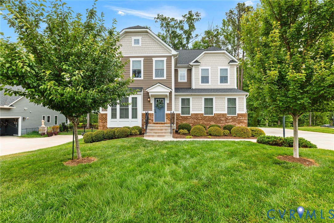
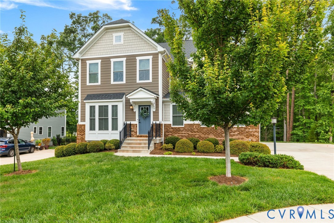
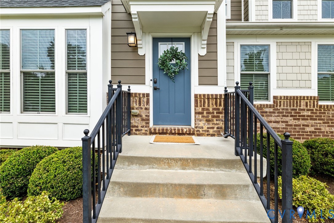
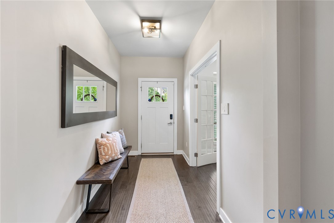
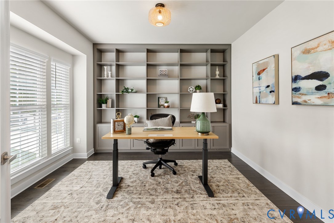
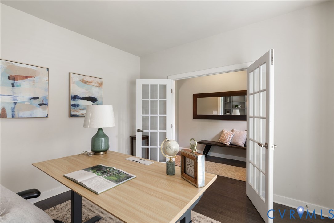
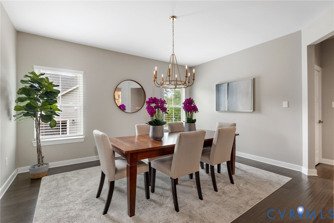
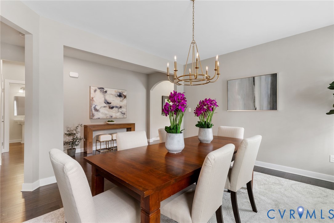
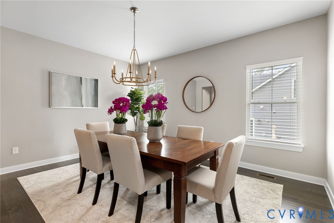
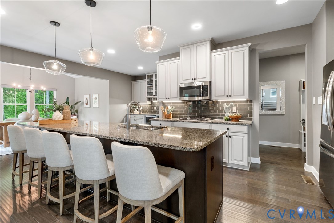
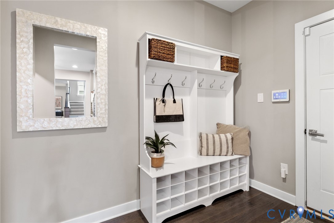
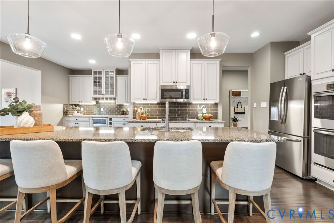
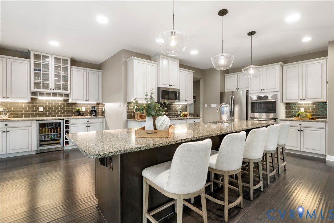
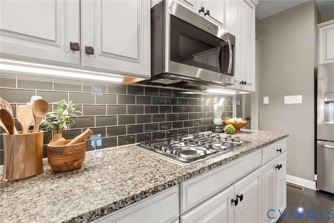
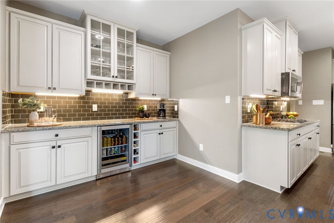
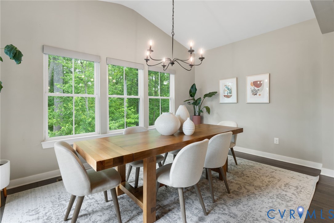
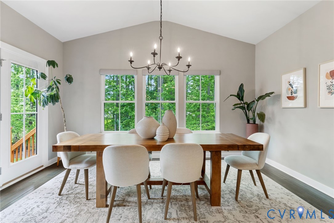
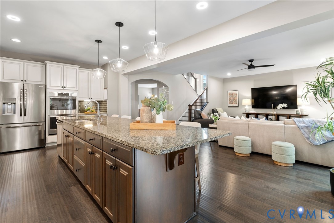
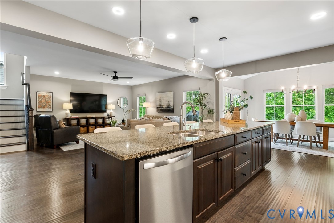
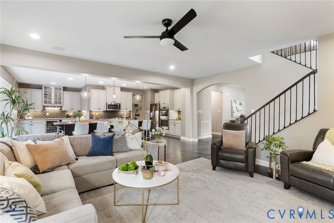
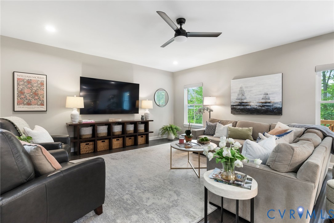
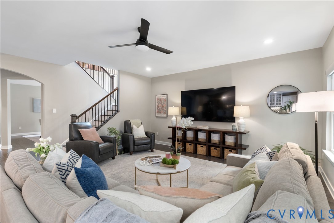
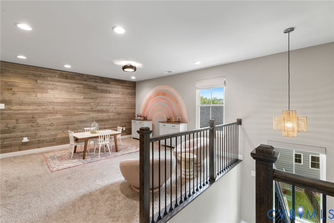
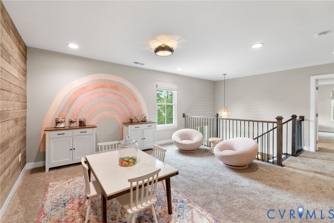
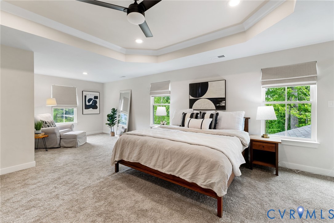
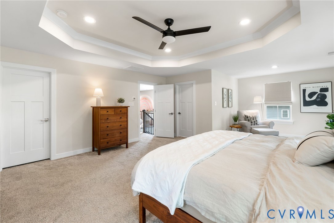
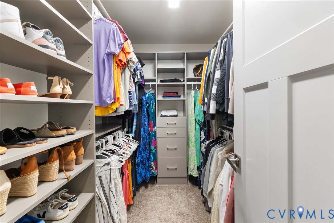
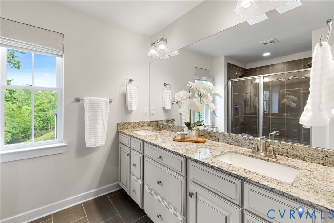
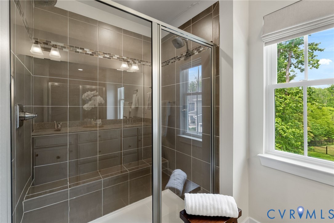
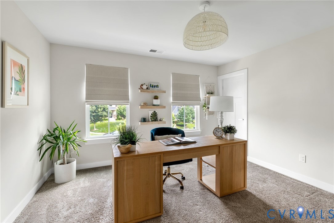
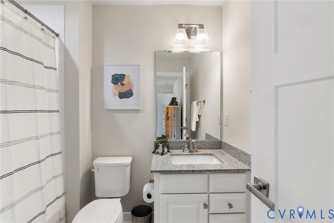
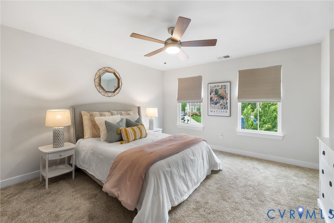
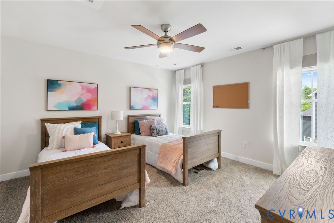
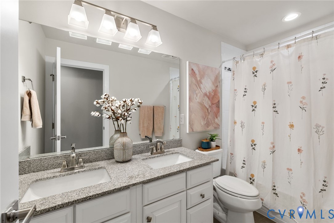
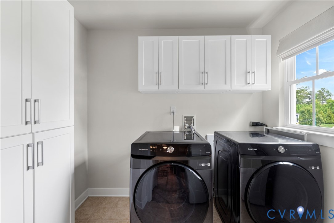
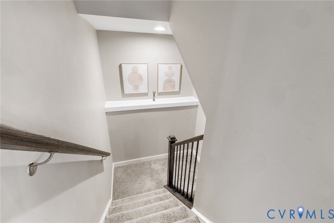
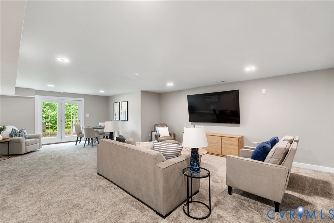
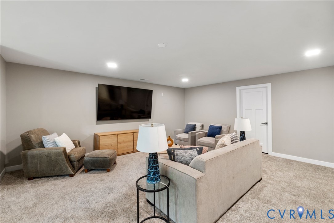
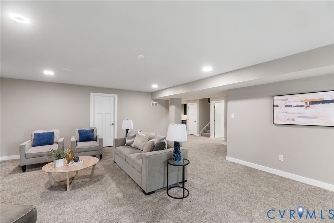
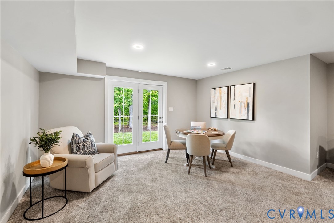
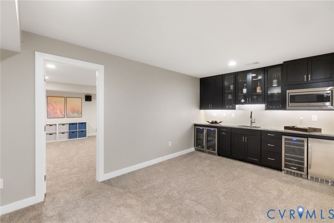
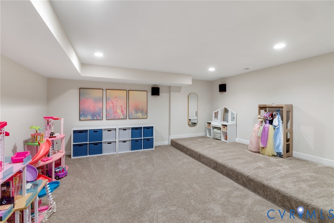
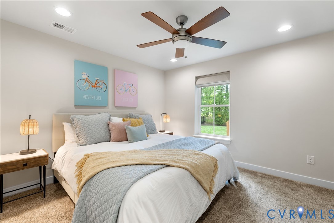
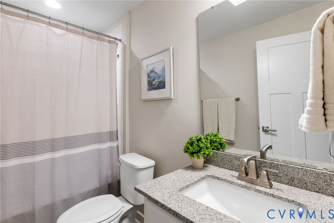
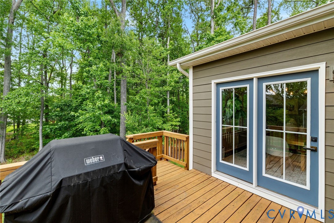
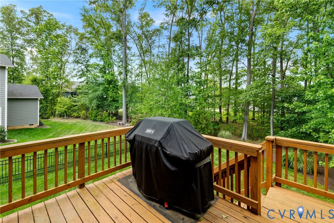
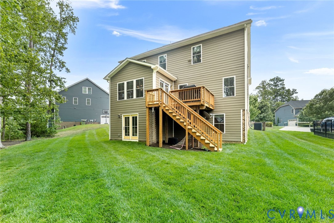
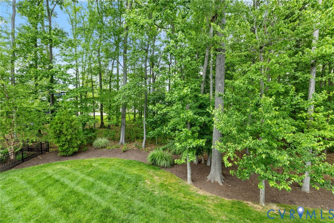
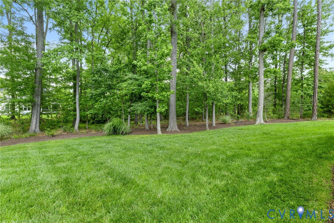
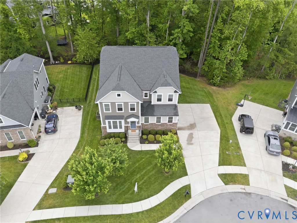
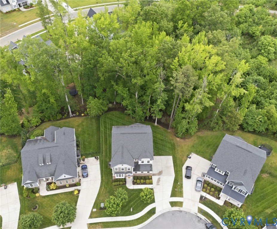
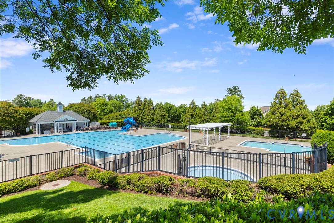
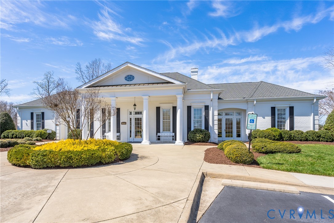
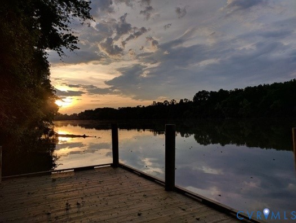
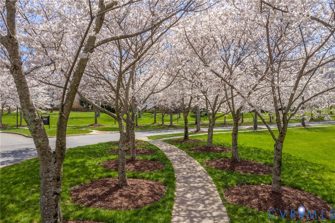
Welcome to 3707 Merrington View, a beautifully appointed family home offering three spacious levels of living, including a fully finished basement. Thoughtfully designed throughout, this home blends modern finishes, functional living spaces, and exceptional areas for entertaining. A welcoming entry opens to a private office with French doors and custom built-ins, creating the ideal work-from-home space. The family room offers generous scale, a ceiling fan, and an open connection to the surrounding kitchen and dining spaces. The kitchen is designed for entertaining, featuring a large granite island, tile backsplash, stainless steel GE appliances, gas cooking, double wall ovens, under-cabinet lighting, coffee bar, wine refrigerator, and a walk-in pantry. A large mudroom provides convenient access to the attached two-car garage, while a formal dining room offers additional space for gatherings. The finished basement serves as the ultimate entertaining zone, complete with a custom built-in bar featuring two wine refrigerators, microwave, and extensive cabinetry, all positioned just outside a dedicated theater room with surround sound. The lower level also includes a guest bedroom, full bath, and direct access to the side yard. Upstairs, the spacious primary suite features two oversized custom California Closets with built-ins. The en suite bath includes tile flooring, a large walk-in shower with bench seating, linen closet, and private water closet. Additional bedrooms offer walk-in closets, ceiling fans, window coverings, and generous natural light, including one with a private en suite bath. A versatile loft landing and well-equipped laundry room with built-ins and Samsung washer and dryer complete the second level. Outdoor space includes thoughtfully maintained landscaping, all within one of Midlothian's premier communities. Residents of Tarrington enjoy resort-style amenities including pools, clubhouse, fitness center, playgrounds, walking trails, and James River access!

5
beds

5
baths

5,250 Sq.Ft. LIVING AREA

0.3 Acres lot

Jamie Richardson

Jamie Richardson

Features & Amenities

Interior

  • total bedrooms5
  • Total bathrooms5
  • full bathrooms4
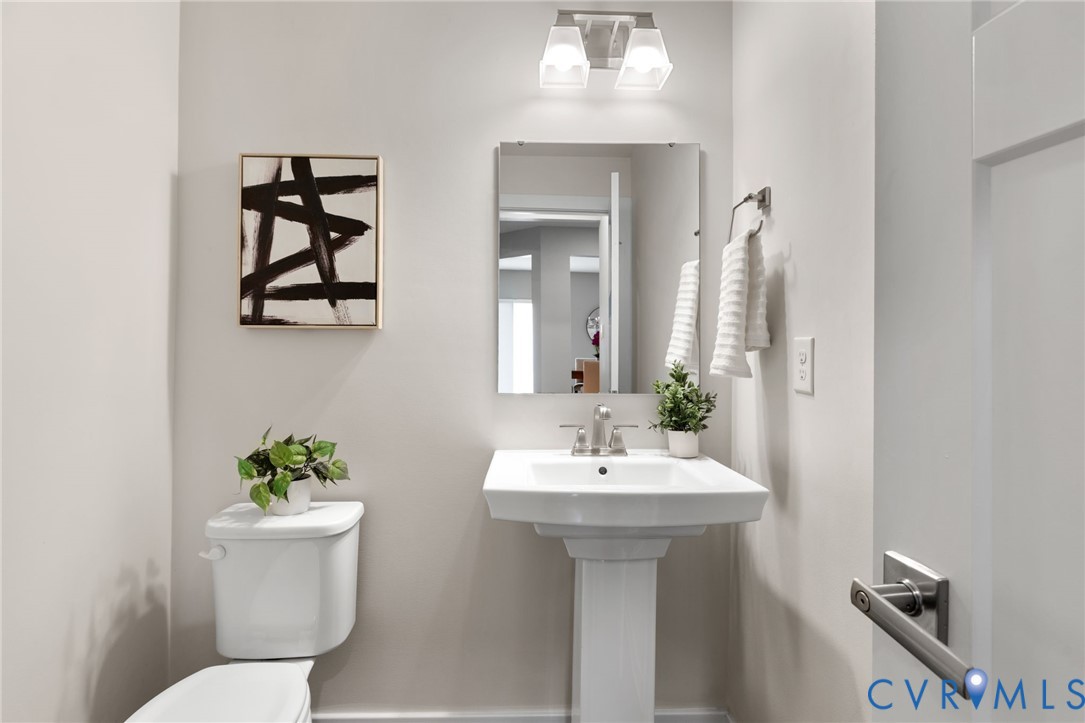
  • half bathroom1
  • Laundry room Washer Hookup, Dryer Hookup
  • Flooring Ceramic Tile, Partially Carpeted, Vinyl, Wood
  • APPLIANCES Built-In Oven, Double Oven, Dryer, Dishwasher, Gas Cooking, Disposal, Gas Water Heater, Microwave, Refrigerator, Tankless Water Heater, Wine Cooler, Washer
  • other interior Features Wet Bar, Bookcases, Built-in Features, Breakfast Area, Tray Ceiling(s), Ceiling Fan(s), Dining Area, Separate/Formal Dining Room, Double Vanity, Eat-in Kitchen, French Door(s)/Atrium Door(s), Granite Counters, High Speed Internet, Kitchen Island, Bath in Primary Bedroom, Pantry, Recessed Lighting, Wired for Data, Walk-In Closet(s), Window Treatments

Area & Lot

  • Status Sold
  • Date Sold June 23, 2026
  • Living Area5,250 Sq.Ft.
  • Lot Area0.3 Acres
  • MLS® ID2612823
  • TypeResidential
  • YEAR BUILT2018
  • Architecture StylesTwo Story, Transitional
  • Elementary SchoolRobious
  • Middle SchoolRobious
  • High SchoolJames River

Exterior

  • STORIES3
  • Garage Space2.0
  • water SourcePublic
  • PoolPool, Community
  • roofShingle
  • lot featuresCul-De-Sac, Level
  • parkingAttached, Direct Access, Driveway, Garage, Paved
  • HEAT TYPEForced Air, Natural Gas
  • AIR CONDITIONINGCentral Air, Electric
  • sewerPublic Sewer
  • HOA AmenitiesManagement
  • security FeaturesSecurity System, Smoke Detector(s)
  • other exterior FeaturesDeck, Sprinkler/Irrigation, Paved Driveway

Financial

  • Sales Price$1,000,000
  • Real Estate Tax $8,262/yr
  • HOA $1,025/yr

Work With Us

Providence Hill Real Estate are dedicated to helping you find your dream home and assisting with any selling needs you may have. Contact us today to start your home searching journey!

Follow Us on Instagram