3700 Wakefield Rd
3700 Wakefield Rd
3700 Wakefield Rd
3700 Wakefield Rd
3700 Wakefield Rd
3700 Wakefield Rd
3700 Wakefield Rd
3700 Wakefield Rd
3700 Wakefield Rd
3700 Wakefield Rd
3700 Wakefield Rd
3700 Wakefield Rd
3700 Wakefield Rd
3700 Wakefield Rd
3700 Wakefield Rd
3700 Wakefield Rd
3700 Wakefield Rd
3700 Wakefield Rd
3700 Wakefield Rd
3700 Wakefield Rd
3700 Wakefield Rd
3700 Wakefield Rd
3700 Wakefield Rd
3700 Wakefield Rd
3700 Wakefield Rd
3700 Wakefield Rd
3700 Wakefield Rd
3700 Wakefield Rd
3700 Wakefield Rd
3700 Wakefield Rd
3700 Wakefield Rd
3700 Wakefield Rd
3700 Wakefield Rd
3700 Wakefield Rd
3700 Wakefield Rd
3700 Wakefield Rd
3700 Wakefield Rd
3700 Wakefield Rd
3700 Wakefield Rd
3700 Wakefield Rd
3700 Wakefield Rd
SEE ALL PHOTOS
3700 Wakefield Rd
3700 Wakefield Rd
3700 Wakefield Rd
3700 Wakefield Rd
3700 Wakefield Rd
3700 Wakefield Rd
3700 Wakefield Rd
3700 Wakefield Rd
3700 Wakefield Rd
3700 Wakefield Rd
3700 Wakefield Rd
3700 Wakefield Rd
3700 Wakefield Rd
3700 Wakefield Rd
3700 Wakefield Rd
3700 Wakefield Rd
3700 Wakefield Rd
3700 Wakefield Rd
3700 Wakefield Rd
3700 Wakefield Rd
3700 Wakefield Rd
3700 Wakefield Rd
3700 Wakefield Rd
3700 Wakefield Rd
3700 Wakefield Rd
3700 Wakefield Rd
3700 Wakefield Rd
3700 Wakefield Rd
3700 Wakefield Rd
3700 Wakefield Rd
3700 Wakefield Rd
3700 Wakefield Rd
3700 Wakefield Rd
3700 Wakefield Rd
3700 Wakefield Rd
3700 Wakefield Rd
3700 Wakefield Rd
3700 Wakefield Rd
3700 Wakefield Rd
3700 Wakefield Rd
3700 Wakefield Rd
Sold

3700 Wakefield Rd

3700 Wakefield Rd, VA 23235

$415,000
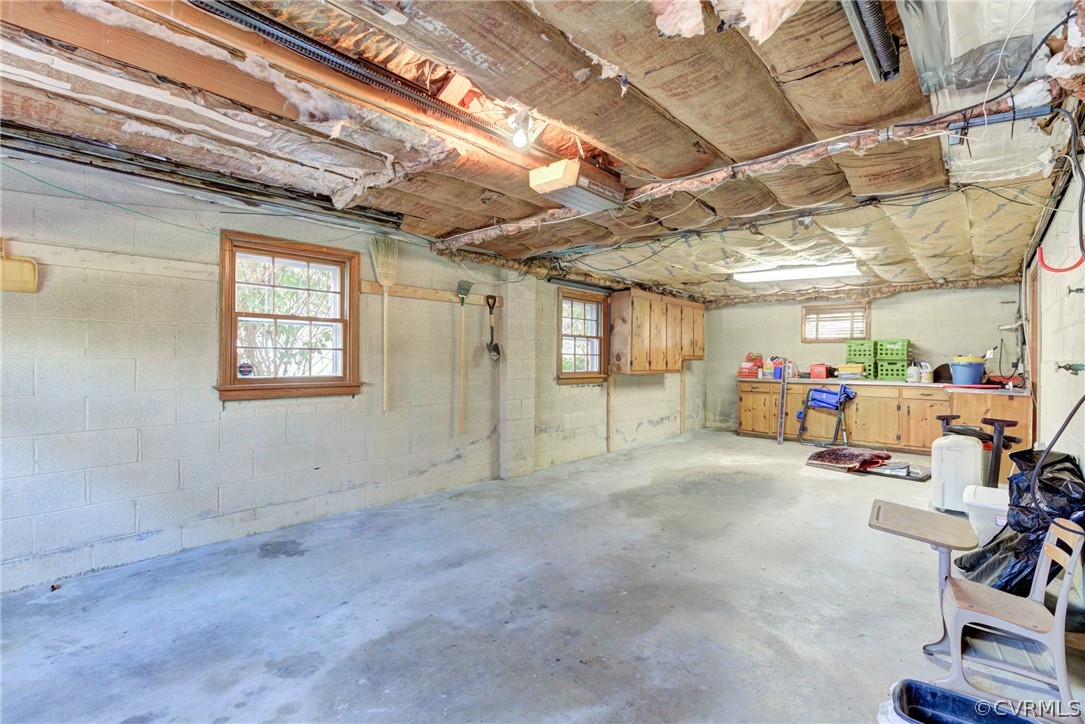
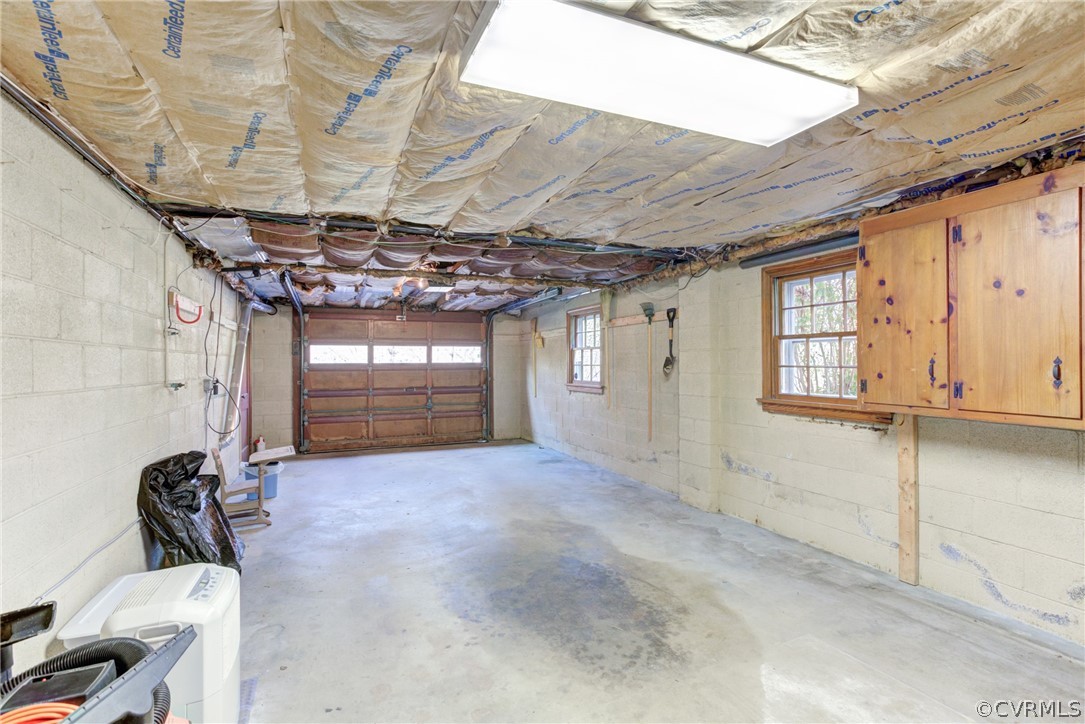
Beautiful, all brick ranch home in Stratford Hills! The main level boasts beautiful hardwood floors, a renovated kitchen with white cabinets, caesarstone countertops, backsplash and stainless steel appliances, living room with fireplace, dining room with crown and chair rail molding, carpeted sunroom with ceiling fan and walls of windows. The main level also provides a master bedroom with private bath, two additional bedrooms and renovated hall bathroom. The lower level provides an additional bedroom, full bath, family room with recessed lighting & fireplace, office with built-ins, drop zone with built-ins and laundry area. The lower level is rounded out with access to the garage. Outside you will find a spacious patio that is great for entertaining and a large fenced backyard. Notables: Whole House Generator, Slate Roof, Paved Driveway, Renovated Kitchen, Renovated Full Bath and more. Close proximity to shops, restaurants and the James River Park System!

4
beds

3
baths

2,826 Sq.Ft. LIVING AREA

0.638 Acres lot

Dawson Boyer

Dawson Boyer

Caleb Boyer

Caleb Boyer

Area & Lot

Status
Sold
Sold Date
April 25, 2019
Living Space
2,826 Sq.Ft.
Lot Size
0.638 Acres
MLS® ID
1909314
Type
Residential
Year Built
1955
Neighborhood
Richmond
Architecture Styles
Ranch
Elementary School
Southampton
Middle School
Thompson
High School
Huguenot

Interior

Bedrooms
4
Total Bathrooms
3
Full Bathrooms
3
Kitchen
Dishwasher, Disposal, Gas Water Heater, Tankless Water Heater
Laundry Room
Washer Hookup, Dryer Hookup
Flooring
Partially Carpeted, Wood
Fireplace
Masonry
Other Interior Features
Bookcases, Built-in Features, Dining Area, Separate/Formal Dining Room, Eat-in Kitchen, Granite Counters, Bath in Primary Bedroom, Main Level Primary, Pantry, Recessed Lighting

Exterior

Stories
1
Garage Space
1.0
Water Source
Public
Pool
None
Roof
Slate
Parking
Attached, Driveway, Garage, Paved
Heat Type
Natural Gas, Radiant
Air Conditioning
Central Air
Sewer
Public Sewer
Other Exterior Features
Paved Driveway

Financial

Sales Price
$415,000
Real Estate Tax
$3,876/yr

Richmond

Richmond, Virginia, is a historic city steeped in Southern charm and significance. As the capital of Virginia, it boasts a rich tapestry of culture...

Work With Us

Providence Hill Real Estate are dedicated to helping you find your dream home and assisting with any selling needs you may have. Contact us today to start your home searching journey!

Follow Us on Instagram

