3700 Edenfield Rd
3700 Edenfield Rd
3700 Edenfield Rd
3700 Edenfield Rd
3700 Edenfield Rd
3700 Edenfield Rd
3700 Edenfield Rd
3700 Edenfield Rd
3700 Edenfield Rd
3700 Edenfield Rd
3700 Edenfield Rd
3700 Edenfield Rd
3700 Edenfield Rd
3700 Edenfield Rd
3700 Edenfield Rd
3700 Edenfield Rd
3700 Edenfield Rd
3700 Edenfield Rd
3700 Edenfield Rd
3700 Edenfield Rd
3700 Edenfield Rd
3700 Edenfield Rd
3700 Edenfield Rd
3700 Edenfield Rd
3700 Edenfield Rd
3700 Edenfield Rd
3700 Edenfield Rd
3700 Edenfield Rd
3700 Edenfield Rd
3700 Edenfield Rd
3700 Edenfield Rd
3700 Edenfield Rd
3700 Edenfield Rd
3700 Edenfield Rd
3700 Edenfield Rd
3700 Edenfield Rd
3700 Edenfield Rd
3700 Edenfield Rd
3700 Edenfield Rd
3700 Edenfield Rd
SEE ALL PHOTOS
3700 Edenfield Rd
3700 Edenfield Rd
3700 Edenfield Rd
3700 Edenfield Rd
3700 Edenfield Rd
3700 Edenfield Rd
3700 Edenfield Rd
3700 Edenfield Rd
3700 Edenfield Rd
3700 Edenfield Rd
3700 Edenfield Rd
3700 Edenfield Rd
3700 Edenfield Rd
3700 Edenfield Rd
3700 Edenfield Rd
3700 Edenfield Rd
3700 Edenfield Rd
3700 Edenfield Rd
3700 Edenfield Rd
3700 Edenfield Rd
3700 Edenfield Rd
3700 Edenfield Rd
3700 Edenfield Rd
3700 Edenfield Rd
3700 Edenfield Rd
3700 Edenfield Rd
3700 Edenfield Rd
3700 Edenfield Rd
3700 Edenfield Rd
3700 Edenfield Rd
3700 Edenfield Rd
3700 Edenfield Rd
3700 Edenfield Rd
3700 Edenfield Rd
3700 Edenfield Rd
3700 Edenfield Rd
3700 Edenfield Rd
3700 Edenfield Rd
3700 Edenfield Rd
3700 Edenfield Rd
Courtesy of Providence Hill Real Estate
Sold

3700 Edenfield Rd

3700 Edenfield Rd, Midlothian, VA 23113

$805,000
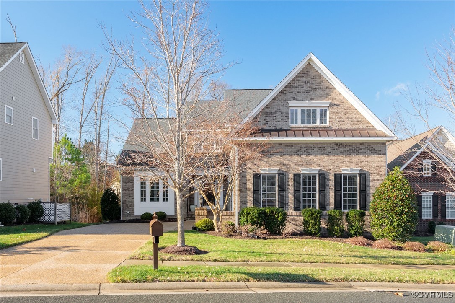
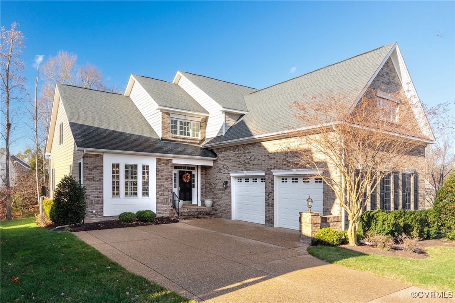
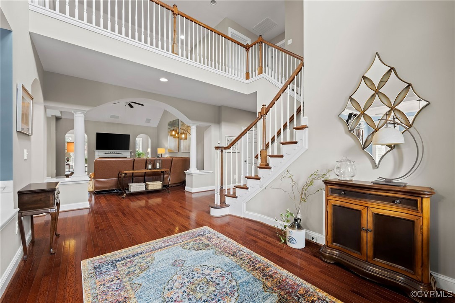
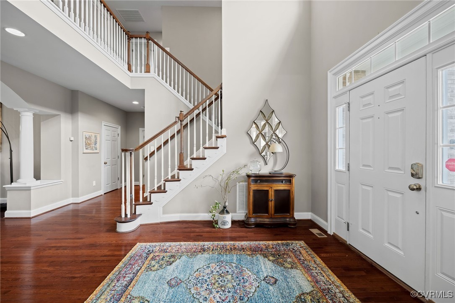

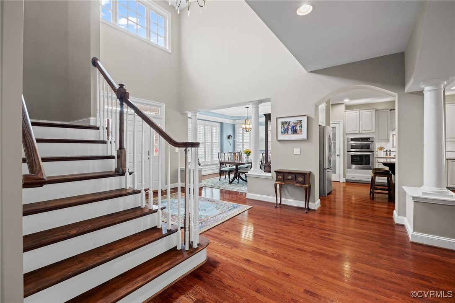
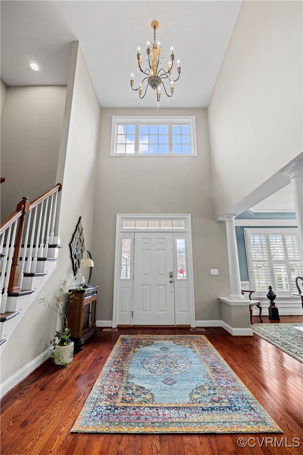
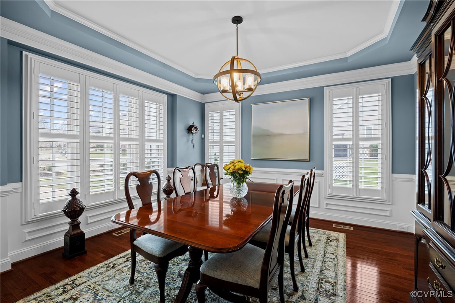
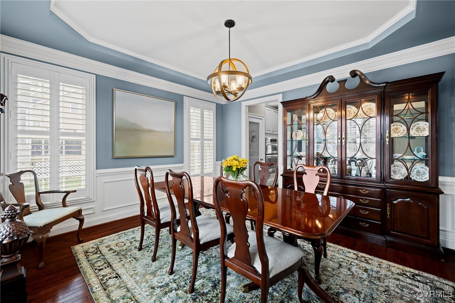
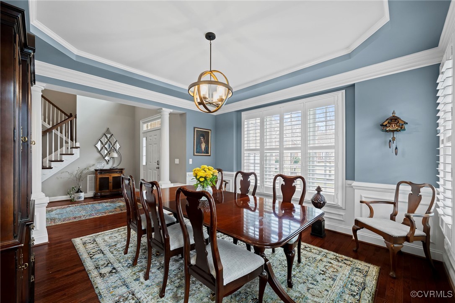
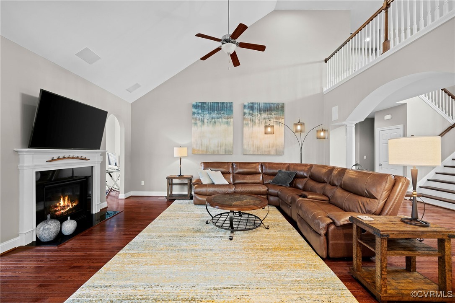
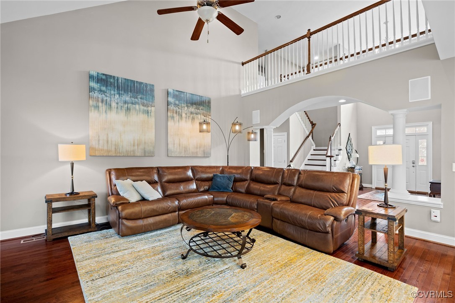
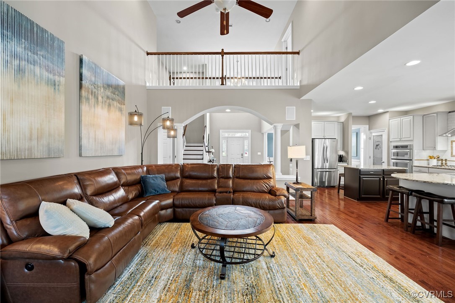
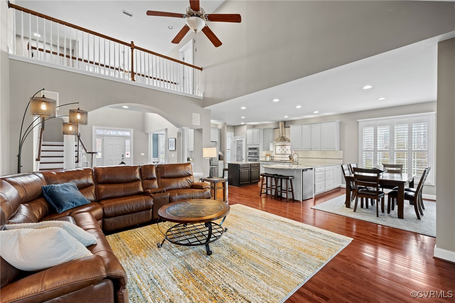
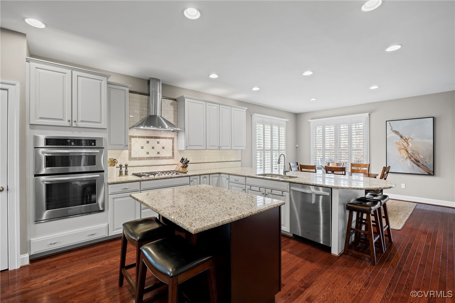
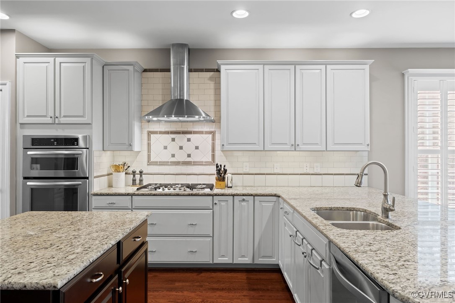

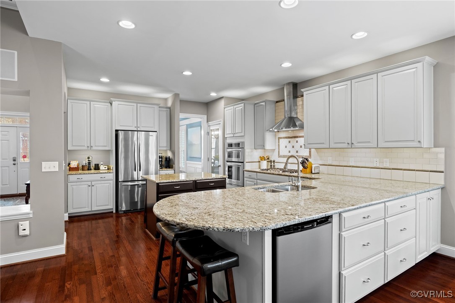
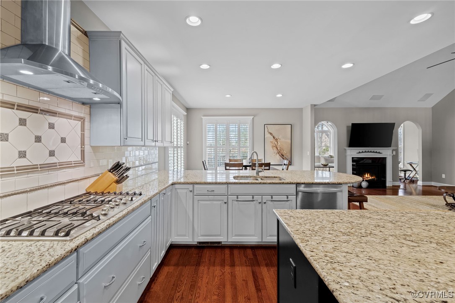
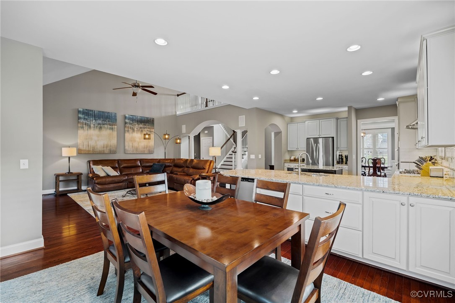
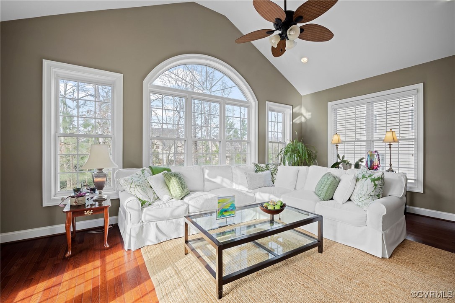
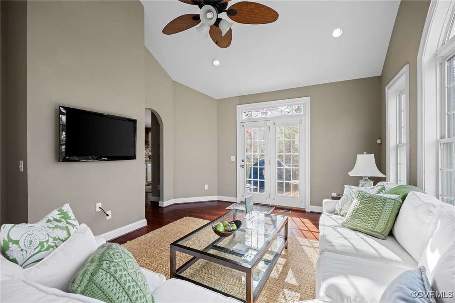
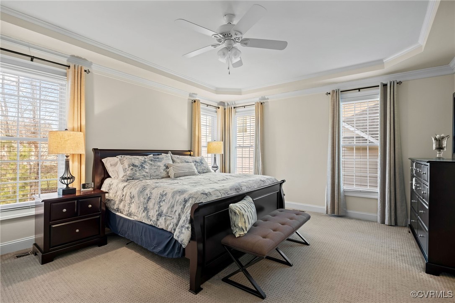
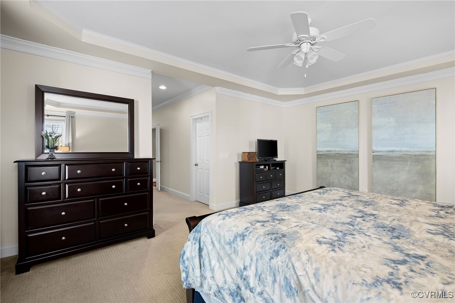
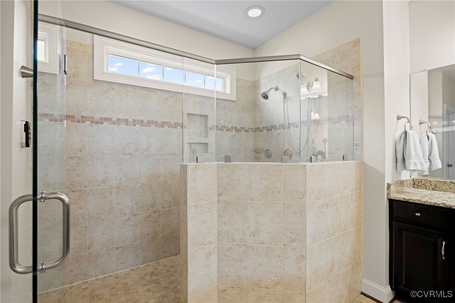
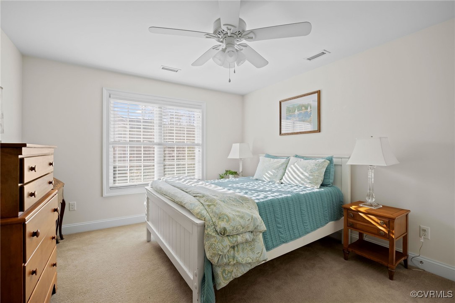
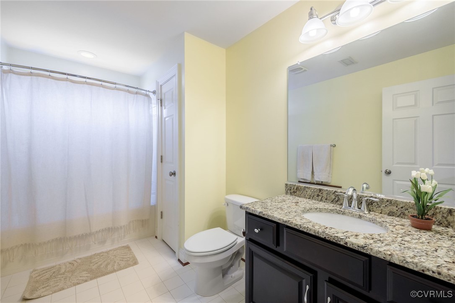
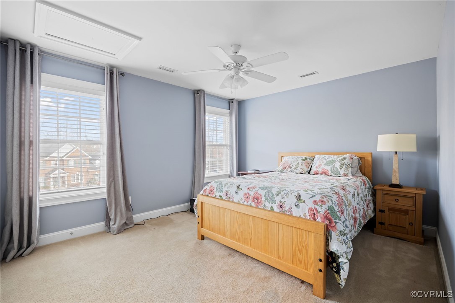
Nestled in the sought after community of Tarrington in Midlothian, this exceptional home offers ONE LEVEL living blending timeless elegance and modern functionality in a super convenient location off of Robious Rd between Huguenot Rd and Rte 288. The dramatic 2-story foyer welcomes you with a sweeping staircase leading to a loft area upstairs overlooking the open floorplan downstairs. Vaulted ceilings, abundant windows and light, and wood floors grace the living areas; including a great room with cozy gas fireplace and a rear sunroom that offers views of the spacious and grassy back yard framed by a buffer of mature trees. The gourmet eat-in kitchen, complete with gas cooktop, tile backsplash, granite counter tops and stainless steel appliances, is complimented by a formal dining room; ideal for holiday meals and entertaining. The first floor primary suite is a luxurious retreat featuring two walk in closets, and a spa-like bath with separate vanities and oversized shower. Upstairs you will find 3 additional bedrooms, two full baths and a HUGE walk in attic providing abundant storage and potential for finishing off a bonus room. The brick and Hardieplank exterior is both stylish and low maintenance, with lawn care included in HOA dues. Additional architectural features and upgrades include columns separating foyer from Dining Room and Great Room, upgraded carpet in bedrooms, high end plantation shutters, irrigation and security systems and numerous thoughtful finishes throughout. Enjoy resort-style living with access to a pool, clubhouse, and walking trails all in a community known for its' amenities, convenience and top rated schools. This beautiful home is pristine and ready for you to bring your suitcase and move right in!

4
beds

4
baths

3,256 Sq.Ft. LIVING AREA

10,062.36 Sq.Ft. lot

Meg Traynham

Meg Traynham

Area & Lot

Status
Sold
Sold Date
January 23, 2025
Living Space
3,256 Sq.Ft.
Lot Size
10,062.36 Sq.Ft.
MLS® ID
2431872
Type
Residential
Year Built
2012
Architecture Styles
Two Story, Transitional
Water Frontage
River Access, Water Access
Elementary School
Robious
Middle School
Robious
High School
James River

Interior

Bedrooms
4
Total Bathrooms
4
Full Bathrooms
3
Half Bathroom
1
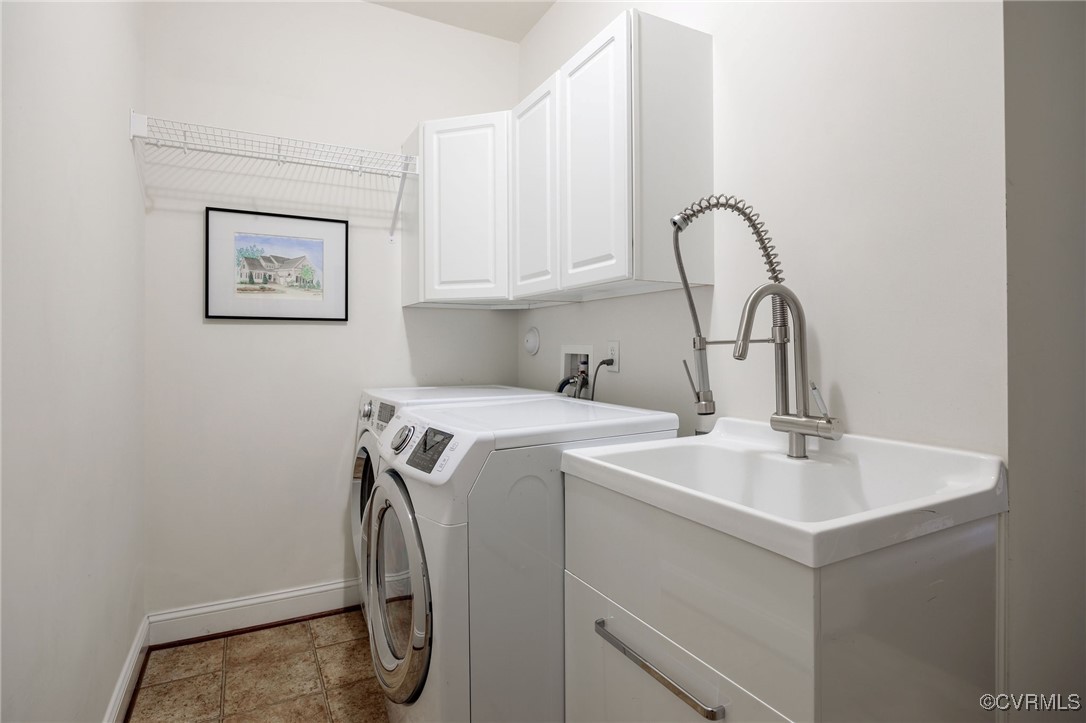
Laundry Room
Washer Hookup, Dryer Hookup
Flooring
Ceramic Tile, Partially Carpeted, Wood
Fireplace
Gas, Masonry
Appliances
Dishwasher, Gas Cooking, Disposal, Gas Water Heater, Ice Maker, Microwave, Refrigerator, Range Hood, Stove, Tankless Water Heater
Other Interior Features
Tray Ceiling(s), Ceiling Fan(s), Cathedral Ceiling(s), Separate/Formal Dining Room, Eat-in Kitchen, Fireplace, Granite Counters, High Ceilings, Main Level Primary, Pantry, Recessed Lighting, Cable TV, Walk-In Closet(s)

Exterior

Stories
1
Garage Space
2.0
Water Source
Public
Pool
Lap, Pool, Community
Roof
Metal
Lot Features
Dead End, Cul-De-Sac, Level
Parking
Attached, Direct Access, Driveway, Garage, Garage Door Opener, Off Street, Oversized, Paved
Heat Type
Natural Gas, Zoned
Air Conditioning
Zoned
Sewer
Public Sewer
Disability Features
Accessible Full Bath, Accessible Kitchen
HOA Amenities
Management
Security Features
Security System
Other Exterior Features
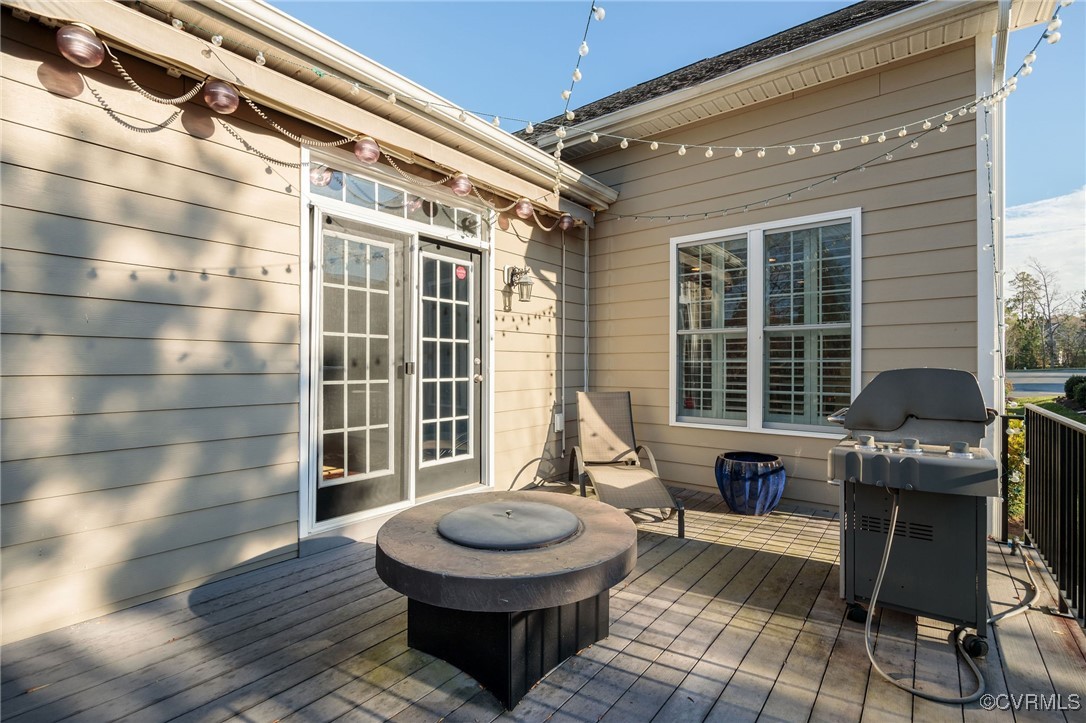
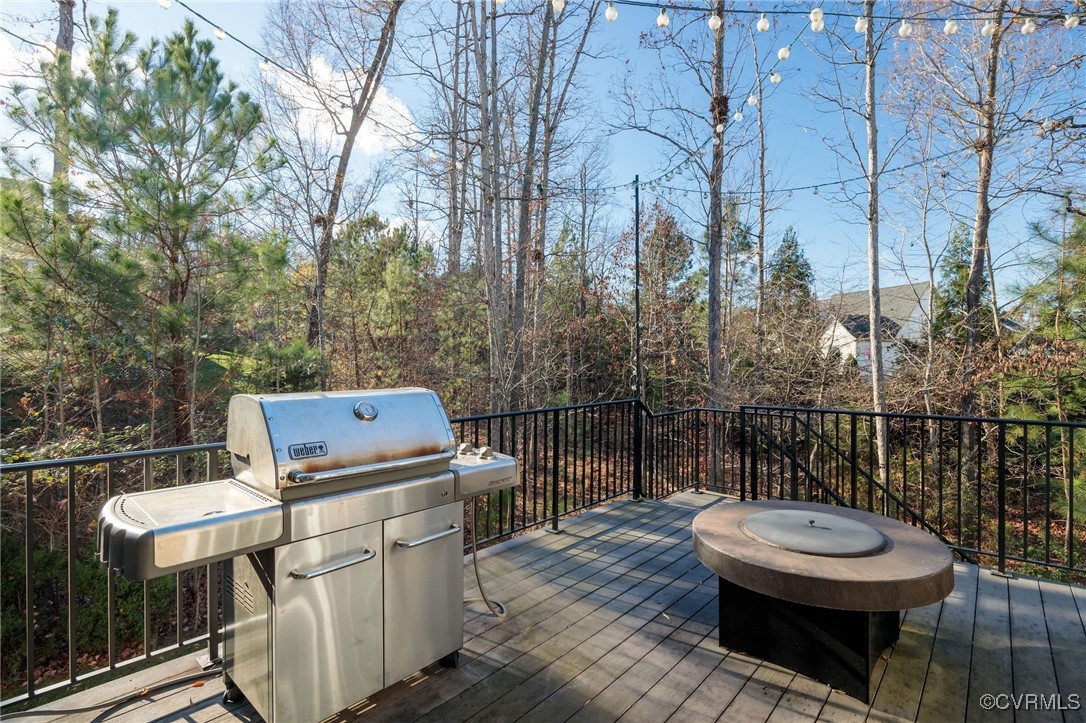
Deck, Sprinkler/Irrigation, Paved Driveway

Financial

Sales Price
$805,000
Real Estate Tax
$6,006/yr
HOA Fees
$990/yr

Work With Us

Providence Hill Real Estate are dedicated to helping you find your dream home and assisting with any selling needs you may have. Contact us today to start your home searching journey!

Follow Us on Instagram