
3613 Seminary Ave
3613 Seminary Ave
3613 Seminary Ave
3613 Seminary Ave
3613 Seminary Ave
3613 Seminary Ave
3613 Seminary Ave
3613 Seminary Ave
3613 Seminary Ave
3613 Seminary Ave
3613 Seminary Ave
3613 Seminary Ave
3613 Seminary Ave
3613 Seminary Ave
3613 Seminary Ave
3613 Seminary Ave
3613 Seminary Ave
3613 Seminary Ave
3613 Seminary Ave
3613 Seminary Ave
3613 Seminary Ave
3613 Seminary Ave
3613 Seminary Ave
3613 Seminary Ave
3613 Seminary Ave
3613 Seminary Ave
3613 Seminary Ave
3613 Seminary Ave
3613 Seminary Ave
3613 Seminary Ave
3613 Seminary Ave
3613 Seminary Ave
3613 Seminary Ave
3613 Seminary Ave
3613 Seminary Ave
3613 Seminary Ave
3613 Seminary Ave
3613 Seminary Ave
3613 Seminary Ave
3613 Seminary Ave
3613 Seminary Ave
3613 Seminary Ave
3613 Seminary Ave
SEE ALL PHOTOS
3613 Seminary Ave
3613 Seminary Ave
3613 Seminary Ave
3613 Seminary Ave
3613 Seminary Ave
3613 Seminary Ave
3613 Seminary Ave
3613 Seminary Ave
3613 Seminary Ave
3613 Seminary Ave
3613 Seminary Ave
3613 Seminary Ave
3613 Seminary Ave
3613 Seminary Ave
3613 Seminary Ave
3613 Seminary Ave
3613 Seminary Ave
3613 Seminary Ave
3613 Seminary Ave
3613 Seminary Ave
3613 Seminary Ave
3613 Seminary Ave
3613 Seminary Ave
3613 Seminary Ave
3613 Seminary Ave
3613 Seminary Ave
3613 Seminary Ave
3613 Seminary Ave
3613 Seminary Ave
3613 Seminary Ave
3613 Seminary Ave
3613 Seminary Ave
3613 Seminary Ave
3613 Seminary Ave
3613 Seminary Ave
3613 Seminary Ave
3613 Seminary Ave
3613 Seminary Ave
3613 Seminary Ave
3613 Seminary Ave
3613 Seminary Ave
3613 Seminary Ave
3613 Seminary Ave
Courtesy of Providence Hill Real Estate
Sold

3613 Seminary Ave

3613 Seminary Ave, Richmond, VA 23227

$1,060,000
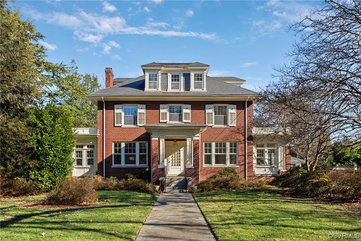
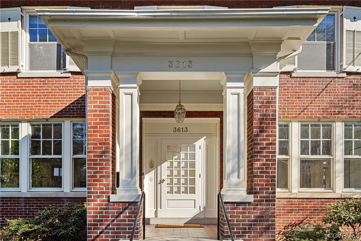
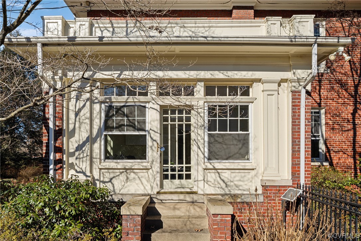
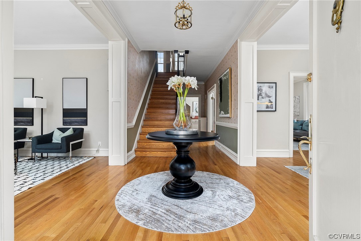
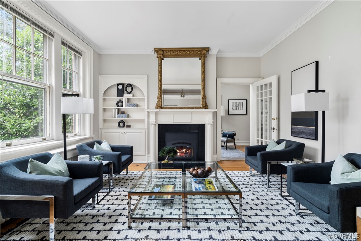
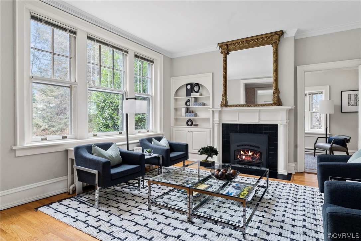
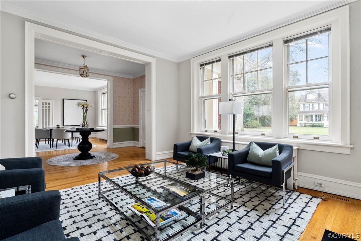
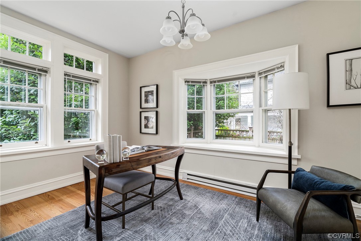
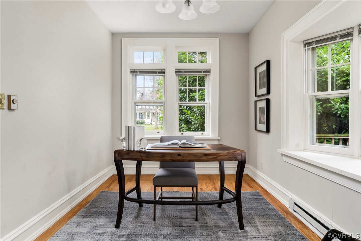
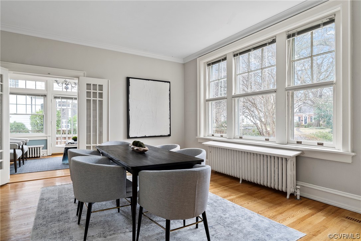
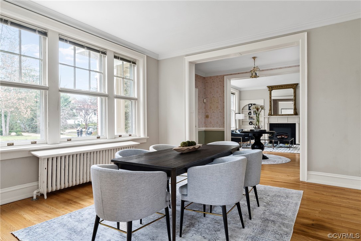
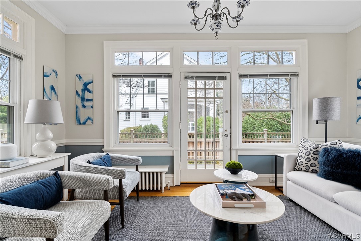
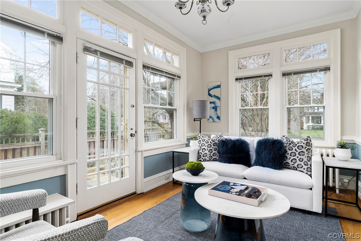
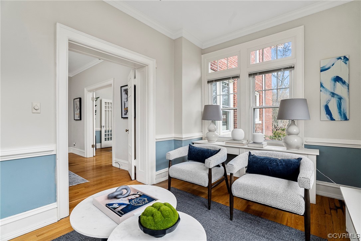
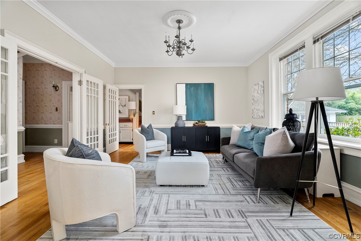
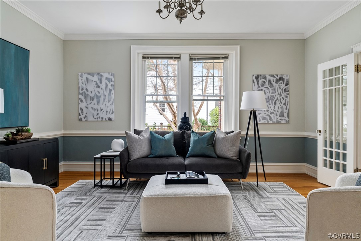
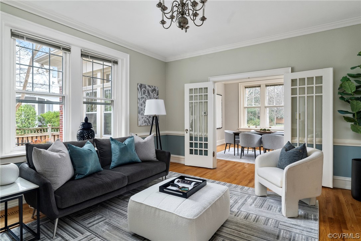
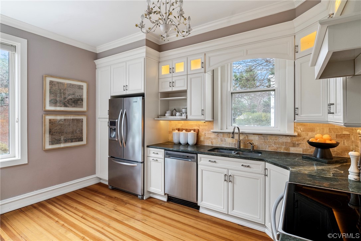
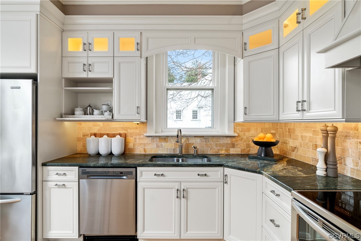
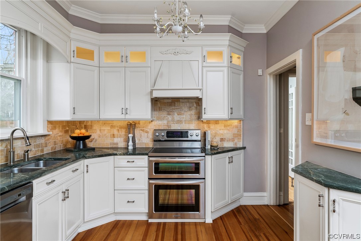
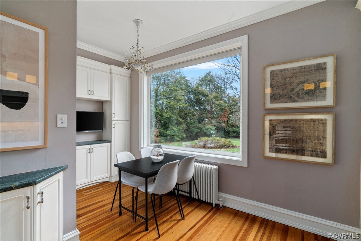
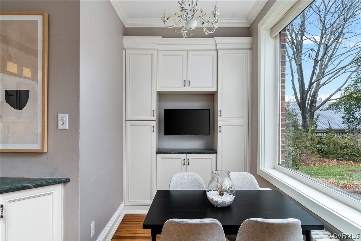
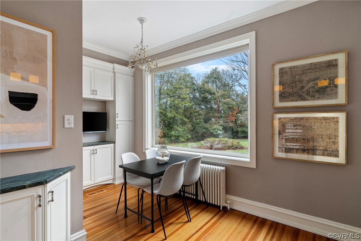
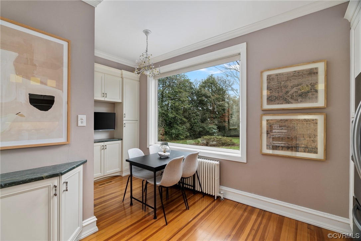
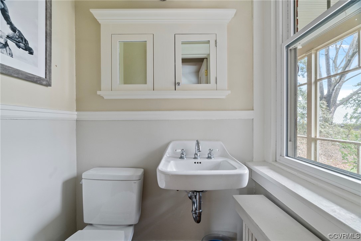
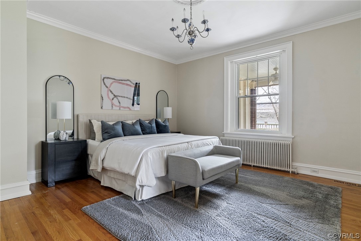
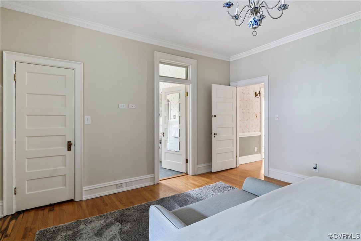
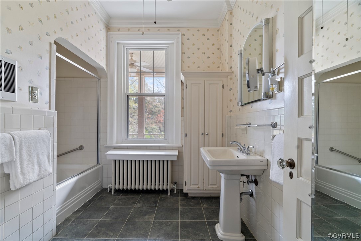
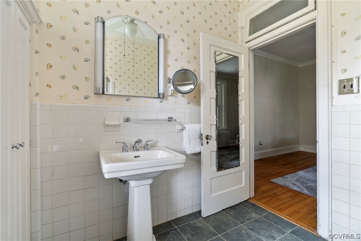
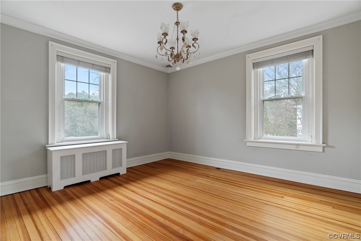
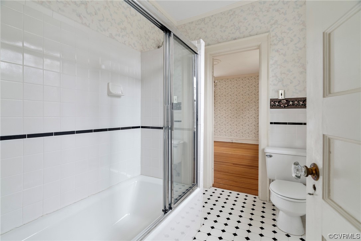
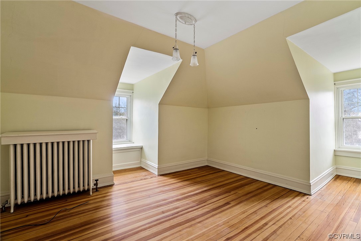
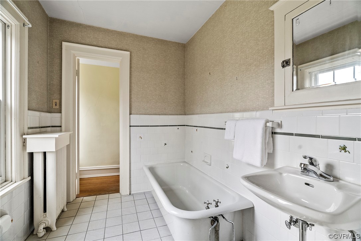
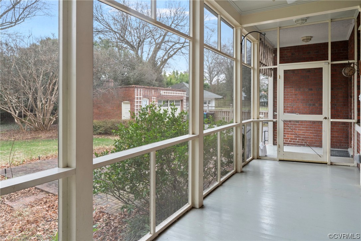
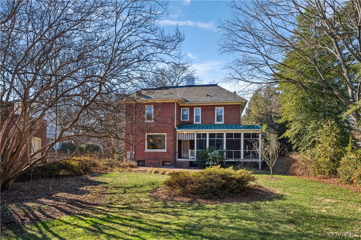
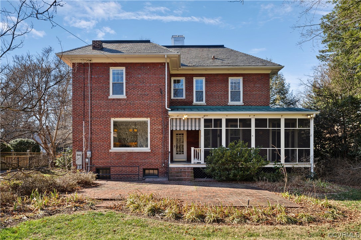
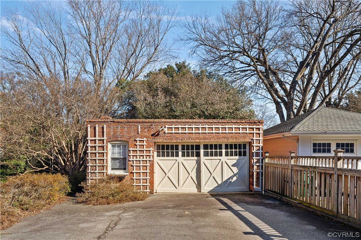
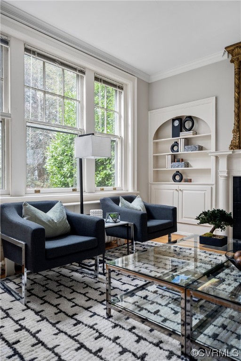
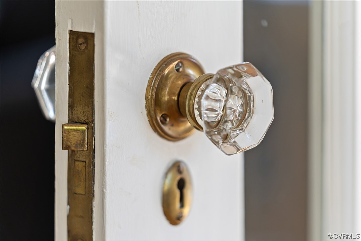
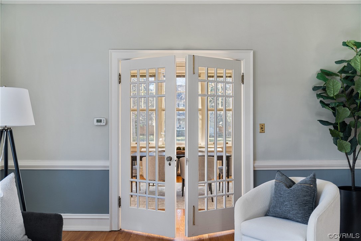
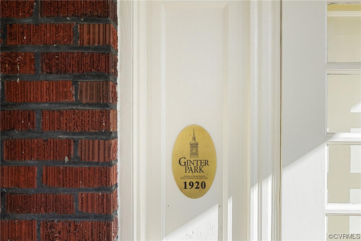
Welcome to your classic Richmond architecture home built in 1920 located in Ginter Park. Renovated Kitchen with dramatic Picture Window overlooking landscaped rear yard. This traditional home has been updated over the years keeping true to her original grandeur. The historic charm will draw you in the moment you see her in person. As you enter the glass-paned storm door will close behind you and the coldness of the day immediately disappears. You will notice the solid wood doors, glass knobs, pushbutton switches and many more details given to not only the design, but also to the quality of construction of this home. Entertaining is a dream with the center hall running from the main entrance out to the irrigated gardens and brick patio. The main level has hardwood floors throughout. Glass French doors are featured on many of the main level rooms to allow for separation as needed. The primary suite is located on the main level with a private bathroom. Need multiple offices or playrooms or a combination? There are 3 great office spaces: 2 on the main level and 1 on the 2nd level just off the back stairwell. The 2nd level features 5 additional bedrooms and 2 more bathrooms. The bedrooms all have hardwood floors and good sized closets. Natural light pours in the windows of every room in this home. The 3rd level has 2 more bedrooms with a shared bathroom in between as well as a large, conditioned storage closet and walk-in attic. Before you leave, don't miss the screened porch accessed from the backdoor and the garage at the end of the paved driveway. The two car garage has sliding doors and two separate workshop areas accessed from the yard side of the garage. Local schools and restaurants are right nearby! There is also a whole house generator and automatic gates at the driveway.

8
beds

5
baths

4,826 Sq.Ft. LIVING AREA

0.54 Acres lot

Brooke Barnard

Brooke Barnard

Emily Hughes

Emily Hughes

View Virtual Tour

Area & Lot

Status
Sold
Sold Date
May 7, 2024
Living Space
4,826 Sq.Ft.
Lot Size
0.54 Acres
MLS® ID
2400838
Type
Residential
Year Built
1920
Neighborhood
Richmond
Architecture Styles
Two Story
Elementary School
Holton
Middle School
Henderson
High School
John Marshall

Interior

Bedrooms
8
Total Bathrooms
5
Full Bathrooms
4
Half Bathrooms
2
Flooring
Tile, Wood
Fireplace
Masonry
Appliances
Electric Water Heater, Stove
Other Interior Features
Bookcases, Built-in Features, Bedroom on Main Level, Separate/Formal Dining Room, Eat-in Kitchen, French Door(s)/Atrium Door(s), Fireplace, Granite Counters, High Ceilings, Skylights, Walk-In Closet(s)

Exterior

Stories
3
Garage Space
2.0
Water Source
Public
Pool
None
Roof
Slate
Lot Features
Level
Parking
Driveway, Detached, Garage, Off Street, Paved, Workshop in Garage
Heat Type
Natural Gas, Radiator(s), Zoned
Air Conditioning
Central Air, Zoned
Sewer
Public Sewer
Security Features
Security System
Other Exterior Features
Sprinkler/Irrigation, Storage, Shed, Paved Driveway

Financial

Sales Price
$1,060,000
Real Estate Tax
$11,531/yr
3613 Seminary Ave
3613 Seminary Ave

Welcome to your classic Richmond architecture home built in 1920 located in Ginter Park.

– Brooke Barnard

3613 Seminary Ave

Richmond

Richmond, Virginia, is a historic city steeped in Southern charm and significance. As the capital of Virginia, it boasts a rich tapestry of culture...

Work With Us

Providence Hill Real Estate are dedicated to helping you find your dream home and assisting with any selling needs you may have. Contact us today to start your home searching journey!

Follow Us on Instagram