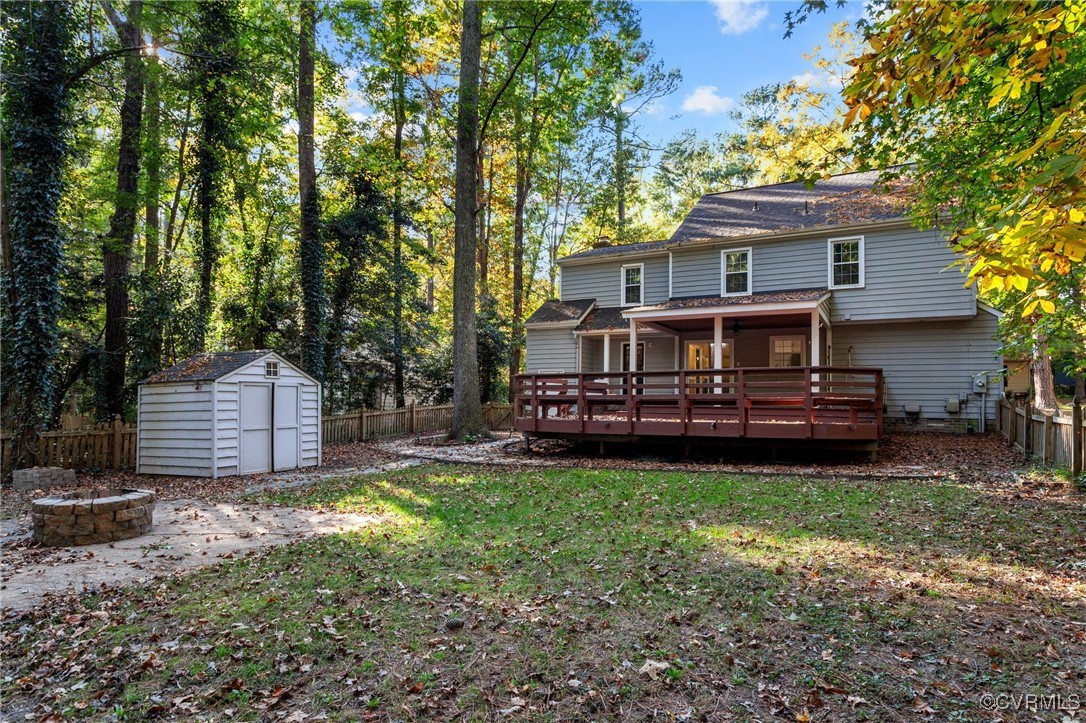
3605 Quail Meadows Pl
SEE ALL PHOTOS
3605 Quail Meadows Pl
Courtesy of Providence Hill Real Estate
Sold

3605 Quail Meadows Pl

3605 Quail Meadows Pl, Midlothian, VA 23112

$420,000
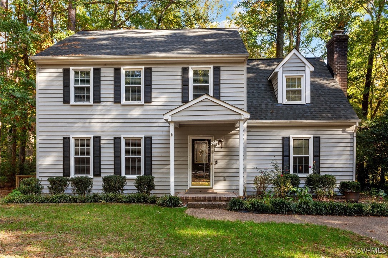
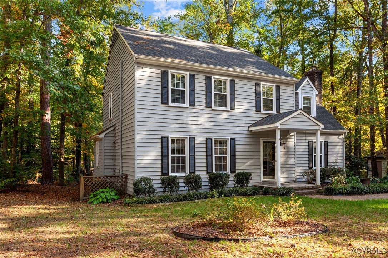
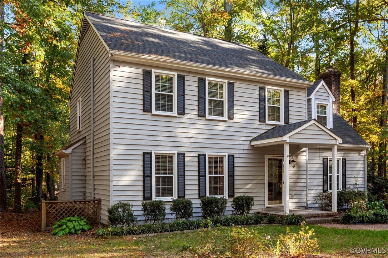
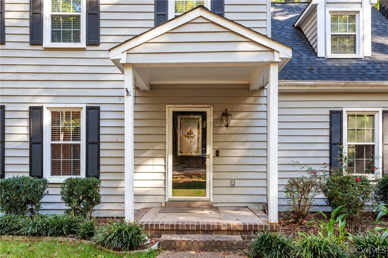
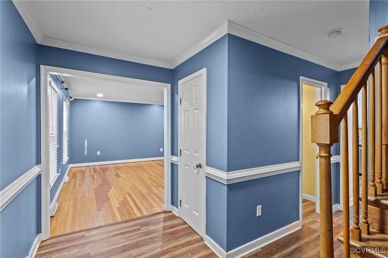
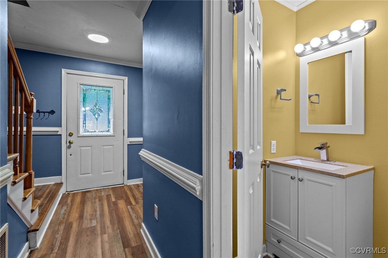
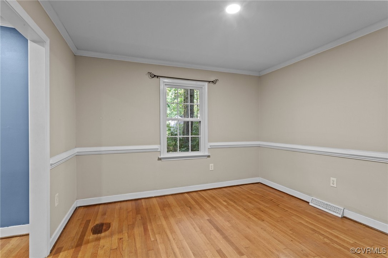
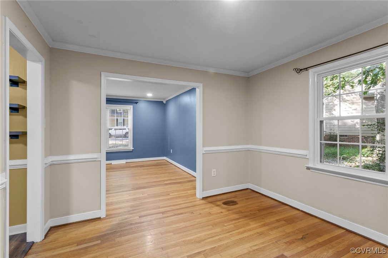
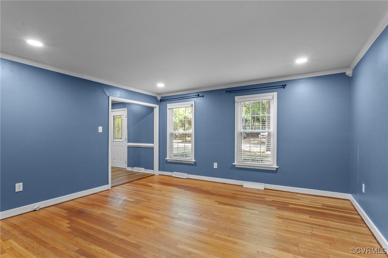
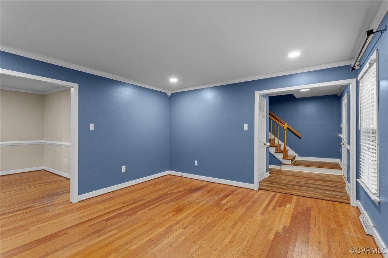
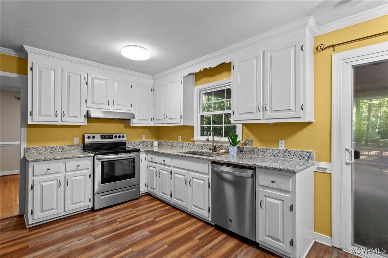
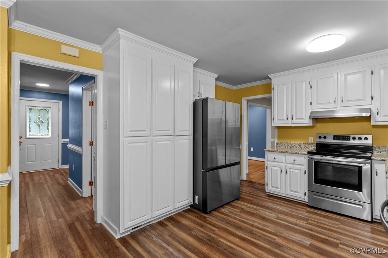
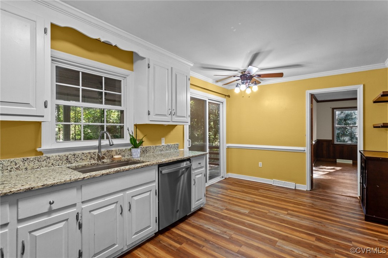
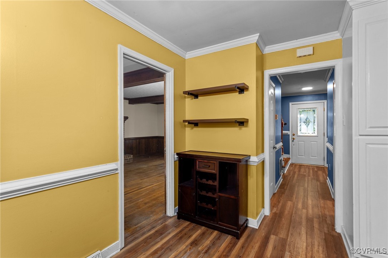
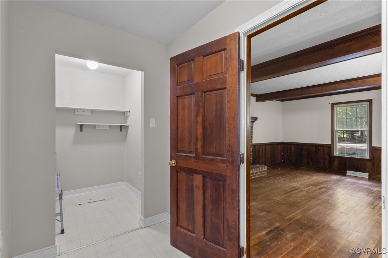
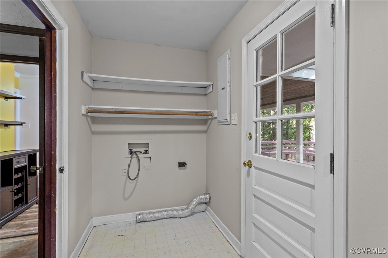
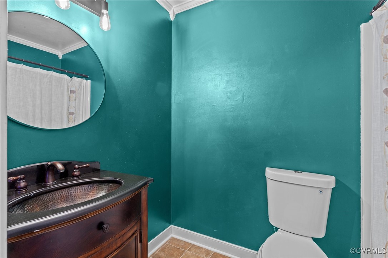
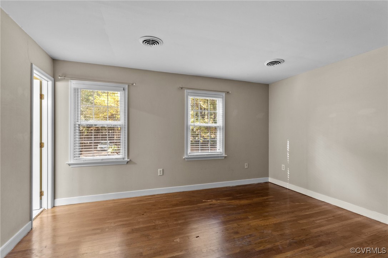
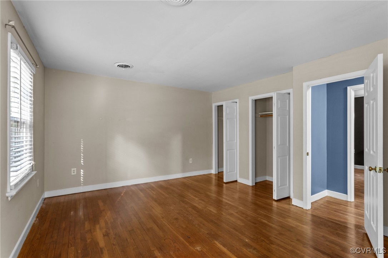
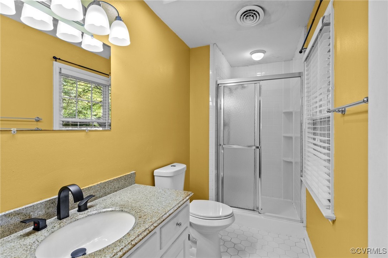
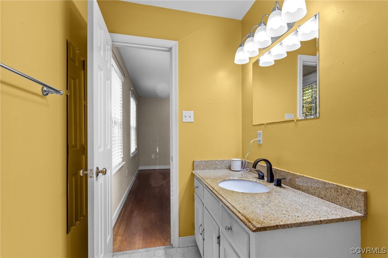

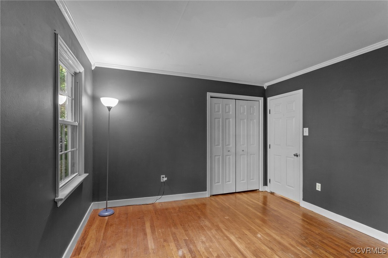
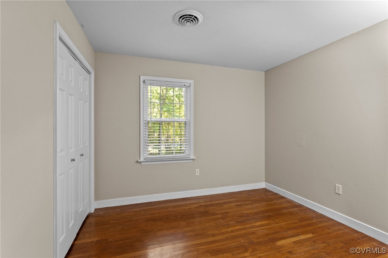
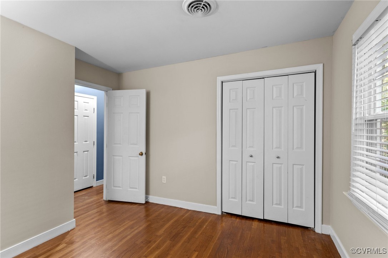
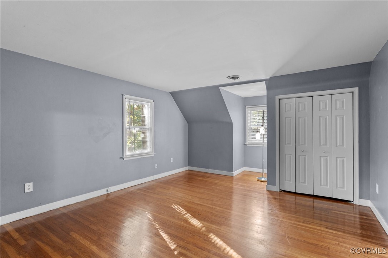
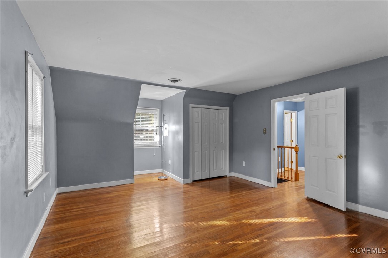
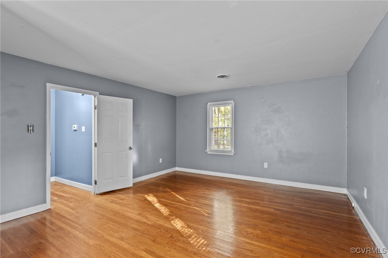
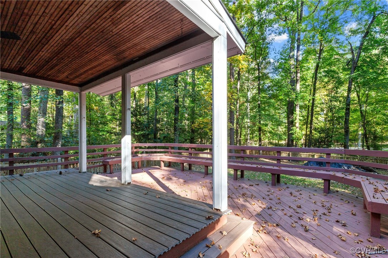
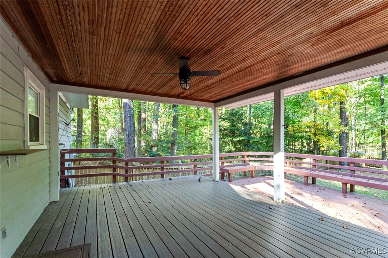


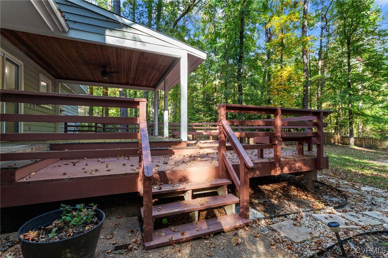
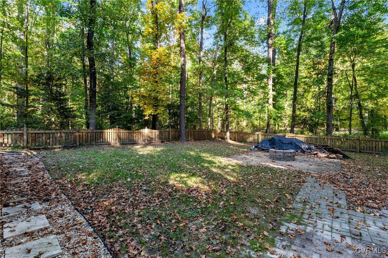
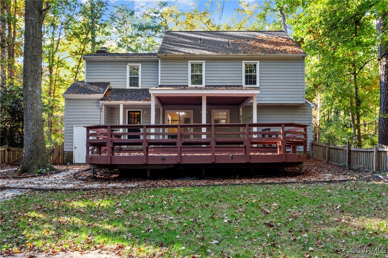
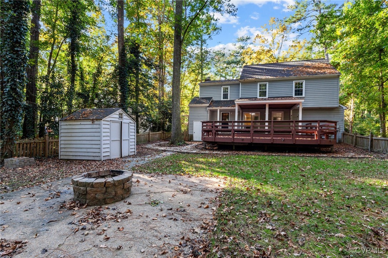
ASK ABOUT OUR LENDER CREDIT WHEN YOU USE OUR PREFERRED LENDER!!! Welcome to this charming 2-story home in the sought-after Brandermill subdivision, ideally located just a short walk from the local school and nestled at the top of a cul-de-sac in the Quail Hill neighborhood. With 4 spacious bedrooms, this home offers plenty of room for a growing family. The classic layout features a front living room, a generously sized dining room off the kitchen, and a large family room complete with a cozy wood-burning fireplace--perfect for entertaining or relaxing with loved ones. The kitchen is well-equipped with ample granite counter space, making meal prep a breeze, and all appliances convey! Recent upgrades include newly refinished hardwood floors that add warmth and character throughout the home, along with brand-new LVP flooring in the kitchen, hallway and laundry room for both style and practicality. Step outside onto the large and covered back deck, ideal for outdoor dining, grilling, or simply enjoying the beautiful weather. The expansive backyard provides plenty of space for kids to play, gardening, or creating your own private oasis. Other recent updates include a NEW ROOF in 2023, NEW SIDING in 2022, NEW VAPOR BARRIER in 2025...and more! Brandermill is known for its friendly community and access to top-rated schools, parks, pools, lake access, and walking trails, making this home a perfect choice for anyone seeking convenience and comfort. Come see why Brandermill was voted one of "The Best Planned Communities in America" by the National Association of Home Builders--and don't miss the chance to make this beautiful, move-in ready home your own! New photos are scheduled for Friday to showcase new and refinished flooring!

4
beds

3
baths

2,082 Sq.Ft. LIVING AREA

0.35 Acres lot

Jamie Richardson

Jamie Richardson

Area & Lot

Status
Sold
Sold Date
March 19, 2025
Living Space
2,082 Sq.Ft.
Lot Size
0.35 Acres
MLS® ID
2504043
Type
Residential
Year Built
1977
Architecture Styles
Colonial, Two Story
Water Frontage
Water Access
Elementary School
Swift Creek
Middle School
Swift Creek
High School
Clover Hill

Interior

Bedrooms
4
Total Bathrooms
3
Full Bathrooms
2
Half Bathroom
1
Laundry Room
Washer Hookup, Dryer Hookup
Flooring
Vinyl, Wood
Fireplace
Wood Burning
Appliances
Dishwasher, Electric Water Heater
Other Interior Features
Beamed Ceilings, Ceiling Fan(s), Separate/Formal Dining Room, Double Vanity, Granite Counters, Bath in Primary Bedroom, Recessed Lighting

Exterior

Stories
2
Water Source
Public
Pool
Pool, Community
Roof
Composition
Lot Features
Cul-De-Sac, Level
Parking
Driveway, Oversized, Paved
Heat Type
Electric, Heat Pump, Zoned
Air Conditioning
Central Air, Zoned
Sewer
Public Sewer
Other Exterior Features
Deck, Storage, Shed, Paved Driveway

Financial

Sales Price
$420,000
Real Estate Tax
$2,981/yr
HOA Fees
$212/3 mos

Work With Us

Providence Hill Real Estate are dedicated to helping you find your dream home and assisting with any selling needs you may have. Contact us today to start your home searching journey!

Follow Us on Instagram