3601 Ampfield Way
3601 Ampfield Way
3601 Ampfield Way
3601 Ampfield Way
3601 Ampfield Way
3601 Ampfield Way
3601 Ampfield Way
3601 Ampfield Way
3601 Ampfield Way
3601 Ampfield Way
3601 Ampfield Way
3601 Ampfield Way
3601 Ampfield Way
3601 Ampfield Way
SEE ALL PHOTOS
3601 Ampfield Way
3601 Ampfield Way
3601 Ampfield Way
3601 Ampfield Way
3601 Ampfield Way
3601 Ampfield Way
3601 Ampfield Way
3601 Ampfield Way
3601 Ampfield Way
3601 Ampfield Way
3601 Ampfield Way
3601 Ampfield Way
3601 Ampfield Way
3601 Ampfield Way
For Sale

3601 Ampfield Way

3601 Ampfield Way, Midlothian, VA 23112

$931,510
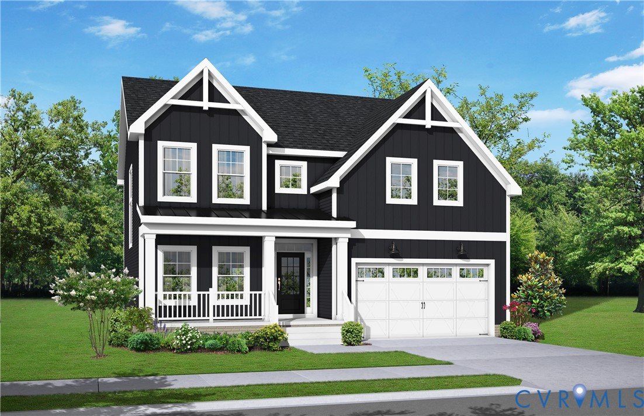
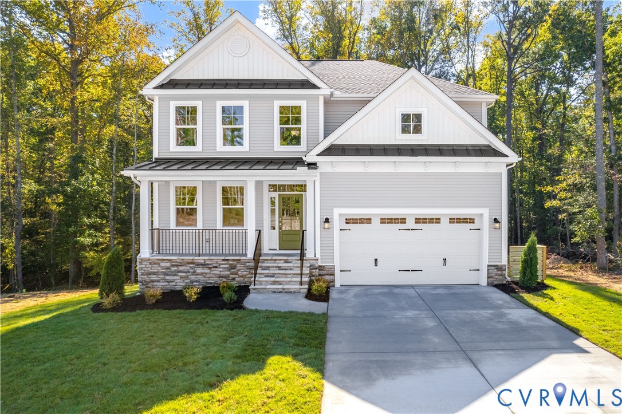
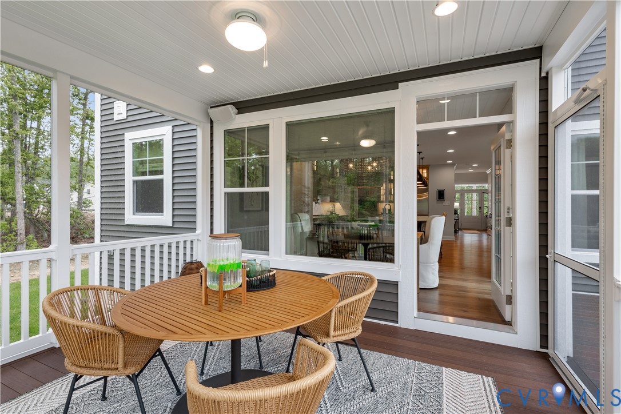
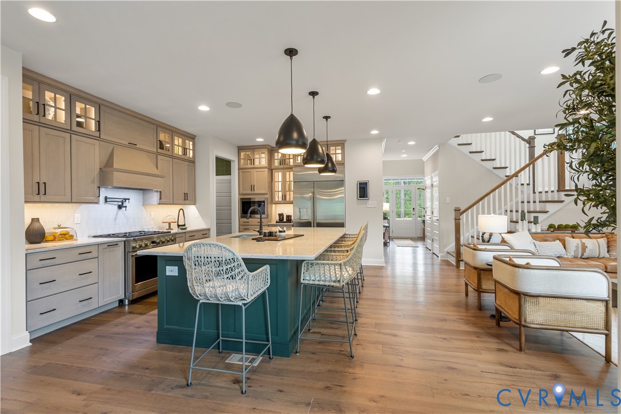
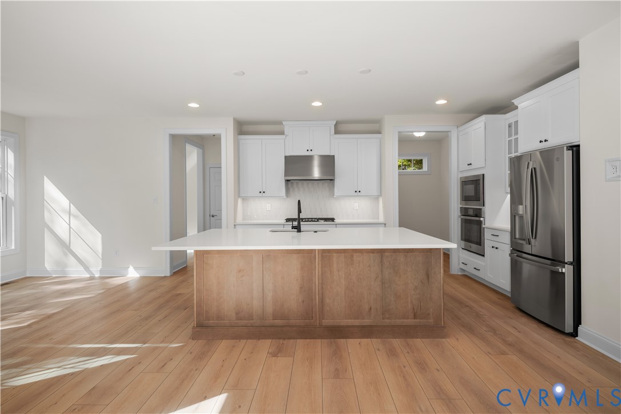
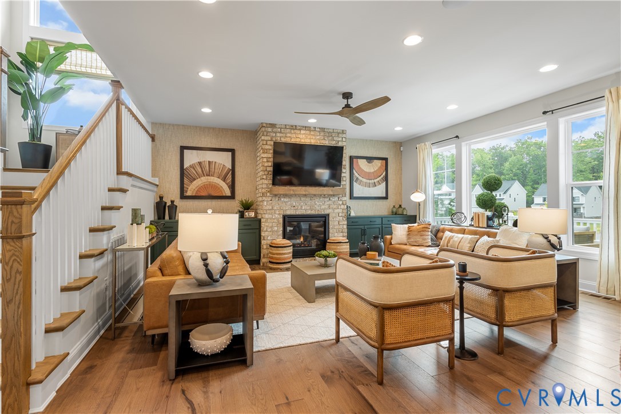
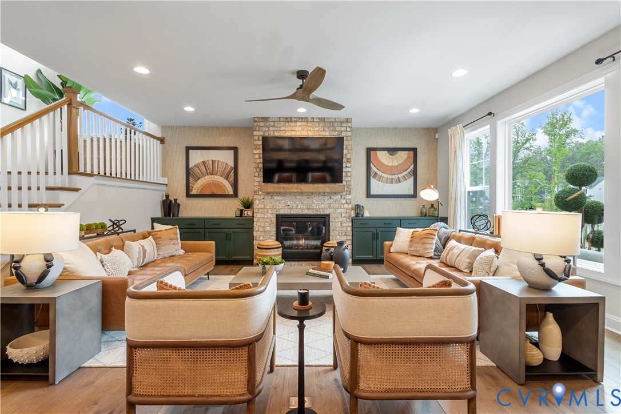
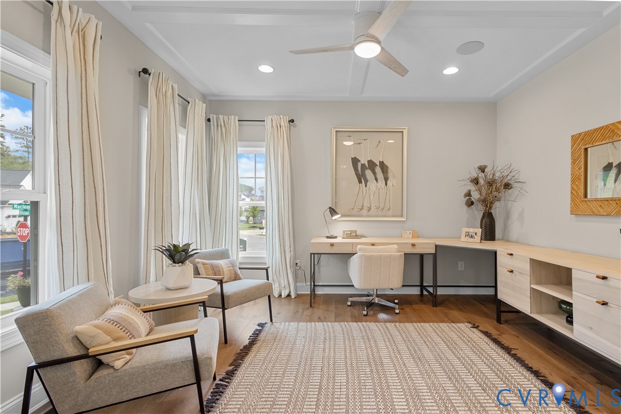
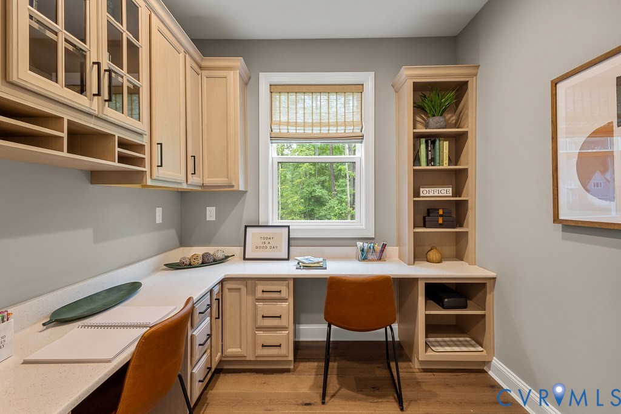
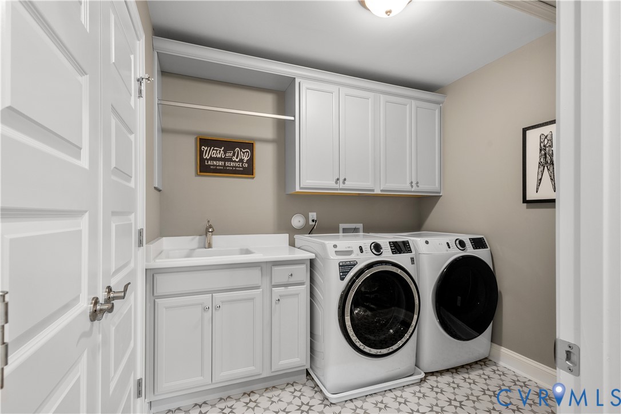
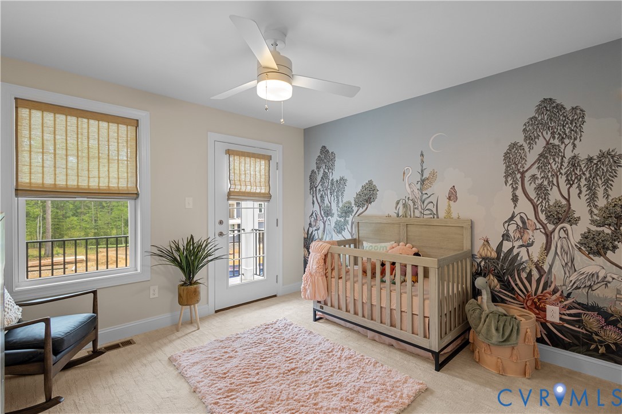
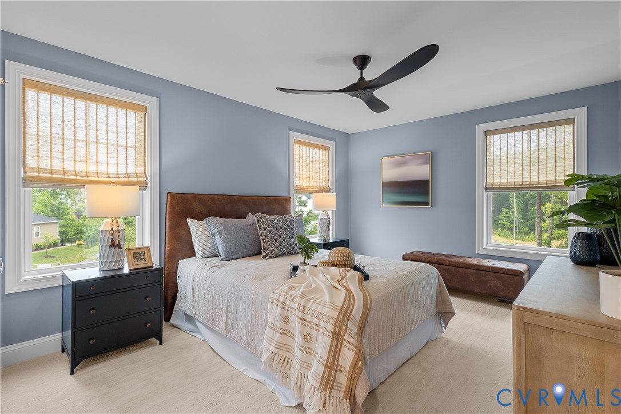
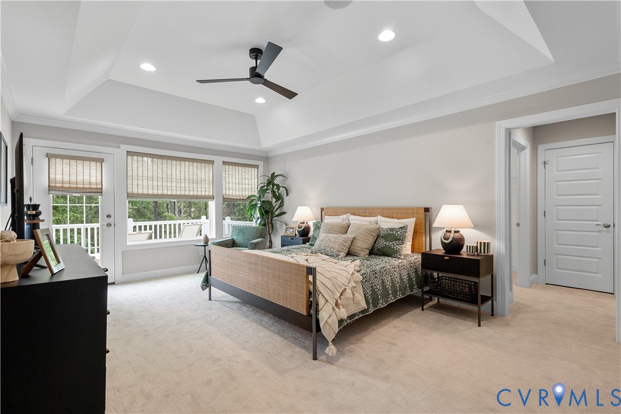
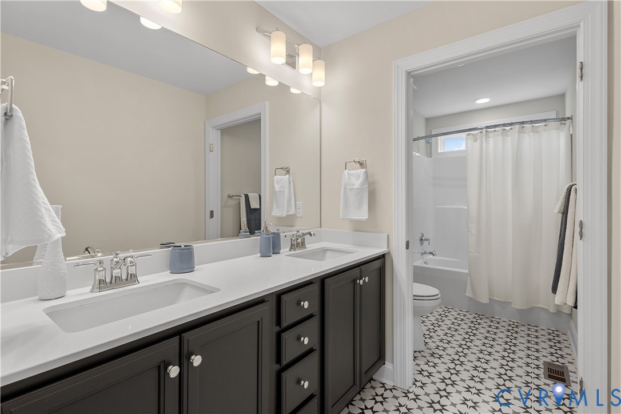
This to-be-built Chatham offers a thoughtful blend of open living, everyday function, and flexible spaces, with 3 bedrooms, 2 full baths, 2 half baths, and a finished walk-out basement with rec room, half bath, and storage/mechanical space. The main level is designed for how you live day to day, featuring a private study, versatile family center, mudroom, walk-in pantry, screened porch, and great room with a gas fireplace and cabinet built-ins. The Professional Kitchen includes GE Profile appliances, a 36" gas cooktop, double wall oven, quartz countertops, and tile backsplash. Upstairs, the owner's suite features a luxury bathroom with an oversized tile shower and dual vanities, two bedroom additional bedrooms upstairs, laundry room with tile floor, and walk in storage. Hardwood is included throughout the 1st floor, stairs, and 2nd floor hall.

Home is TO BE BUILT - features and final sales price may vary with purchaser's personalizations and selections. Additional floor plans and homesites are available. Photos and details show examples of a completed Chatham floor plan.

Schell Brothers homes include thoughtful green features such as Energy Star appliances, conditioned crawlspace, PEX plumbing, 2x6 exterior walls, California corners, and tankless hot water heater. Enjoy a $30,000 community incentive. Call to schedule a time to discuss this home with our team today!

3
beds

4
baths

3,156 Sq.Ft. LIVING AREA

9,818.42 Sq.Ft. lot

Features & Amenities

Interior

  • total bedrooms3
  • Total bathrooms4
  • full bathrooms2
  • half bathrooms2
  • Flooring Partially Carpeted, Tile, Wood
  • Fireplace Gas
  • APPLIANCES Gas Water Heater

Area & Lot

  • Status For Sale
  • Living Area3,156 Sq.Ft.
  • Lot Area9,818.42 Sq.Ft.
  • MLS® ID2618294
  • TypeResidential
  • YEAR BUILT2026
  • NeighborhoodAmelia
  • Architecture StylesFarmhouse, Modern
  • Elementary SchoolOld Hundred
  • Middle SchoolTomahawk Creek
  • High SchoolMidlothian

Exterior

  • STORIES3
  • Garage Space2.0
  • water SourcePublic
  • PoolCommunity, Pool
  • roofShingle
  • parkingAttached, Garage
  • HEAT TYPENatural Gas, Zoned
  • AIR CONDITIONINGZoned
  • sewerPublic Sewer

Financial

  • Sales Price$931,510
  • Real Estate Tax $1,344/yr
  • HOA $225/3 mos
image

Schedule a Showing

We would love to show you our beautiful property. Please select your preferred date and time below. An agent will be in touch shortly to confirm your appointment.

Schedule a Showing

We would love to show you our beautiful property. Please select your preferred date and time below. An agent will be in touch shortly to confirm your appointment.

Thank you for your interest in 3601 Ampfield Way, Midlothian, VA 23112. We are reviewing your request and will be in touch shortly!

Mortgage Calculator

Estimate your monthly mortgage payment, including the principal and interest, property taxes, and HOA. Adjust the values to generate a more accurate rate.

All estimates are provided for informational purposes only. Actual amounts may vary.
$0,000 Your Payment 20 15 65
$0,000 Your Payment

Amelia

Amelia, Virginia, located in the heart of Virginia, is a picturesque rural area known for its rich history and close-knit community. Established in...

Work With Us

Providence Hill Real Estate are dedicated to helping you find your dream home and assisting with any selling needs you may have. Contact us today to start your home searching journey!

Follow Us on Instagram