357 Crofton Village Ter
Sold

357 Crofton Village Ter

357 Crofton Village Ter, Midlothian, VA 23114

$418,000
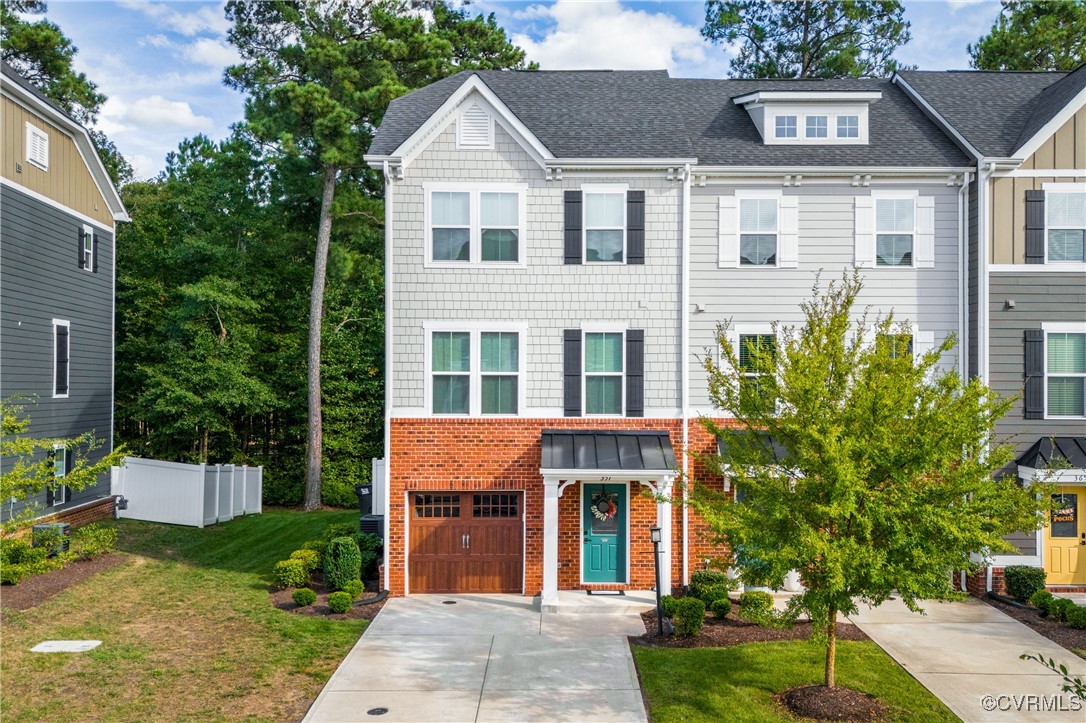
Welcome to this Stunning End Unit Townhome located in Charter Colony! With 4 bedrooms, 3.5 bathrooms, and over 2,200 sq ft this home combines style and functionality. The main level offers a wide open concept design, perfect for modern living. The chef's kitchen boasts quartz countertops, upgraded cabinetry, a large island, stainless steel appliances, and a pantry. Enjoy seamless indoor/outdoor entertaining with a large deck just off the kitchen. You will love relaxing outside while overlooking a peaceful wooded area, providing a serene retreat. The bright and airy living room is filled with natural light, thanks to numerous windows, and features a convenient half bath. Located on the 3rd level, the primary bedroom is a luxurious escape with a tray ceiling, a large walk-in closet, and a private ensuite bath equipped with a dual vanity, deep soaker tub, and stand-up shower. Two additional guest bedrooms, a full hall bathroom, and a laundry room complete the third floor. On the first level, you'll find a 1 car garage and a versatile 4th bedroom with its own private ensuite bath. This flexible space can serve as a separate living area, home office, or recreation room--the choice is yours! Enjoy all the perks of living in Charter Colony which include a clubhouse, a huge pool and kiddie pool area, playgrounds, sports courts, and more! This townhome is conveniently located close to shopping, dining, and entertainment at Westchester Commons and Chesterfield Towne Center. Don't miss out on this gorgeous townhome that offers both comfort and convenience in every corner!

4
beds

4
baths

2,293 Sq.Ft. LIVING AREA

2,870.6 Sq.Ft. lot

Dawson Boyer

Dawson Boyer

View Virtual Tour

Area & Lot

Status
Sold
Sold Date
October 28, 2024
Living Space
2,293 Sq.Ft.
Lot Size
2,870.6 Sq.Ft.
MLS® ID
2423372
Type
Townhouse
Year Built
2018
Architecture Styles
Row House
Elementary School
Watkins
Middle School
Midlothian
High School
Midlothian

Interior

Bedrooms
4
Total Bathrooms
4
Full Bathrooms
3
Half Bathroom
1
Laundry Room
Washer Hookup, Dryer Hookup
Flooring
Tile, Vinyl, Wood
Appliances
Dryer, Dishwasher, Electric Cooking, Gas Water Heater, Microwave, Oven, Refrigerator, Smooth Cooktop, Stove, Washer
Other Interior Features
Bedroom on Main Level, Tray Ceiling(s), Ceiling Fan(s), Dining Area, Double Vanity, Eat-in Kitchen, Granite Counters, Kitchen Island, Bath in Primary Bedroom, Pantry, Recessed Lighting, Soaking Tub, Cable TV, Walk-In Closet(s)

Exterior

Stories
2
Garage Space
1.0
Water Source
Public
Pool
In Ground, Outdoor Pool, Pool, Community
Roof
Composition, Shingle
Parking
Attached, Direct Access, Driveway, Finished Garage, Garage, Garage Door Opener, Off Street, Paved
Heat Type
Electric, Heat Pump
Air Conditioning
Electric, Heat Pump, Zoned
Sewer
Public Sewer
HOA Amenities
Landscaping, Management
Security Features
Security System, Fire Sprinkler System, Smoke Detector(s)
Other Exterior Features
Deck, Paved Driveway

Financial

Sales Price
$418,000
Real Estate Tax
$3,353/yr
HOA Fees
$466/3 mos

Work With Us

Providence Hill Real Estate are dedicated to helping you find your dream home and assisting with any selling needs you may have. Contact us today to start your home searching journey!

Follow Us on Instagram