3513 Highbridge Dr
3513 Highbridge Dr
3513 Highbridge Dr
3513 Highbridge Dr
3513 Highbridge Dr
3513 Highbridge Dr
3513 Highbridge Dr
3513 Highbridge Dr
3513 Highbridge Dr
3513 Highbridge Dr
3513 Highbridge Dr
3513 Highbridge Dr
3513 Highbridge Dr
3513 Highbridge Dr
3513 Highbridge Dr
3513 Highbridge Dr
3513 Highbridge Dr
3513 Highbridge Dr
3513 Highbridge Dr
3513 Highbridge Dr
3513 Highbridge Dr
3513 Highbridge Dr
3513 Highbridge Dr
3513 Highbridge Dr
3513 Highbridge Dr
3513 Highbridge Dr
3513 Highbridge Dr
3513 Highbridge Dr
3513 Highbridge Dr
3513 Highbridge Dr
3513 Highbridge Dr
3513 Highbridge Dr
3513 Highbridge Dr
3513 Highbridge Dr
3513 Highbridge Dr
3513 Highbridge Dr
3513 Highbridge Dr
3513 Highbridge Dr
3513 Highbridge Dr
3513 Highbridge Dr
3513 Highbridge Dr
3513 Highbridge Dr
3513 Highbridge Dr
3513 Highbridge Dr
3513 Highbridge Dr
3513 Highbridge Dr
3513 Highbridge Dr
3513 Highbridge Dr
3513 Highbridge Dr
3513 Highbridge Dr
SEE ALL PHOTOS
3513 Highbridge Dr
3513 Highbridge Dr
3513 Highbridge Dr
3513 Highbridge Dr
3513 Highbridge Dr
3513 Highbridge Dr
3513 Highbridge Dr
3513 Highbridge Dr
3513 Highbridge Dr
3513 Highbridge Dr
3513 Highbridge Dr
3513 Highbridge Dr
3513 Highbridge Dr
3513 Highbridge Dr
3513 Highbridge Dr
3513 Highbridge Dr
3513 Highbridge Dr
3513 Highbridge Dr
3513 Highbridge Dr
3513 Highbridge Dr
3513 Highbridge Dr
3513 Highbridge Dr
3513 Highbridge Dr
3513 Highbridge Dr
3513 Highbridge Dr
3513 Highbridge Dr
3513 Highbridge Dr
3513 Highbridge Dr
3513 Highbridge Dr
3513 Highbridge Dr
3513 Highbridge Dr
3513 Highbridge Dr
3513 Highbridge Dr
3513 Highbridge Dr
3513 Highbridge Dr
3513 Highbridge Dr
3513 Highbridge Dr
3513 Highbridge Dr
3513 Highbridge Dr
3513 Highbridge Dr
3513 Highbridge Dr
3513 Highbridge Dr
3513 Highbridge Dr
3513 Highbridge Dr
3513 Highbridge Dr
3513 Highbridge Dr
3513 Highbridge Dr
3513 Highbridge Dr
3513 Highbridge Dr
3513 Highbridge Dr
Sold

3513 Highbridge Dr

3513 Highbridge Dr, Midlothian, VA 23113

$716,600
Prepare to fall in love & move right in! This low-maintenance luxury Tarrington home w/1st floor Primary Suite & classic finishes is only 8 years old & has been meticulously maintained. Gleaming Birch hardwoods greet you & extend t/o the 1st floor, incl the PRIMARY BEDROOM. A FORMAL LIVING ROOM can easily serve as an office & the FORMAL DINING ROOM is graced w/elegant millwork, tray ceiling & stunning chandelier. The open FAMILY ROOM/EAT-IN KITCHEN is perfect for family time & entertaining. Your guests will love the updated KITCHEN, w/ white cabinets, large island w/quartz counters, SS appliances incl. Gas range w/Hood, Wall ovens & spectacular glass tile backsplash. The adjacent DINING AREA leads straight to the lovely SCREENED PORCH, which looks out onto the back yard w/mature trees for privacy. LAUNDRY/MUDROOM incl plenty of storage & access to the 2 CAR GARAGE. Upstairs, 3 BEDROOMS, 2 FULL BATHS w/plenty of closet space complete the setup. Just off the hall is the 2-zoned WALK-IN STORAGE/ATTIC space. Enjoy all of this & a low-maintenance lifestyle in one of RVA'S PREMIERE COMMUNITIES. FRIDGE NEW IN '21, NEW COMMERCIAL GRADE DE-HUMIDIFIER, 1st FLR SURROUND SOUND.

4
beds

4
baths

2,836 Sq.Ft. LIVING AREA

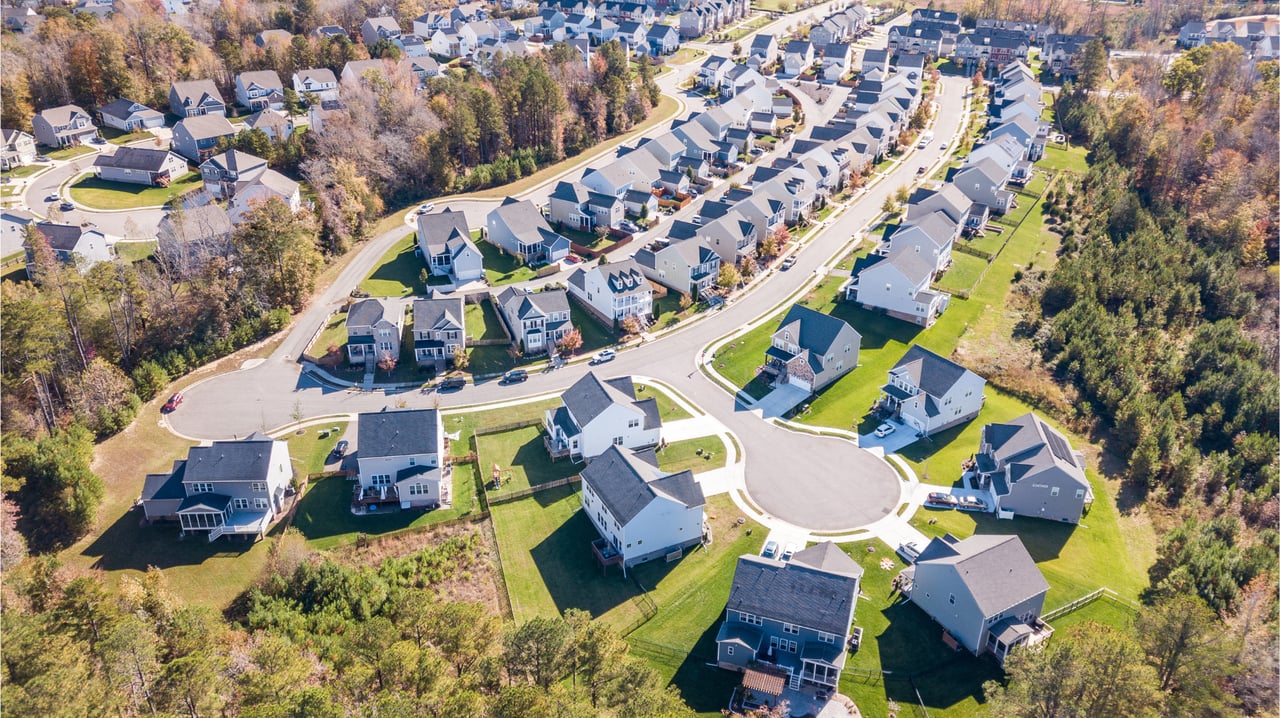
0.27 Acres lot
Area & Lot

Status
Sold
Sold Date
July 17, 2023
Living Space
2,836 Sq.Ft.
Lot Size
0.27 Acres
MLS® ID
2312066
Type
Residential
Year Built
2015
Neighborhood
Chesterfield
Architecture Styles
Patio Home, Two Story, Transitional
Water Frontage
Walk to Water
Elementary School
Robious
Middle School
Robious
High School
James River

Interior

Bedrooms
4
Total Bathrooms
4
Full Bathrooms
3
Half Bathroom
1
Laundry Room
Washer Hookup, Dryer Hookup
Flooring
Carpet, Ceramic Tile, Wood
Fireplace
Gas, Vented, Insert
Appliances
Built-In Oven, Dryer, Dishwasher, Gas Cooking, Disposal, Gas Water Heater, Microwave, Oven, Refrigerator, Tankless Water Heater, Washer
Other Interior Features
Balcony, Breakfast Area, Tray Ceiling(s), Ceiling Fan(s), Cathedral Ceiling(s), Dining Area, Separate/Formal Dining Room, Double Vanity, Eat-in Kitchen, Fireplace, Granite Counters, High Ceilings, Kitchen Island, Bath in Primary Bedroom, Main Level Primary, Recessed Lighting, Walk-In Closet(s), Window Treatments

Exterior

Stories
2
Garage Space
2.0
Water Source
Public
Pool
Community, Pool
Roof
Composition
Lot Features
Dead End
Parking
Attached, Driveway, Finished Garage, Garage, Garage Door Opener, Off Street, Paved
Heat Type
Forced Air, Heat Pump, Natural Gas, Zoned
Air Conditioning
Central Air, Zoned
Sewer
Public Sewer
HOA Amenities
Management
Security Features
Smoke Detector(s)
Other Exterior Features
Sprinkler/Irrigation, Paved Driveway

Financial

Sales Price
$716,600
Real Estate Tax
$5,391/yr
HOA Fees
$990/yr

Chesterfield

Chesterfield, Virginia, is a vibrant suburban county just south of Richmond. Boasting a perfect balance of modern amenities and natural beauty, Che...

Work With Us

Providence Hill Real Estate are dedicated to helping you find your dream home and assisting with any selling needs you may have. Contact us today to start your home searching journey!

Follow Us on Instagram