3510 Sherbrook Rd
3510 Sherbrook Rd
3510 Sherbrook Rd
3510 Sherbrook Rd
3510 Sherbrook Rd
3510 Sherbrook Rd
3510 Sherbrook Rd
3510 Sherbrook Rd
3510 Sherbrook Rd
3510 Sherbrook Rd
3510 Sherbrook Rd
3510 Sherbrook Rd
3510 Sherbrook Rd
3510 Sherbrook Rd
3510 Sherbrook Rd
3510 Sherbrook Rd
3510 Sherbrook Rd
3510 Sherbrook Rd
3510 Sherbrook Rd
3510 Sherbrook Rd
3510 Sherbrook Rd
3510 Sherbrook Rd
3510 Sherbrook Rd
3510 Sherbrook Rd
3510 Sherbrook Rd
3510 Sherbrook Rd
3510 Sherbrook Rd
3510 Sherbrook Rd
3510 Sherbrook Rd
3510 Sherbrook Rd
3510 Sherbrook Rd
3510 Sherbrook Rd
3510 Sherbrook Rd
3510 Sherbrook Rd
3510 Sherbrook Rd
3510 Sherbrook Rd
3510 Sherbrook Rd
3510 Sherbrook Rd
3510 Sherbrook Rd
3510 Sherbrook Rd
SEE ALL PHOTOS
3510 Sherbrook Rd
3510 Sherbrook Rd
3510 Sherbrook Rd
3510 Sherbrook Rd
3510 Sherbrook Rd
3510 Sherbrook Rd
3510 Sherbrook Rd
3510 Sherbrook Rd
3510 Sherbrook Rd
3510 Sherbrook Rd
3510 Sherbrook Rd
3510 Sherbrook Rd
3510 Sherbrook Rd
3510 Sherbrook Rd
3510 Sherbrook Rd
3510 Sherbrook Rd
3510 Sherbrook Rd
3510 Sherbrook Rd
3510 Sherbrook Rd
3510 Sherbrook Rd
3510 Sherbrook Rd
3510 Sherbrook Rd
3510 Sherbrook Rd
3510 Sherbrook Rd
3510 Sherbrook Rd
3510 Sherbrook Rd
3510 Sherbrook Rd
3510 Sherbrook Rd
3510 Sherbrook Rd
3510 Sherbrook Rd
3510 Sherbrook Rd
3510 Sherbrook Rd
3510 Sherbrook Rd
3510 Sherbrook Rd
3510 Sherbrook Rd
3510 Sherbrook Rd
3510 Sherbrook Rd
3510 Sherbrook Rd
3510 Sherbrook Rd
3510 Sherbrook Rd
Sold

3510 Sherbrook Rd

3510 Sherbrook Rd, VA 23235

$350,000
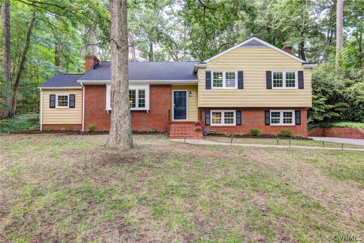
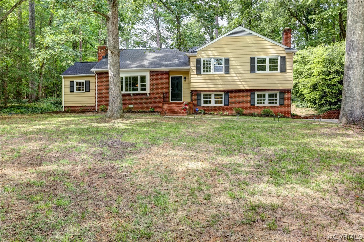
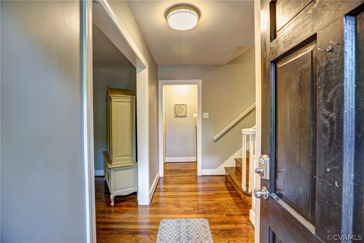
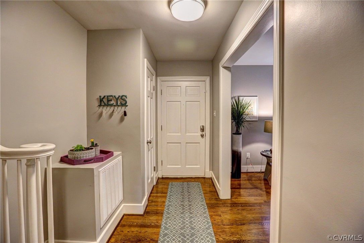
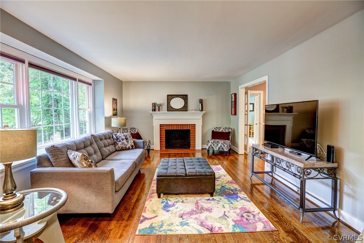
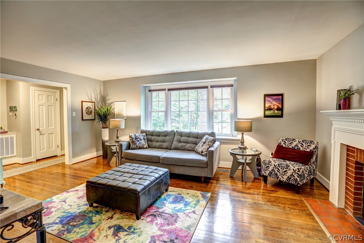
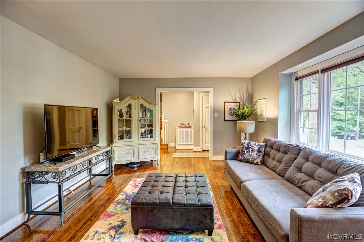
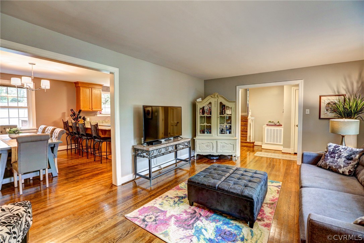
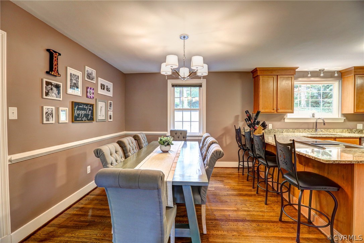
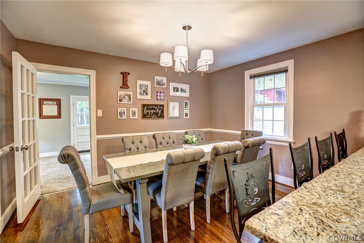
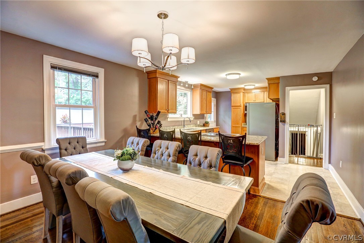
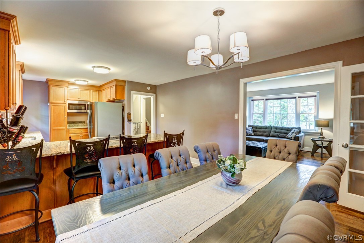
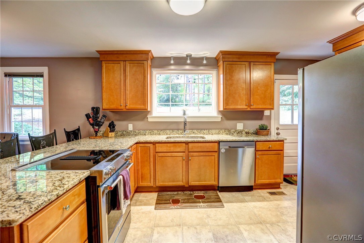
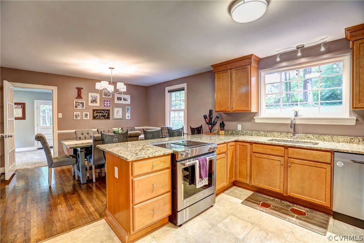
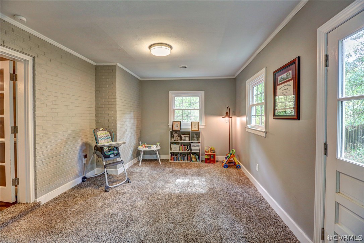
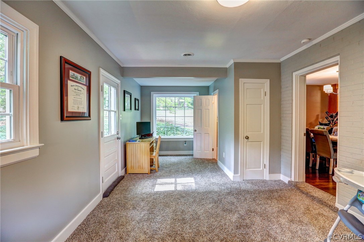
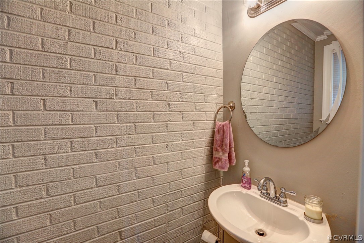
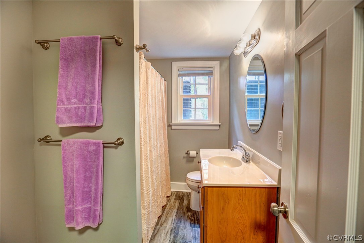
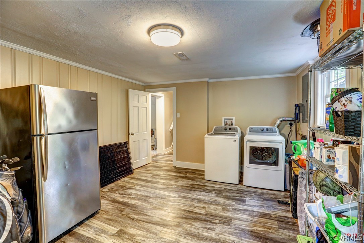
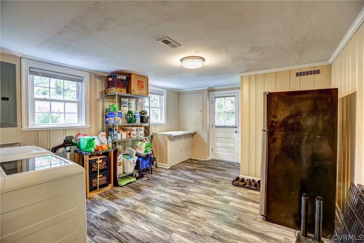
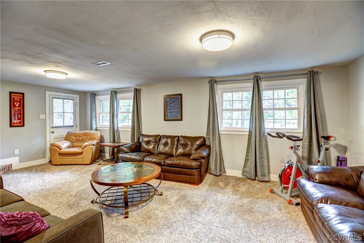
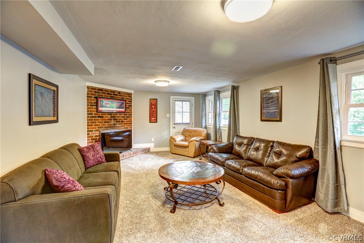
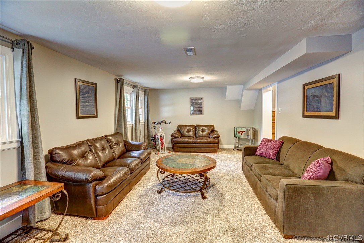
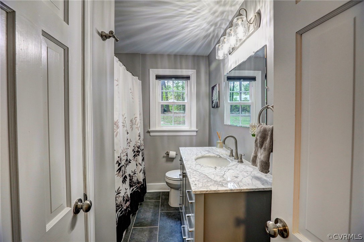
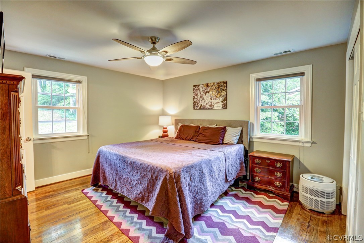
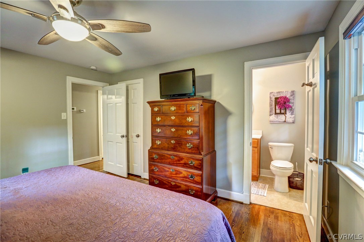
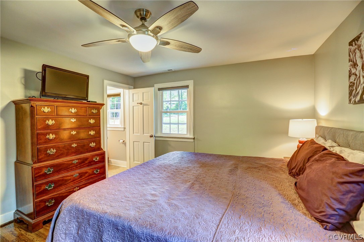
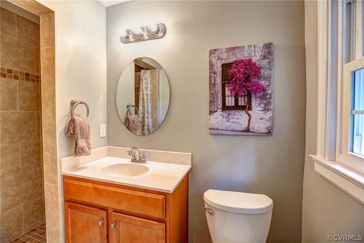
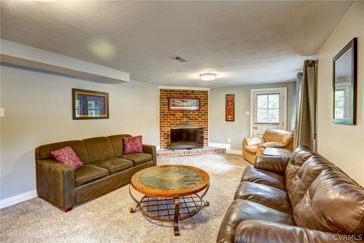
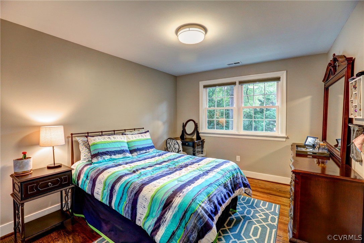
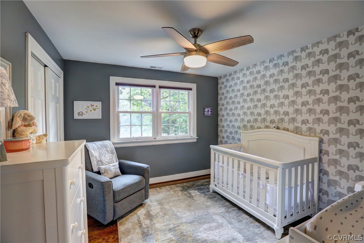
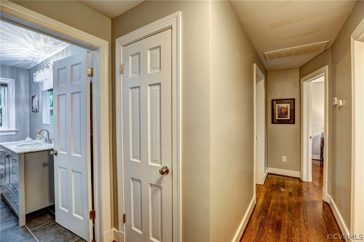
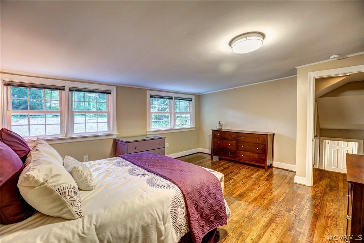
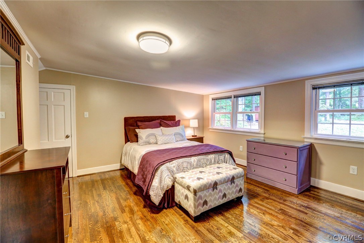
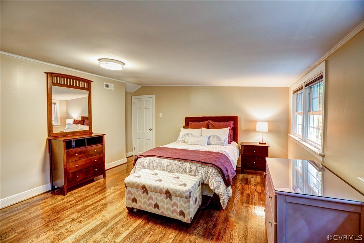
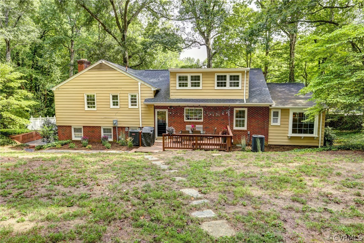
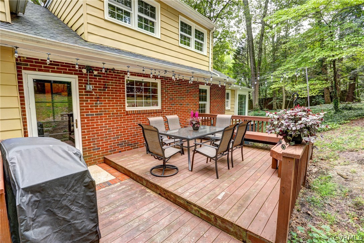
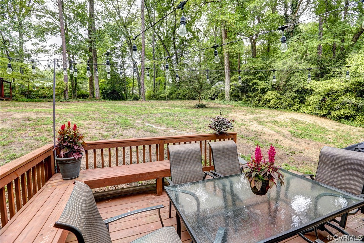
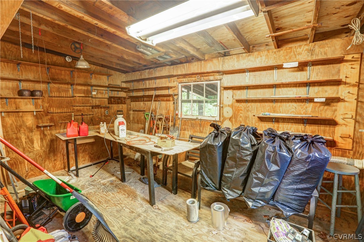
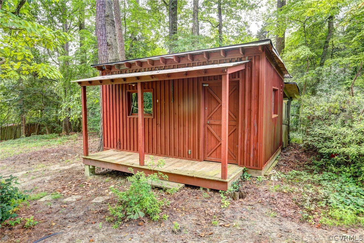
Welcome to this FULLY RENOVATED home in Stratford Hills situated on over 1/2 acre! This home boasts of hardwoods throughout and offers a large variety of thoughtful design options. The generously sized living room will greet you as you enter the foyer and flows seamlessly to the dining room and open kitchen that comes complete with GRANITE counters, SS APPLIANCES, and Peninsula with bar seating. Adjacent to the dining room is a multi-purpose room with half bath that could serve as a guest suite/5th BR, office/study, or playroom. Just off the kitchen, outside, sets a spacious deck overlooking the expansive backyard which was recently cleared, aerated and seeded and includes a detached shed/workshop with electricity and new roof. Downstairs is a full bath, laundry/mudroom and a relaxing den. Upstairs you will find the beautifully renovated shared bath and 3 well appointed bedrooms including a generously sized owner's suite with ensuite bath. Don't miss the 4th bedroom up the stairs and ample walk in storage. NOTABLES: 2 zoned HVAC ('17), NEW MAIN SEWER LINE ('17), New Roof ('17) Replacement Windows ('17) and buried powerline.

5
beds

3.5
baths

2,805 Sq.Ft. LIVING AREA

0.593 Acres lot

Caleb Boyer

Caleb Boyer

Elliott Gravitt

Elliott Gravitt

View Virtual Tour

Area & Lot

Status
Sold
Sold Date
October 27, 2020
Living Space
2,805 Sq.Ft.
Lot Size
0.593 Acres
MLS® ID
2026871
Type
Residential
Year Built
1960
Neighborhood
Richmond
Architecture Styles
Custom, Tri-Level
Elementary School
Southampton
Middle School
Thompson
High School
Huguenot

Interior

Bedrooms
5
Total Bathrooms
3.5
Full Bathrooms
3
Half Bathroom
1
Kitchen
Electric Water Heater
Laundry Room
Washer Hookup, Dryer Hookup
Flooring
Partially Carpeted, Vinyl, Wood
Fireplace
Wood Burning
Other Interior Features
Granite Counters, Bath in Primary Bedroom

Exterior

Stories
2
Water Source
Public
Pool
None
Roof
Shingle
Heat Type
Electric, Heat Pump, Zoned
Air Conditioning
Heat Pump, Zoned
Sewer
Public Sewer
Other Exterior Features
Deck, Lighting, Storage, Shed

Financial

Sales Price
$350,000
Real Estate Tax
$3,588/yr

Richmond

Richmond, Virginia, is a historic city steeped in Southern charm and significance. As the capital of Virginia, it boasts a rich tapestry of culture...

Work With Us

Providence Hill Real Estate are dedicated to helping you find your dream home and assisting with any selling needs you may have. Contact us today to start your home searching journey!

Follow Us on Instagram