3510 Clintwood Rd
3510 Clintwood Rd
3510 Clintwood Rd
3510 Clintwood Rd
3510 Clintwood Rd
3510 Clintwood Rd
3510 Clintwood Rd
3510 Clintwood Rd
3510 Clintwood Rd
3510 Clintwood Rd
3510 Clintwood Rd
3510 Clintwood Rd
3510 Clintwood Rd
3510 Clintwood Rd
3510 Clintwood Rd
3510 Clintwood Rd
3510 Clintwood Rd
3510 Clintwood Rd
3510 Clintwood Rd
3510 Clintwood Rd
3510 Clintwood Rd
3510 Clintwood Rd
3510 Clintwood Rd
3510 Clintwood Rd
3510 Clintwood Rd
3510 Clintwood Rd
3510 Clintwood Rd
3510 Clintwood Rd
3510 Clintwood Rd
3510 Clintwood Rd
3510 Clintwood Rd
3510 Clintwood Rd
3510 Clintwood Rd
3510 Clintwood Rd
SEE ALL PHOTOS
3510 Clintwood Rd
3510 Clintwood Rd
3510 Clintwood Rd
3510 Clintwood Rd
3510 Clintwood Rd
3510 Clintwood Rd
3510 Clintwood Rd
3510 Clintwood Rd
3510 Clintwood Rd
3510 Clintwood Rd
3510 Clintwood Rd
3510 Clintwood Rd
3510 Clintwood Rd
3510 Clintwood Rd
3510 Clintwood Rd
3510 Clintwood Rd
3510 Clintwood Rd
3510 Clintwood Rd
3510 Clintwood Rd
3510 Clintwood Rd
3510 Clintwood Rd
3510 Clintwood Rd
3510 Clintwood Rd
3510 Clintwood Rd
3510 Clintwood Rd
3510 Clintwood Rd
3510 Clintwood Rd
3510 Clintwood Rd
3510 Clintwood Rd
3510 Clintwood Rd
3510 Clintwood Rd
3510 Clintwood Rd
3510 Clintwood Rd
3510 Clintwood Rd
Sold

3510 Clintwood Rd

3510 Clintwood Rd, Midlothian, VA 23112

$400,000
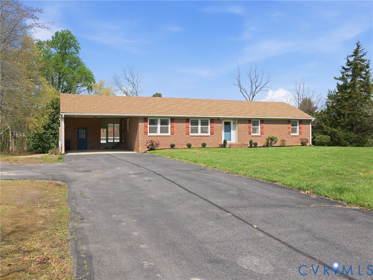
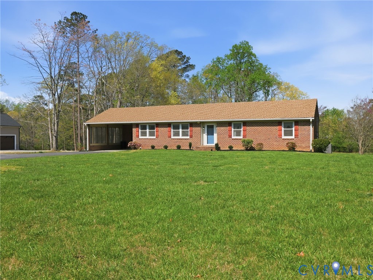
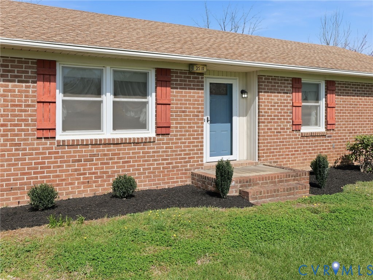
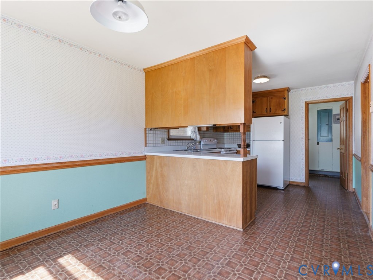
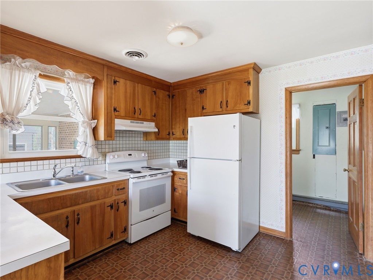
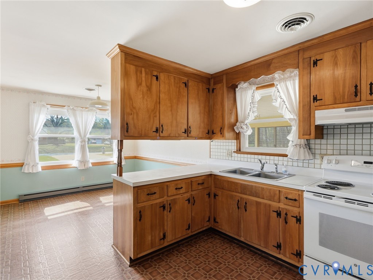
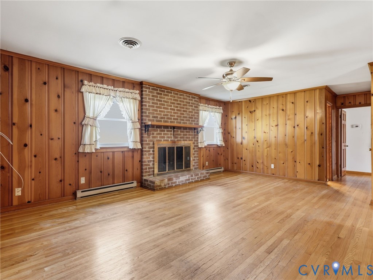
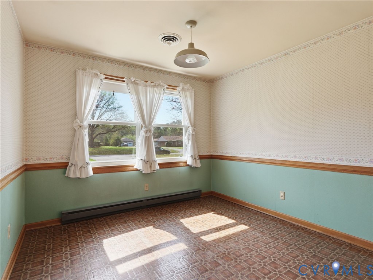
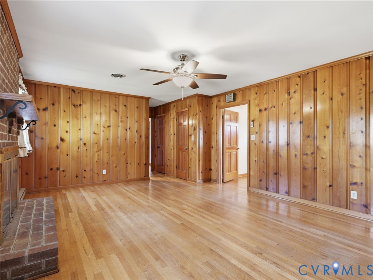
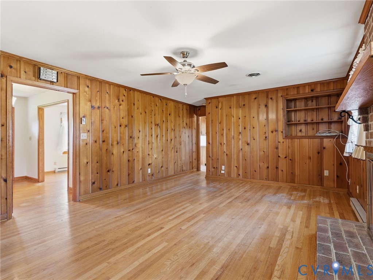
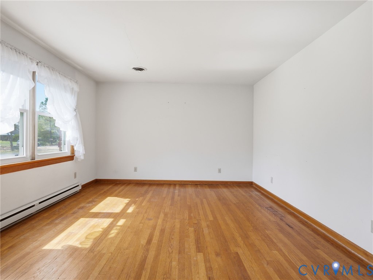
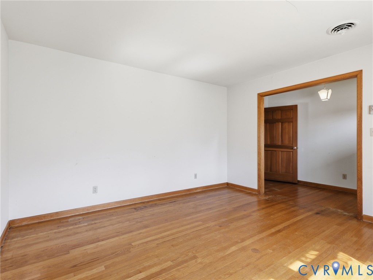
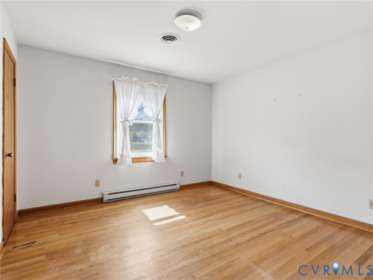
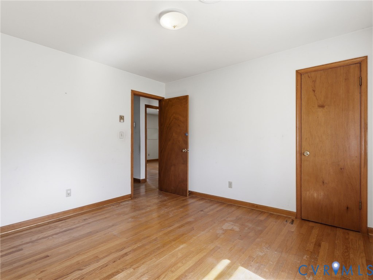
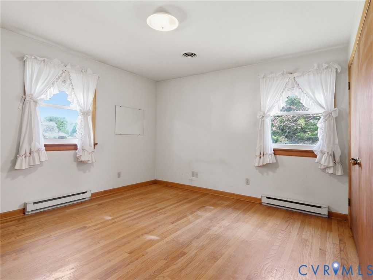
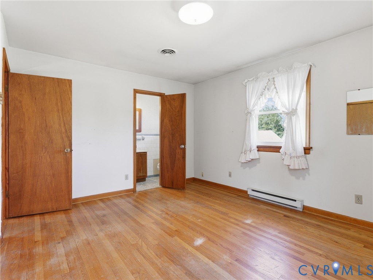
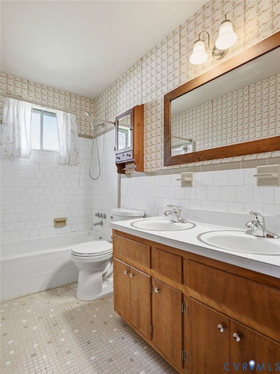
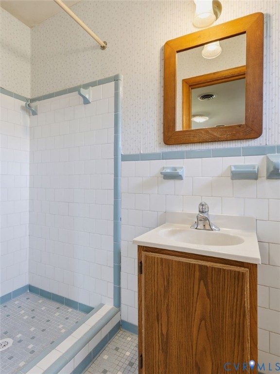
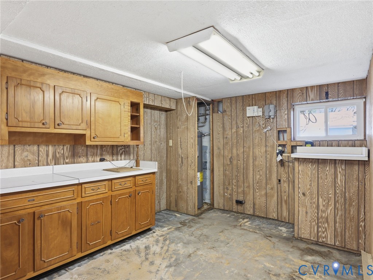
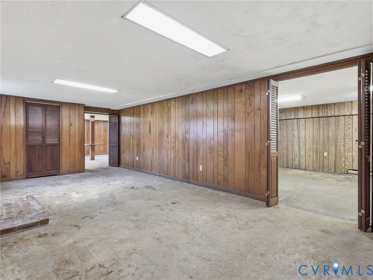
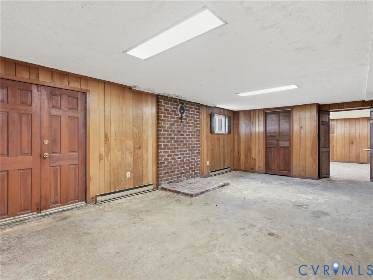
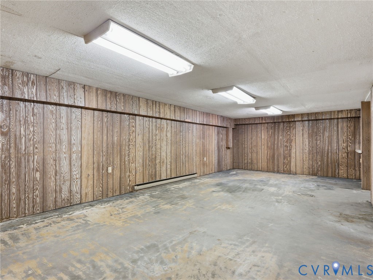
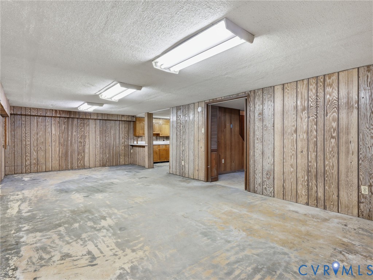
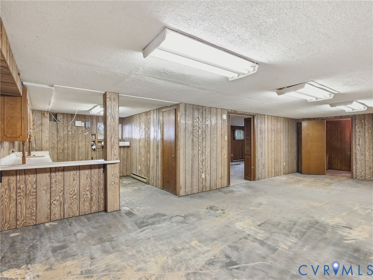
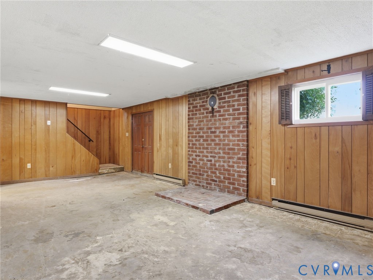
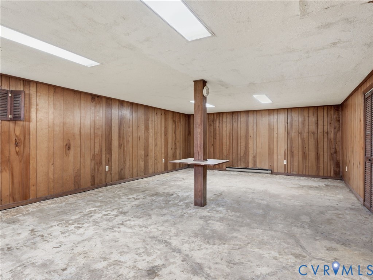
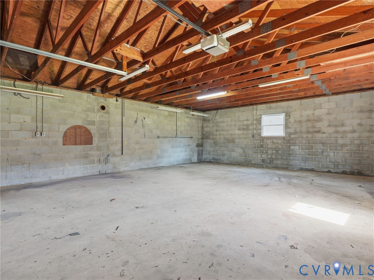
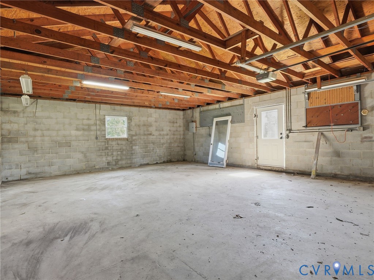
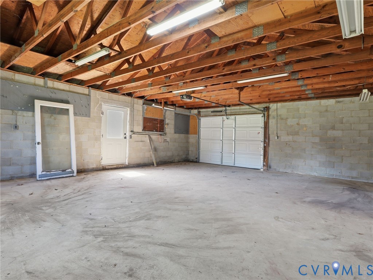
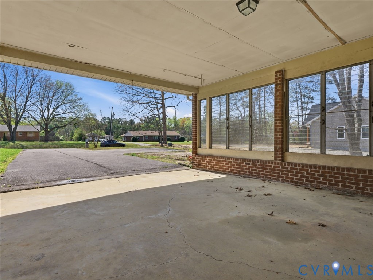
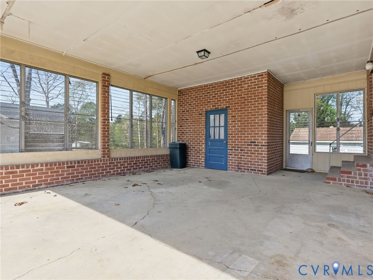
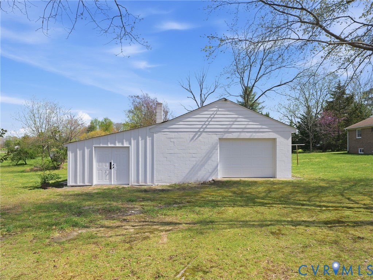
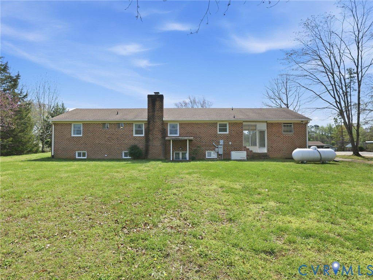
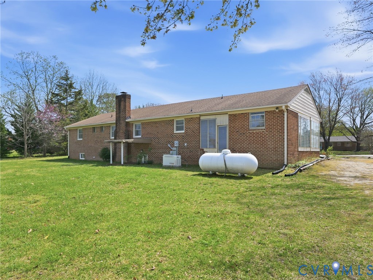
Welcome to 3510 Clintwood Road. Sitting a level 1.37 acre lot, this home has endless potential. The all brick home has 3 bedrooms and 2 full baths on the first floor with additional space in the full basement. Features include tiled bathrooms, hardwood floors, a fireplaces in the living room and a spot for a woodstove in the basement, a large eat-in kitchen, quality craftsmanship throughout, a large covered carport with storage, a whole house generator, and an enormous garage that has just been updated. The main garage is 24 x 30 plus it has a 12 x 30 workshop area attached. The garage is equipped with new siding, fresh paint on the block, new doors, and has power! This space is very hard to find in this area. Outside the home you have plenty of room for your pets to roam, backyard games, gardening, and more. With the potential for 2800+ sq ft if you finished off the basement, this is an amazing value. Come check it out before it's too late.

3
beds

2
baths

2,804 Sq.Ft. LIVING AREA

1.38 Acres lot

Cole Atkins

Cole Atkins

Area & Lot

Status
Sold
Sold Date
May 11, 2026
Living Space
2,804 Sq.Ft.
Lot Size
1.38 Acres
MLS® ID
2608552
Type
Residential
Year Built
1969
Architecture Styles
Ranch
Elementary School
Evergreen
Middle School
Swift Creek
High School
Clover Hill

Interior

Bedrooms
3
Total Bathrooms
2
Full Bathrooms
2
Flooring
Tile, Vinyl, Wood
Fireplace
Masonry, Wood Burning
Appliances
Electric Cooking, Electric Water Heater, Refrigerator
Other Interior Features
Bedroom on Main Level, Breakfast Area, Dining Area, Separate/Formal Dining Room, Fireplace, Bath in Primary Bedroom, Main Level Primary, Paneling/Wainscoting

Exterior

Stories
1
Garage Space
2.0
Water Source
Public
Pool
None
Lot Features
Level
Parking
Carport, Driveway, Detached, Garage, Paved, Two Spaces
Heat Type
Baseboard, Electric, Heat Pump
Air Conditioning
Heat Pump
Sewer
Public Sewer
Other Exterior Features
Out Building(s), Paved Driveway

Financial

Sales Price
$400,000
Real Estate Tax
$3,253/yr

Work With Us

Providence Hill Real Estate are dedicated to helping you find your dream home and assisting with any selling needs you may have. Contact us today to start your home searching journey!

Follow Us on Instagram