3453 Castlebury Dr
3453 Castlebury Dr
3453 Castlebury Dr
3453 Castlebury Dr
3453 Castlebury Dr
3453 Castlebury Dr
3453 Castlebury Dr
3453 Castlebury Dr
3453 Castlebury Dr
3453 Castlebury Dr
3453 Castlebury Dr
3453 Castlebury Dr
3453 Castlebury Dr
3453 Castlebury Dr
3453 Castlebury Dr
3453 Castlebury Dr
3453 Castlebury Dr
3453 Castlebury Dr
3453 Castlebury Dr
3453 Castlebury Dr
3453 Castlebury Dr
SEE ALL PHOTOS
3453 Castlebury Dr
3453 Castlebury Dr
3453 Castlebury Dr
3453 Castlebury Dr
3453 Castlebury Dr
3453 Castlebury Dr
3453 Castlebury Dr
3453 Castlebury Dr
3453 Castlebury Dr
3453 Castlebury Dr
3453 Castlebury Dr
3453 Castlebury Dr
3453 Castlebury Dr
3453 Castlebury Dr
3453 Castlebury Dr
3453 Castlebury Dr
3453 Castlebury Dr
3453 Castlebury Dr
3453 Castlebury Dr
3453 Castlebury Dr
3453 Castlebury Dr
Sold

3453 Castlebury Dr

3453 Castlebury Dr, Chester, VA 23831

$346,000
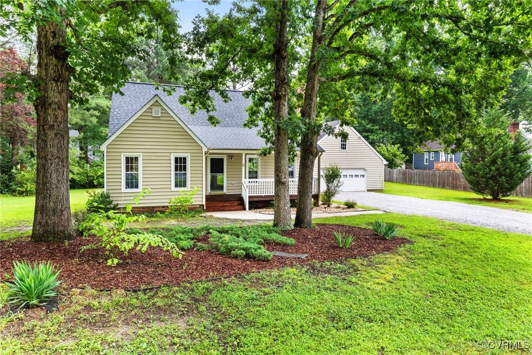
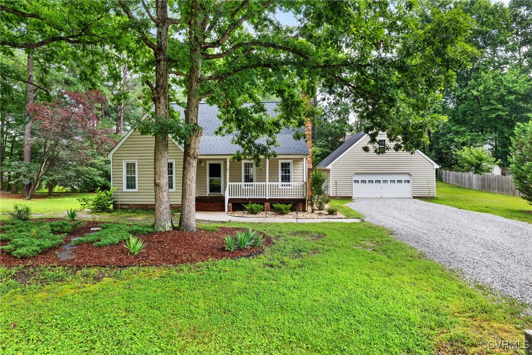
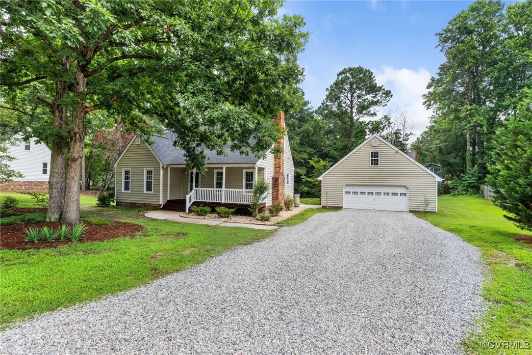
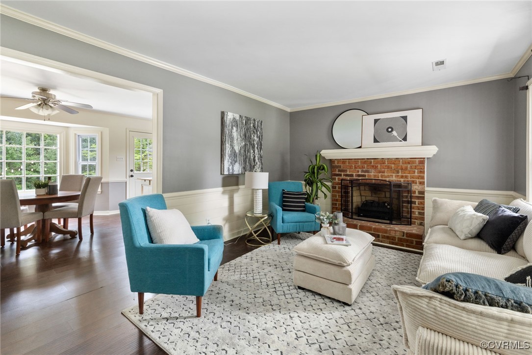
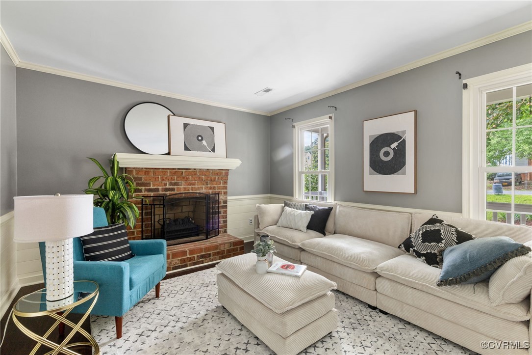
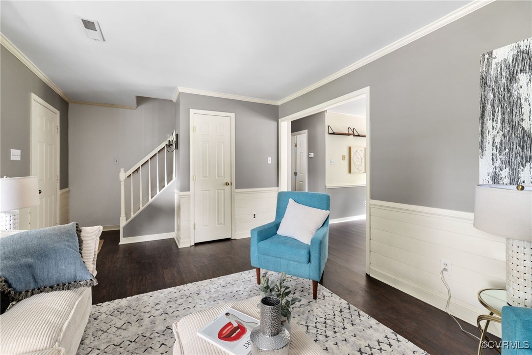
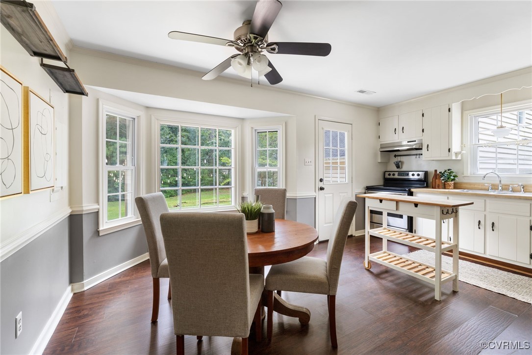
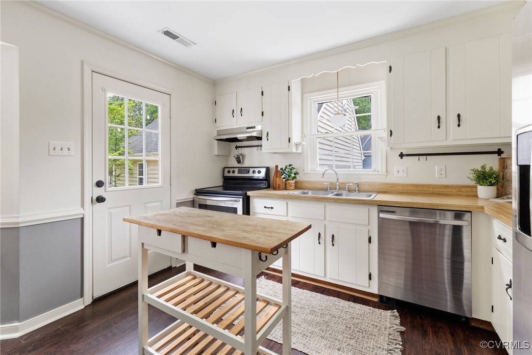
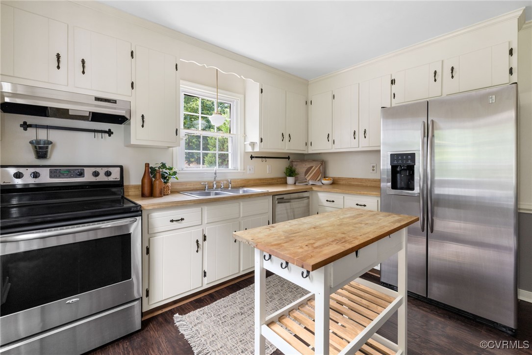
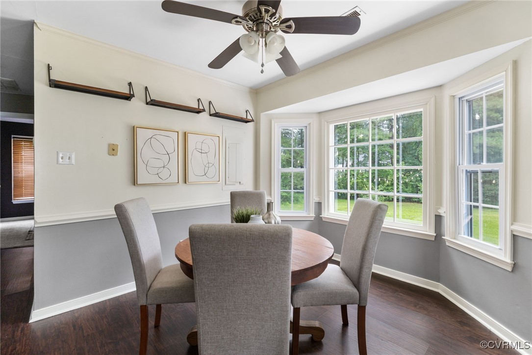
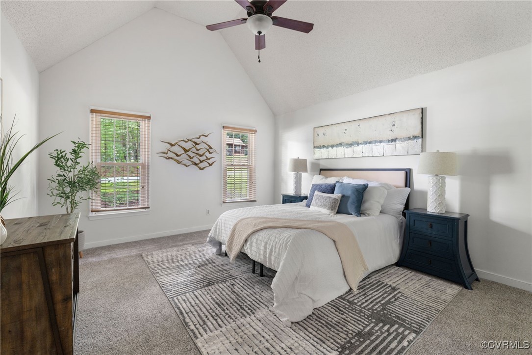
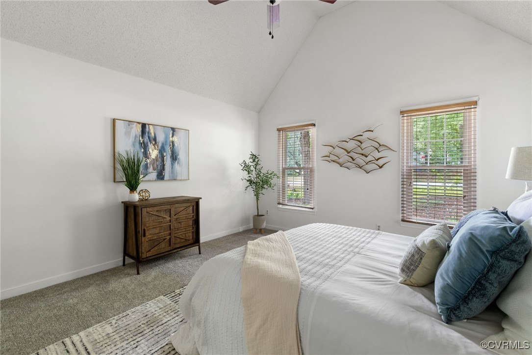
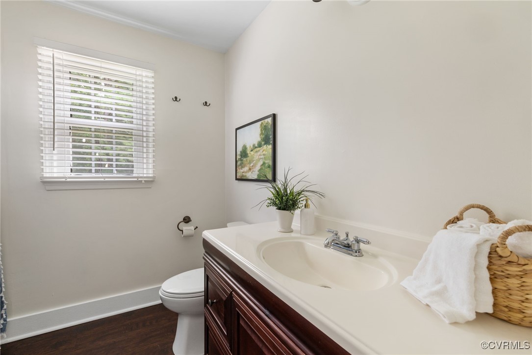
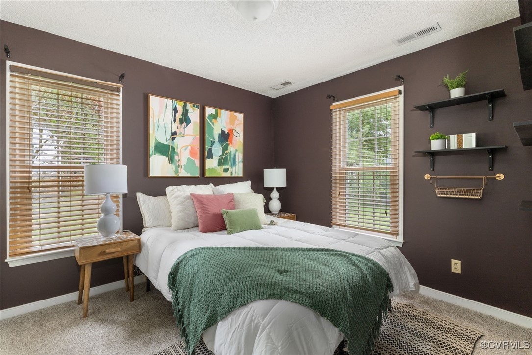
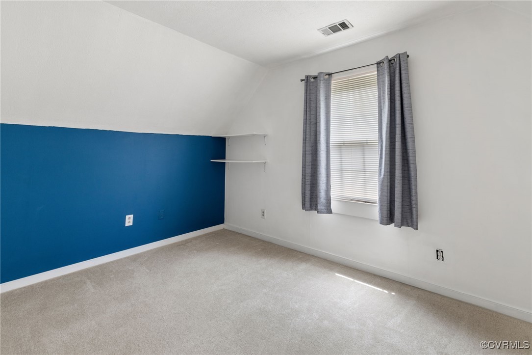
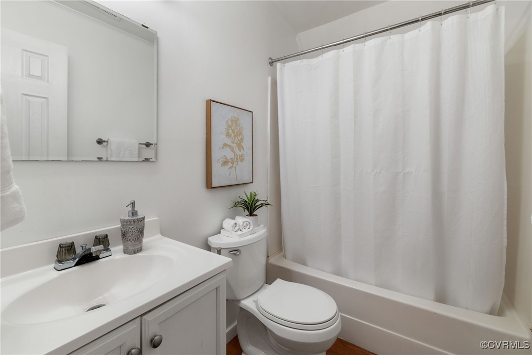
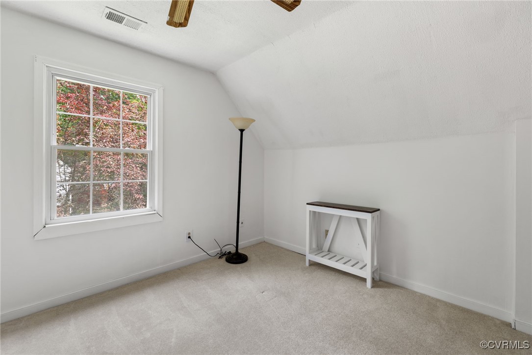
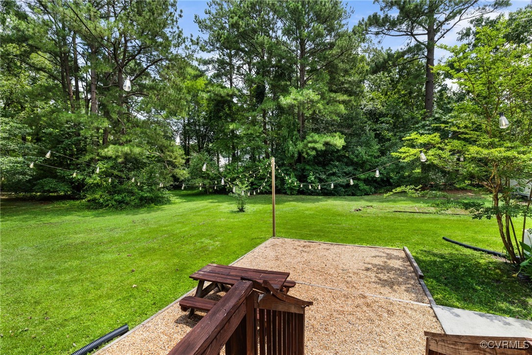
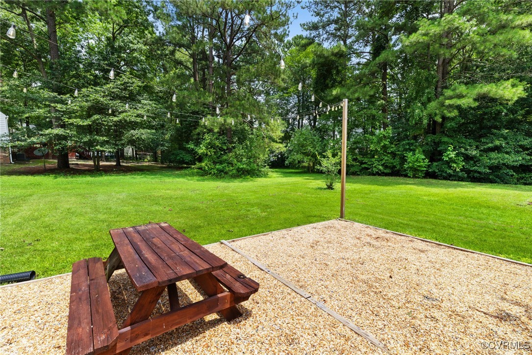
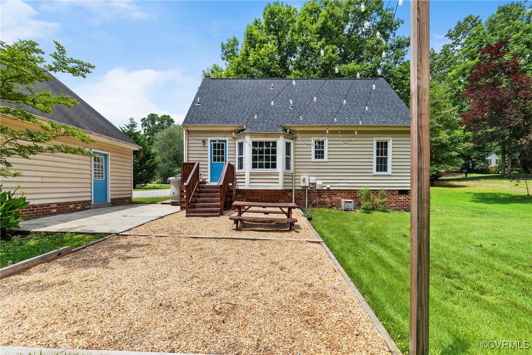
Welcome to this beautifully maintained 4 bedroom, 2 bath home nestled on a peaceful lot surrounded by mature trees and lush greenery. Featuring a spacious first-floor primary bedroom with vaulted ceilings, an additional bedroom on the first floor could be used for guests or office space. There is fresh paint throughout most of the home and new carpet in downstairs bedrooms. This home offers comfort and convenience with a well-thought-out floor plan perfect for both relaxing and entertaining. Step onto the inviting front porch and into a light-filled interior boasting cozy living spaces, updated finishes, and a warm, welcoming atmosphere. The kitchen opens into the dining and living areas, creating an ideal flow for everyday living. Upstairs, you'll find two additional bedrooms and a full bathroom, offering plenty of space for family and/or guests. Outside, enjoy the large backyard, patio area, charming landscaping with mulch beds, and a gravel driveway leading to a detached 3 car garage with tons of additional storage space (900 sq ft). Located in a quiet neighborhood yet just minutes from local amenities, this home combines the best of privacy and accessibility. Don't miss your chance to make it yours!

4
beds

2
baths

1,499 Sq.Ft. LIVING AREA

0.43 Acres lot

Lacey Kearney

Lacey Kearney

Area & Lot

Status
Sold
Sold Date
August 20, 2025
Living Space
1,499 Sq.Ft.
Lot Size
0.43 Acres
MLS® ID
2519324
Type
Residential
Year Built
1981
Architecture Styles
Bungalow, Cottage, Two Story
Elementary School
Curtis
Middle School
Elizabeth Davis
High School
Thomas Dale

Interior

Bedrooms
4
Total Bathrooms
2
Full Bathrooms
2
Flooring
Laminate, Partially Carpeted, Vinyl
Fireplace
Masonry, Wood Burning
Appliances
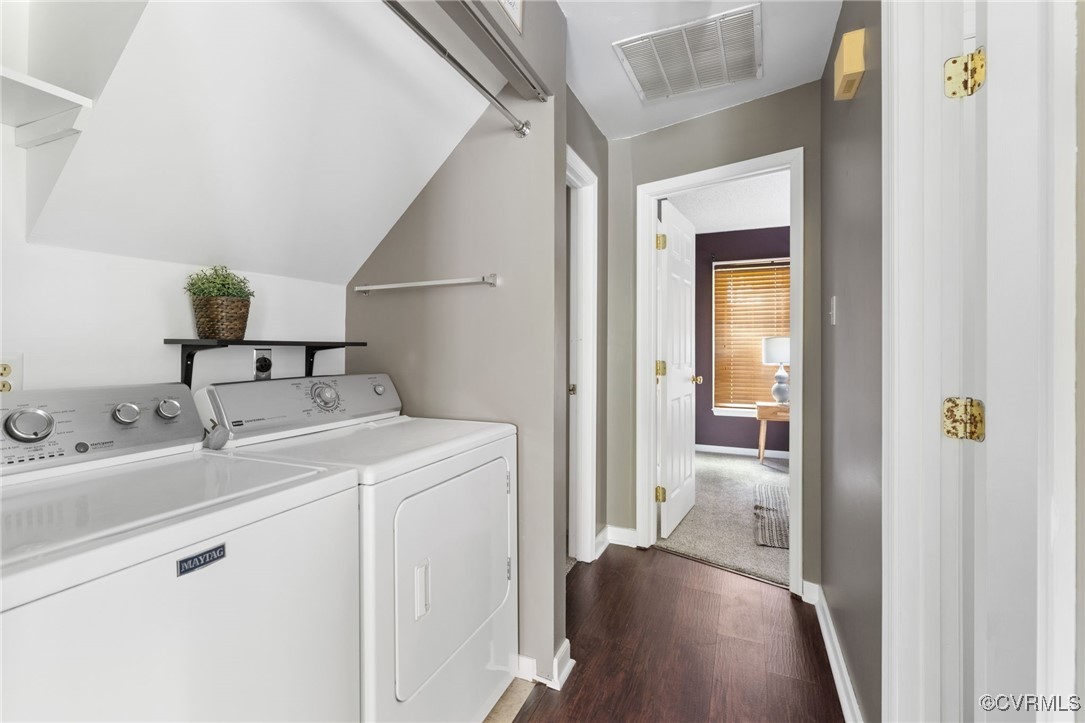
Dryer, Dishwasher, Electric Water Heater, Refrigerator, Washer
Other Interior Features
Bedroom on Main Level, Bay Window, Ceiling Fan(s), Eat-in Kitchen, Fireplace, Main Level Primary

Exterior

Stories
1
Garage Space
3.0
Water Source
Public
Pool
None
Parking
Driveway, Detached, Garage, Off Street, Oversized, Two Spaces, Unpaved
Heat Type
Electric, Heat Pump
Air Conditioning
Central Air, Electric
Sewer
Public Sewer
Other Exterior Features
Deck, Porch, Unpaved Driveway

Financial

Sales Price
$346,000
Real Estate Tax
$2,466/yr

Work With Us

Providence Hill Real Estate are dedicated to helping you find your dream home and assisting with any selling needs you may have. Contact us today to start your home searching journey!

Follow Us on Instagram