3435 Moonstone Dr
3435 Moonstone Dr
3435 Moonstone Dr
3435 Moonstone Dr
3435 Moonstone Dr
3435 Moonstone Dr
3435 Moonstone Dr
3435 Moonstone Dr
3435 Moonstone Dr
3435 Moonstone Dr
3435 Moonstone Dr
3435 Moonstone Dr
3435 Moonstone Dr
3435 Moonstone Dr
3435 Moonstone Dr
3435 Moonstone Dr
3435 Moonstone Dr
3435 Moonstone Dr
3435 Moonstone Dr
3435 Moonstone Dr
3435 Moonstone Dr
3435 Moonstone Dr
3435 Moonstone Dr
3435 Moonstone Dr
3435 Moonstone Dr
3435 Moonstone Dr
3435 Moonstone Dr
3435 Moonstone Dr
3435 Moonstone Dr
3435 Moonstone Dr
SEE ALL PHOTOS
3435 Moonstone Dr
3435 Moonstone Dr
3435 Moonstone Dr
3435 Moonstone Dr
3435 Moonstone Dr
3435 Moonstone Dr
3435 Moonstone Dr
3435 Moonstone Dr
3435 Moonstone Dr
3435 Moonstone Dr
3435 Moonstone Dr
3435 Moonstone Dr
3435 Moonstone Dr
3435 Moonstone Dr
3435 Moonstone Dr
3435 Moonstone Dr
3435 Moonstone Dr
3435 Moonstone Dr
3435 Moonstone Dr
3435 Moonstone Dr
3435 Moonstone Dr
3435 Moonstone Dr
3435 Moonstone Dr
3435 Moonstone Dr
3435 Moonstone Dr
3435 Moonstone Dr
3435 Moonstone Dr
3435 Moonstone Dr
3435 Moonstone Dr
3435 Moonstone Dr
For Sale

3435 Moonstone Dr

3435 Moonstone Dr, Richmond, VA 23227

$519,990
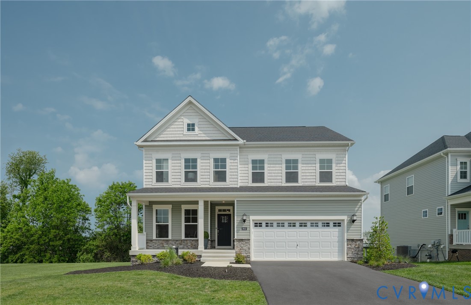
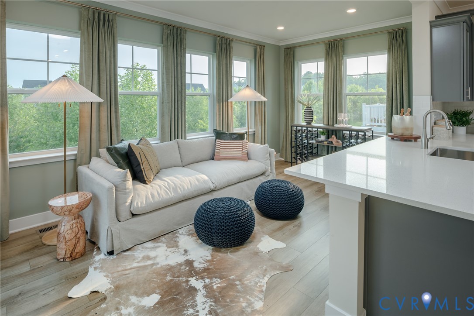
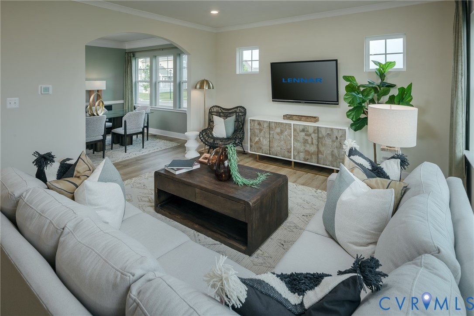
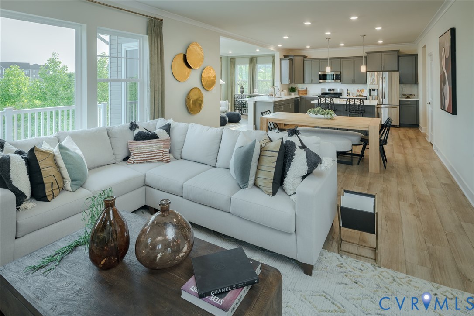
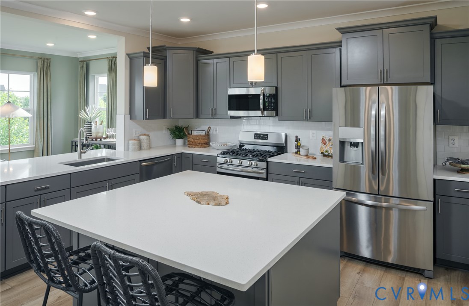
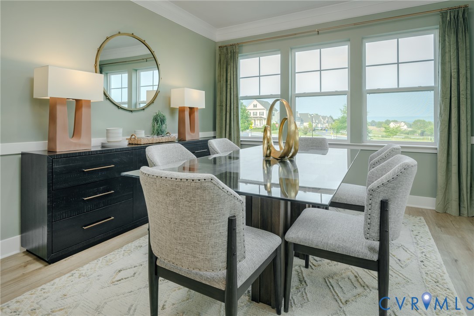
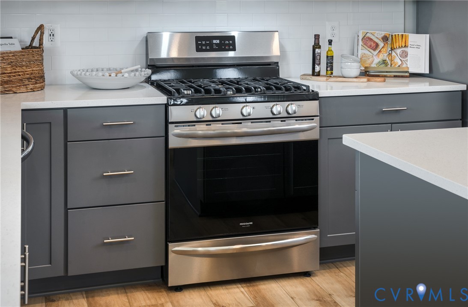
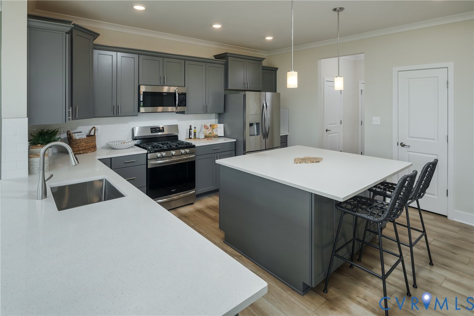
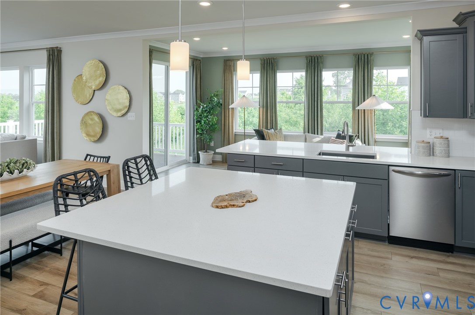
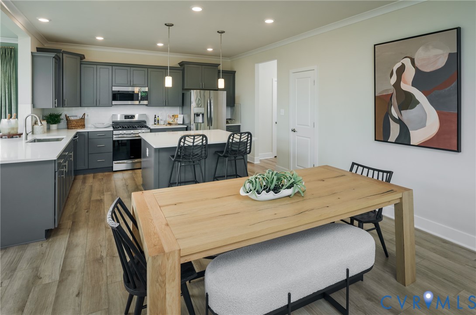
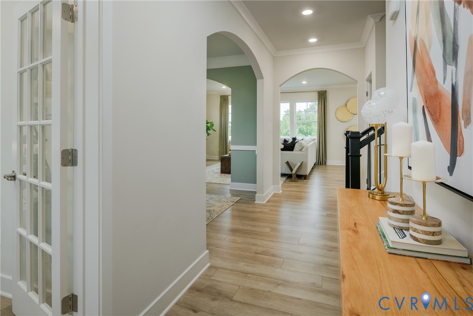
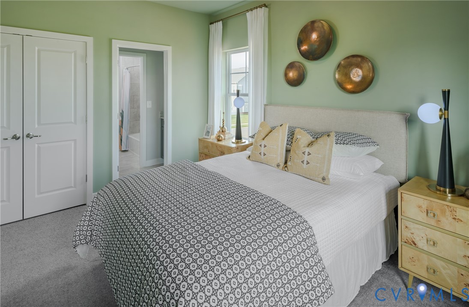
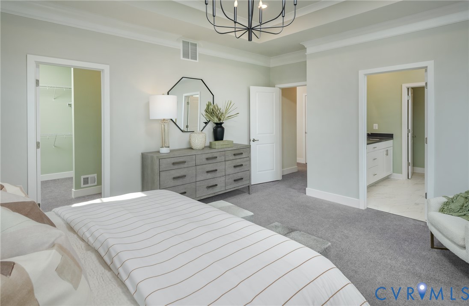
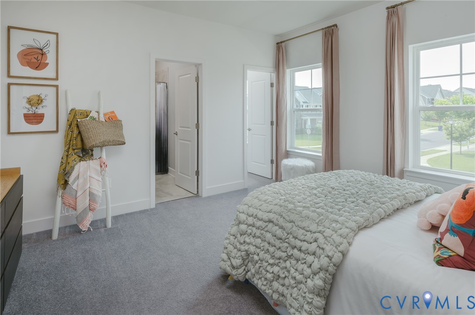
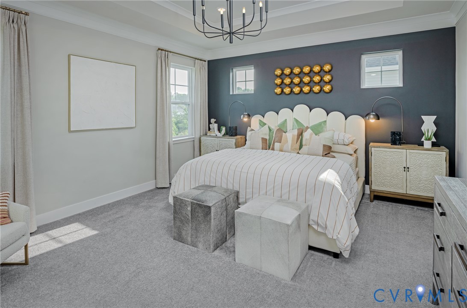
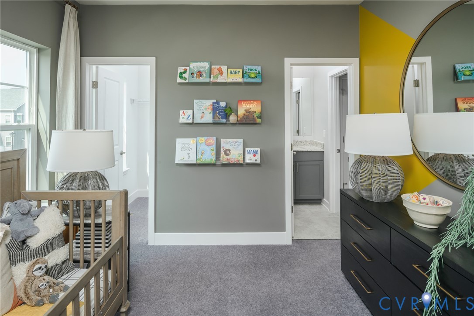
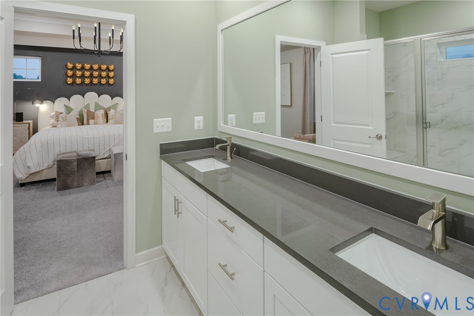
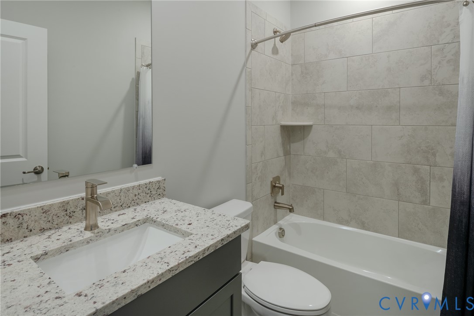
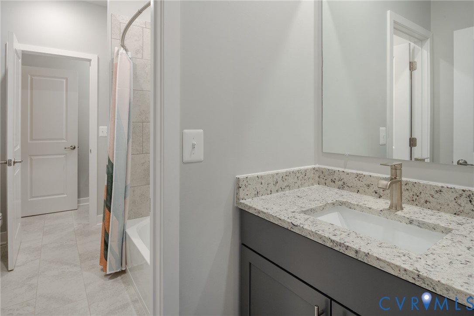
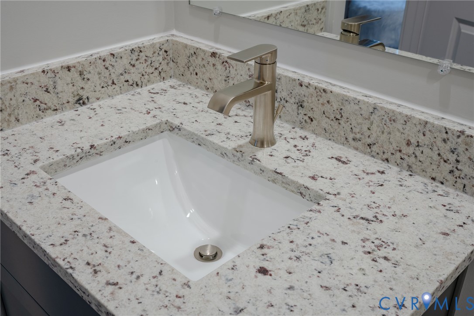
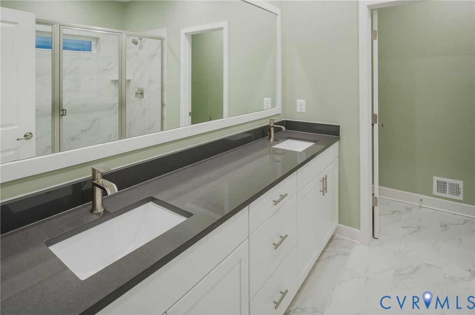
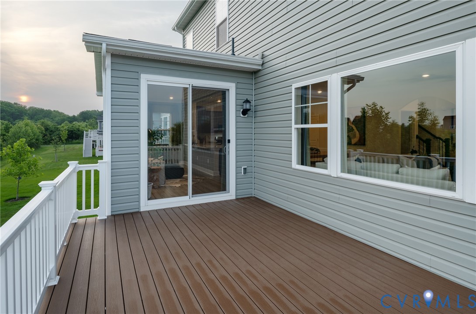
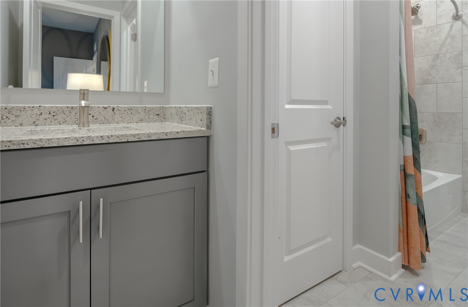
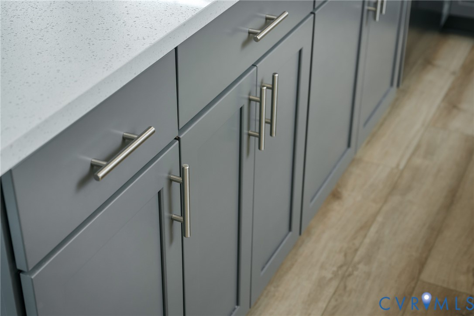
Delivers November 2026! This new two-story home is thoughtfully designed for modern lifestyles, featuring a convenient first-floor office just steps from a formal dining room. An open-concept layout at the rear of the home creates the perfect setting for entertaining, with seamless flow between the kitchen and the comfortable living and dining areas. Upstairs, all four bedrooms are located on the second floor for added comfort and privacy, including a luxurious owner's suite tucked into a private rear corner with a full bathroom and walk-in closet along with a secondary suite with its own full bathroom. Stylish upgrades such as quartz Iced White countertops and sleek gray cabinetry elevate the interior.

4
beds

4
baths

2,683 Sq.Ft. LIVING AREA

10,637.35 Sq.Ft. lot

Gary Martin

Gary Martin

View Virtual Tour

Area & Lot

Status
For Sale
Living Space
2,683 Sq.Ft.
Lot Size
10,637.35 Sq.Ft.
MLS® ID
2627819
Type
Residential
Year Built
2026
Neighborhood
Henrico
Architecture Styles
Two Story
Elementary School
Harvie
Middle School
Fairfield
High School
Highland Springs

Interior

Bedrooms
4
Total Bathrooms
4
Full Bathrooms
3
Half Bathroom
1
Flooring
Tile, Vinyl
Appliances
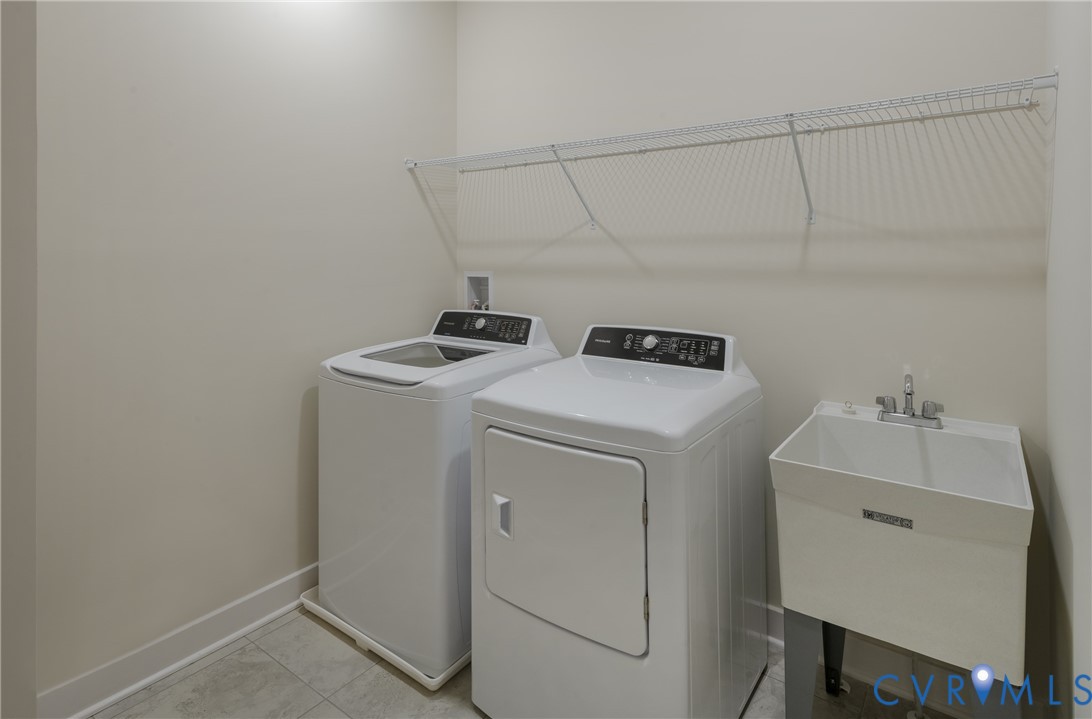
Dryer, Dishwasher, Electric Cooking, Electric Water Heater, Disposal, Microwave, Refrigerator, Stove, Washer
Other Interior Features
Dining Area, Double Vanity, High Ceilings, Kitchen Island, Pantry, Recessed Lighting, Walk-In Closet(s)

Exterior

Stories
2
Garage Space
2.0
Water Source
Public
Pool
None
Roof
Shingle
Lot Features
Cul-De-Sac
Parking
Attached, Direct Access, Garage, Garage Door Opener
Heat Type
Electric, Heat Pump
Air Conditioning
Heat Pump
Sewer
Public Sewer
Other Exterior Features
Irrigation Sprinklers

Financial

Sales Price
$519,990
Real Estate Tax
$581/yr
HOA Fees
$48/mo
image

Schedule a Showing

We would love to show you our beautiful property. Please select your preferred date and time below. An agent will be in touch shortly to confirm your appointment.

Schedule a Showing

We would love to show you our beautiful property. Please select your preferred date and time below. An agent will be in touch shortly to confirm your appointment.

Thank you for your interest in 3435 Moonstone Dr, Richmond, VA 23227. We are reviewing your request and will be in touch shortly!

Mortgage Calculator

Estimate your monthly mortgage payment, including the principal and interest, property taxes, and HOA. Adjust the values to generate a more accurate rate.

All estimates are provided for informational purposes only. Actual amounts may vary.
$0,000 Your Payment 20 15 65
$0,000 Your Payment

Henrico

Henrico, Virginia, is a dynamic suburban community just outside Richmond. Known for its schools, neighborhoods, and thriving economy, Henrico offer...

Work With Us

Providence Hill Real Estate are dedicated to helping you find your dream home and assisting with any selling needs you may have. Contact us today to start your home searching journey!

Follow Us on Instagram