3429 Glenwood Ridge Dr
SEE ALL PHOTOS
3429 Glenwood Ridge Dr
Sold

3429 Glenwood Ridge Dr

3429 Glenwood Ridge Dr, Henrico, VA 23223

$355,000
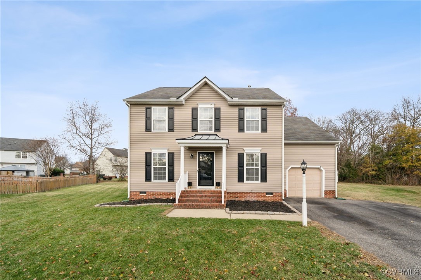
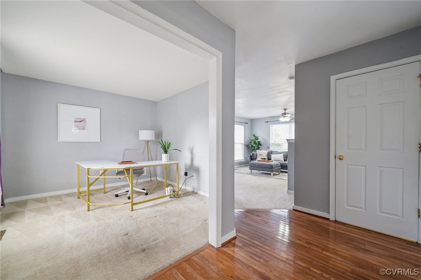
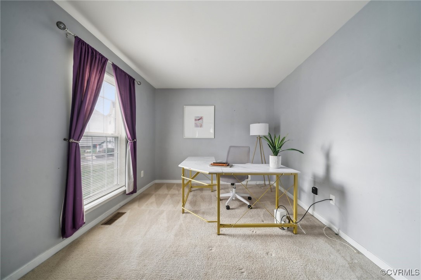
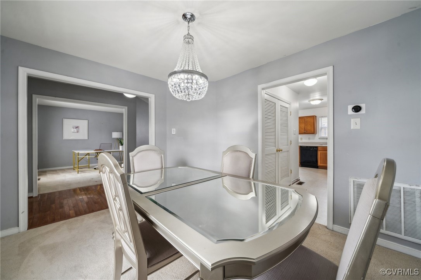
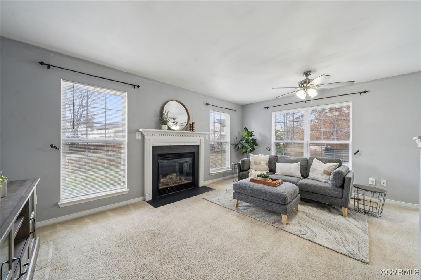
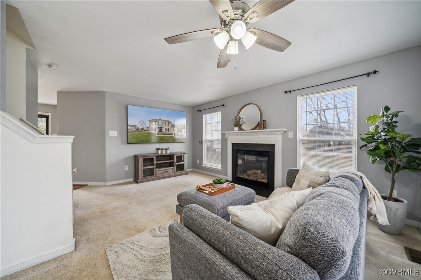
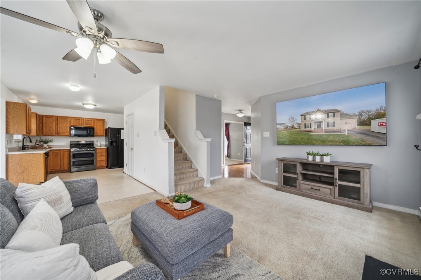
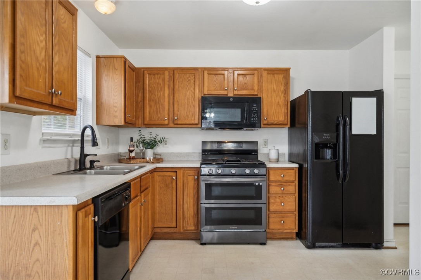
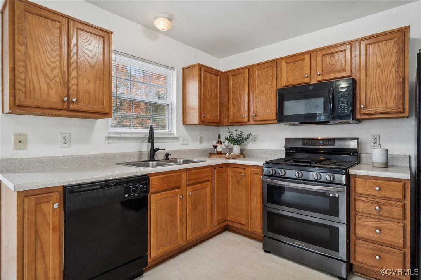
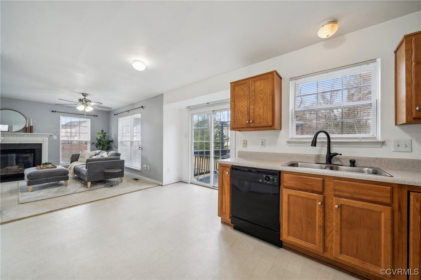
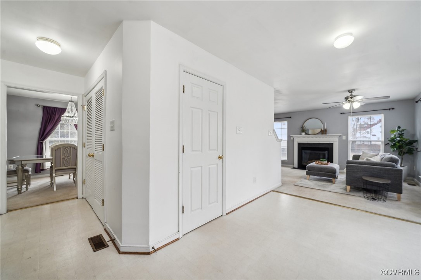
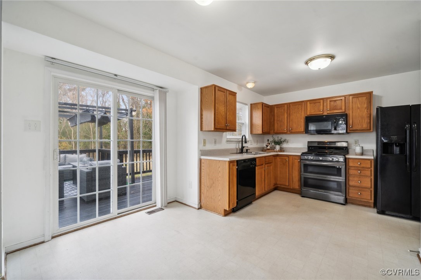
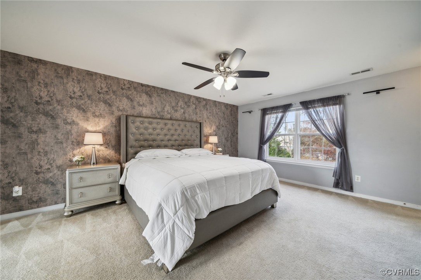
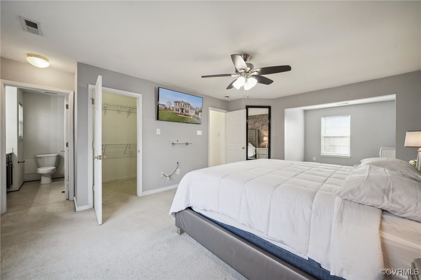
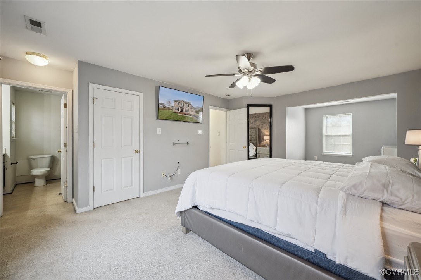
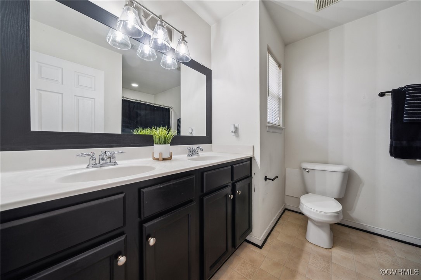
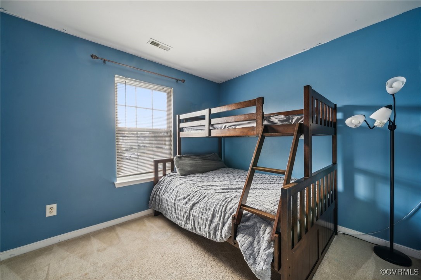
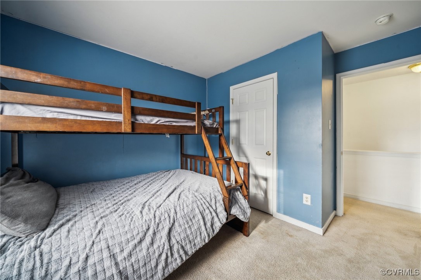
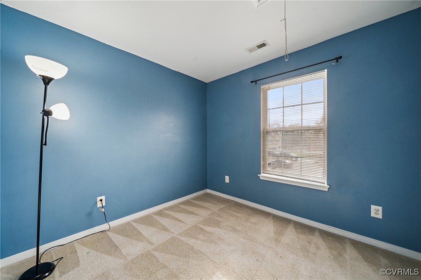
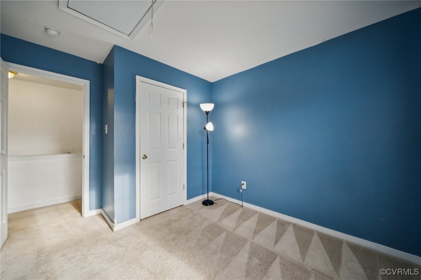
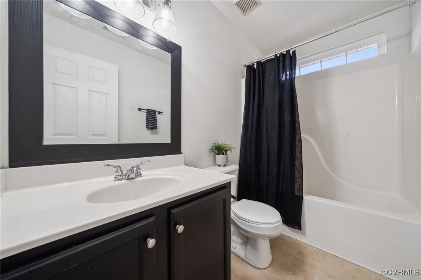
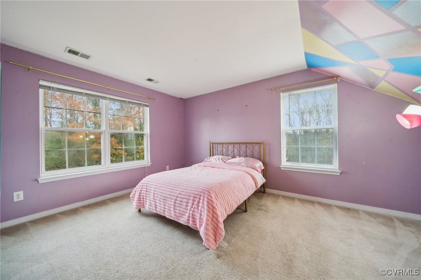
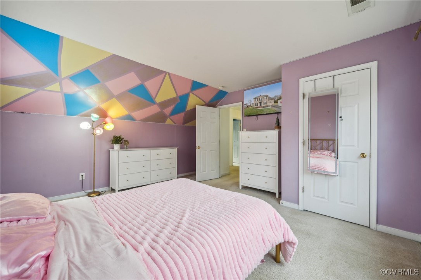
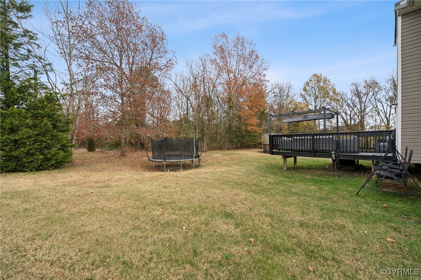
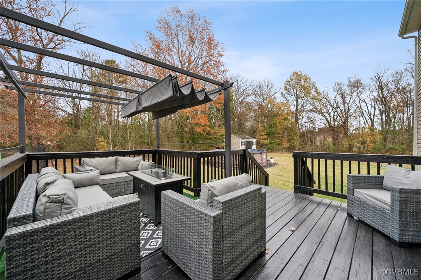
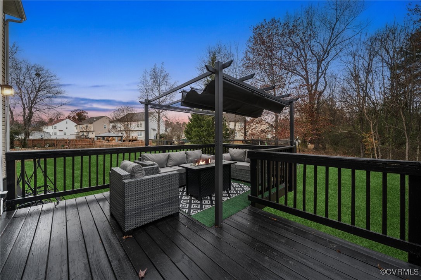
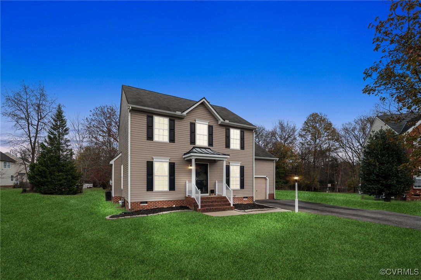
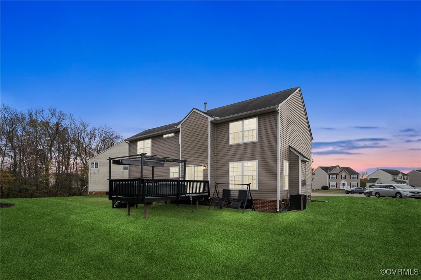
WELCOME HOME, COME FALL IN LOVE WITH THIS BEAUTIFUL CUL DE SAC PROPERTY! Located on an oversized lot in the desirable Glenwood Lakes Community and situated perfectly at the end of a quiet cul de sac, this home boasts over 1900 ft2, 4 bedrooms and 2.5 baths! Pull in to the paved driveway where you'll be greeted by the 1-car garage and manicured front yard! Step inside to the welcoming foyer with hardwood flooring, flanked by a spacious dining room and living room/study. The large family room showcases a gas fireplace and natural lighting throughout with views into the kitchen. The open kitchen offers an eat-in area, double oven and gas cooking with doors that take you to your oversized deck and private backyard. A laundry room and powder room complete the first floor. Upstairs, retreat to your primary bedroom suite, where you will be amazed by the size, with its own sitting room and an en-suite bathroom. Three additional bedrooms and a full bathroom in the hallway finishes off the upstairs. You will find yourself ready to entertain outside with its private, tree-lined, backyard and its spacious deck, prefect for sitting around a firepit, hosting a cookout or simply enjoying the privacy of the outdoors. Glenwood Lakes offers a playground and lake within. Home is conveniently located within minutes of the interstate and downtown with easy access to shopping, dining, and entertainment. Schedule your showing today!

4
beds

3
baths

1,940 Sq.Ft. LIVING AREA

0.33 Acres lot

Nikki Axman

Nikki Axman

Area & Lot

Status
Sold
Sold Date
January 16, 2025
Living Space
1,940 Sq.Ft.
Lot Size
0.33 Acres
MLS® ID
2431233
Type
Residential
Year Built
2006
Neighborhood
Henrico
Architecture Styles
Two Story
Elementary School
Ratcliffe
Middle School
Douglas Wilder
High School
Henrico

Interior

Bedrooms
4
Total Bathrooms
3
Full Bathrooms
2
Half Bathroom
1
Laundry Room
Washer Hookup
Flooring
Partially Carpeted, Vinyl, Wood
Fireplace
Gas
Appliances
Dishwasher, Gas Cooking, Disposal, Gas Water Heater
Other Interior Features
Ceiling Fan(s), Dining Area, Eat-in Kitchen, Fireplace, High Ceilings, Pantry, Cable TV

Exterior

Stories
2
Garage Space
1.0
Water Source
Public
Pool
Above Ground, Pool
Roof
Shingle
Lot Features
Cul-De-Sac
Parking
Attached, Driveway, Garage, Paved
Heat Type
Forced Air, Natural Gas
Air Conditioning
Central Air
Sewer
Public Sewer
Other Exterior Features
Deck, Paved Driveway

Financial

Sales Price
$355,000
Real Estate Tax
$2,682/yr
HOA Fees
$121/yr

Henrico

Henrico, Virginia, is a dynamic suburban community just outside Richmond. Known for its schools, neighborhoods, and thriving economy, Henrico offer...

Work With Us

Providence Hill Real Estate are dedicated to helping you find your dream home and assisting with any selling needs you may have. Contact us today to start your home searching journey!

Follow Us on Instagram