3421 Kenmore Rd
3421 Kenmore Rd
3421 Kenmore Rd
3421 Kenmore Rd
3421 Kenmore Rd
3421 Kenmore Rd
3421 Kenmore Rd
3421 Kenmore Rd
3421 Kenmore Rd
3421 Kenmore Rd
3421 Kenmore Rd
3421 Kenmore Rd
3421 Kenmore Rd
3421 Kenmore Rd
3421 Kenmore Rd
3421 Kenmore Rd
3421 Kenmore Rd
3421 Kenmore Rd
3421 Kenmore Rd
3421 Kenmore Rd
3421 Kenmore Rd
3421 Kenmore Rd
3421 Kenmore Rd
3421 Kenmore Rd
3421 Kenmore Rd
3421 Kenmore Rd
3421 Kenmore Rd
3421 Kenmore Rd
3421 Kenmore Rd
3421 Kenmore Rd
3421 Kenmore Rd
3421 Kenmore Rd
3421 Kenmore Rd
3421 Kenmore Rd
3421 Kenmore Rd
3421 Kenmore Rd
3421 Kenmore Rd
3421 Kenmore Rd
3421 Kenmore Rd
3421 Kenmore Rd
3421 Kenmore Rd
SEE ALL PHOTOS
3421 Kenmore Rd
3421 Kenmore Rd
3421 Kenmore Rd
3421 Kenmore Rd
3421 Kenmore Rd
3421 Kenmore Rd
3421 Kenmore Rd
3421 Kenmore Rd
3421 Kenmore Rd
3421 Kenmore Rd
3421 Kenmore Rd
3421 Kenmore Rd
3421 Kenmore Rd
3421 Kenmore Rd
3421 Kenmore Rd
3421 Kenmore Rd
3421 Kenmore Rd
3421 Kenmore Rd
3421 Kenmore Rd
3421 Kenmore Rd
3421 Kenmore Rd
3421 Kenmore Rd
3421 Kenmore Rd
3421 Kenmore Rd
3421 Kenmore Rd
3421 Kenmore Rd
3421 Kenmore Rd
3421 Kenmore Rd
3421 Kenmore Rd
3421 Kenmore Rd
3421 Kenmore Rd
3421 Kenmore Rd
3421 Kenmore Rd
3421 Kenmore Rd
3421 Kenmore Rd
3421 Kenmore Rd
3421 Kenmore Rd
3421 Kenmore Rd
3421 Kenmore Rd
3421 Kenmore Rd
3421 Kenmore Rd
Sold

3421 Kenmore Rd

3421 Kenmore Rd, VA 23225

$451,950
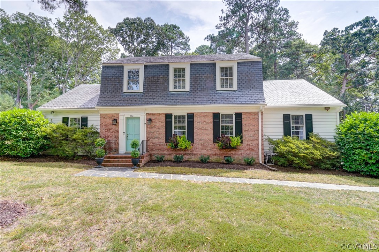
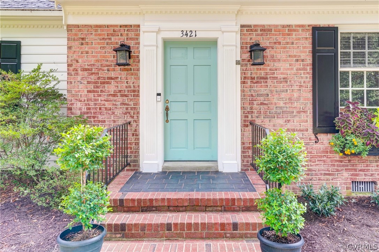
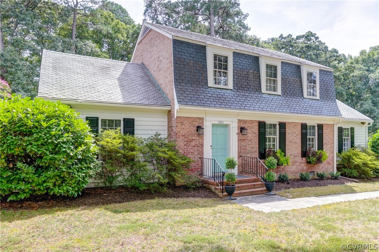
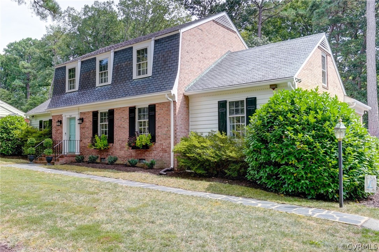
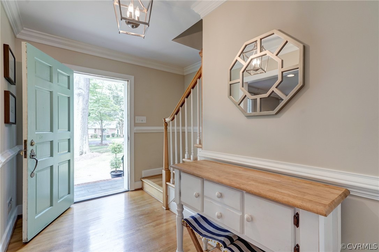
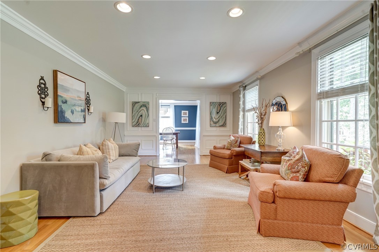
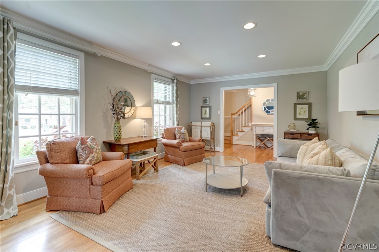
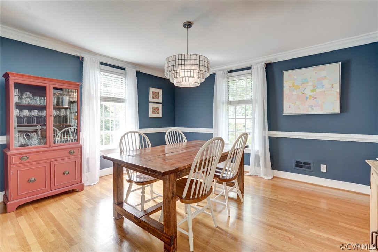
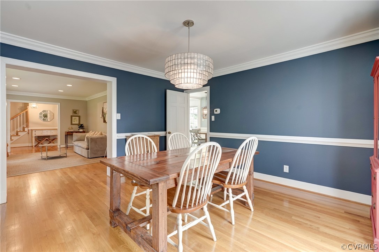
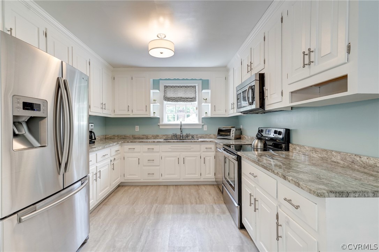
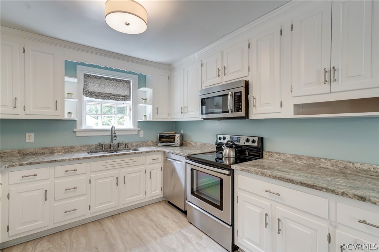
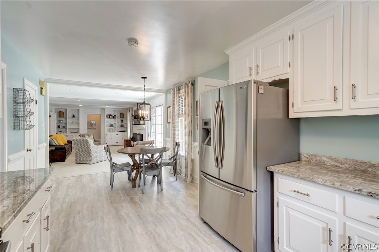
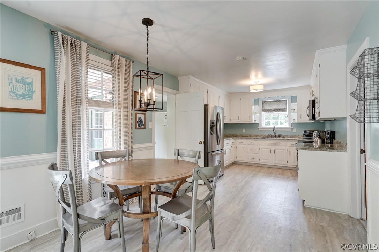
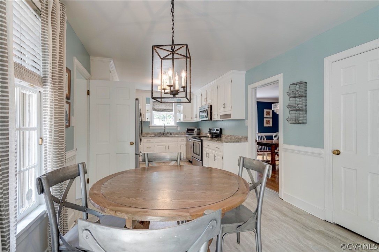
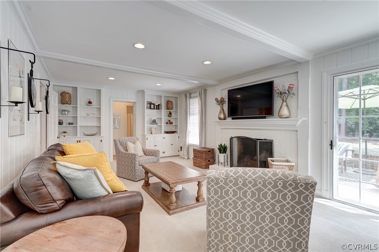
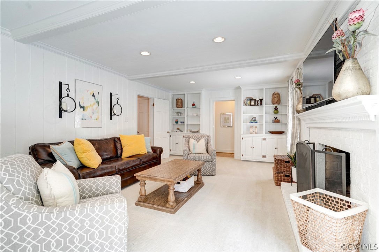
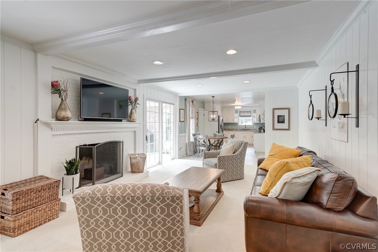
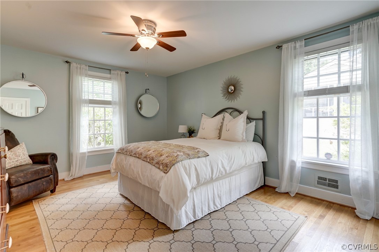
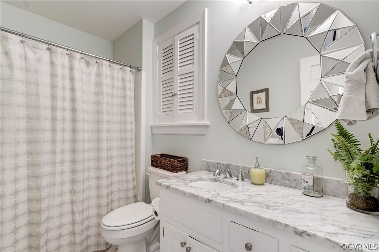
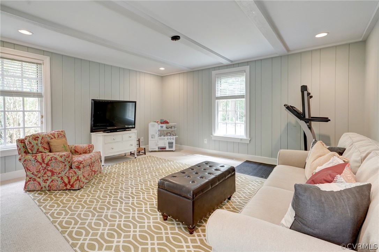
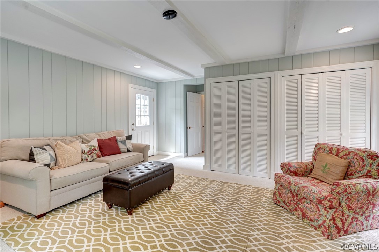
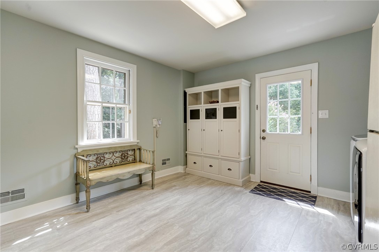
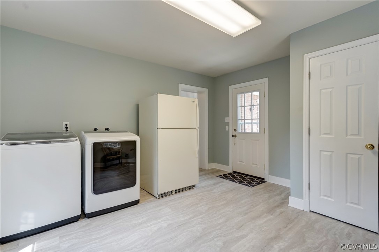
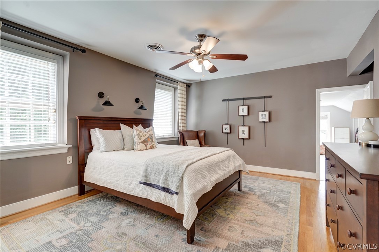
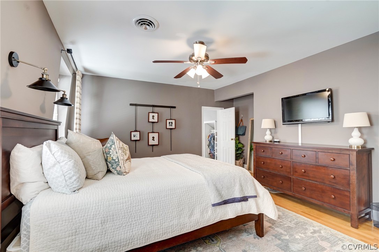
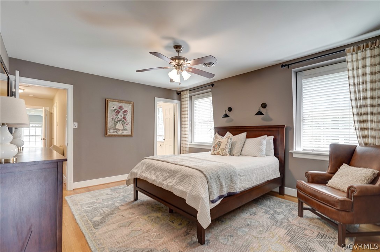
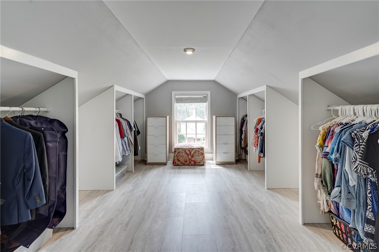
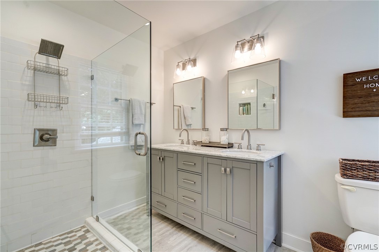
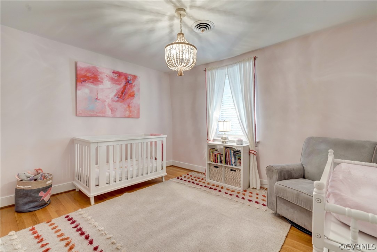
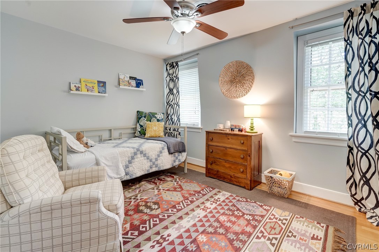
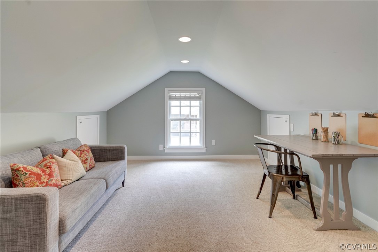
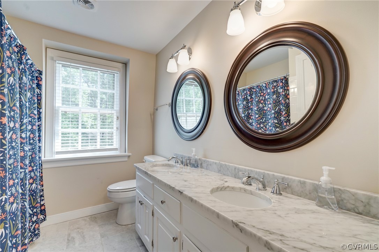
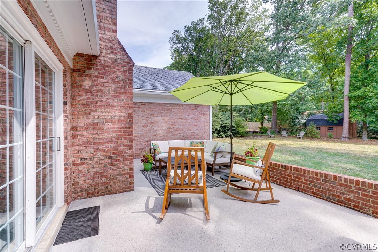
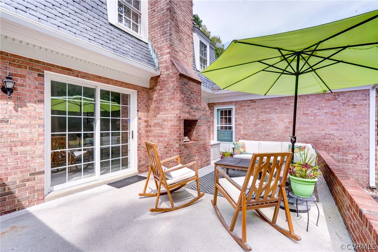
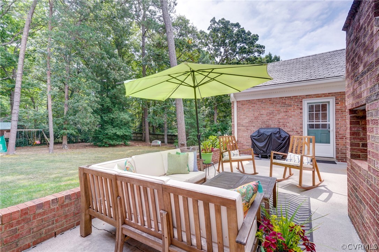
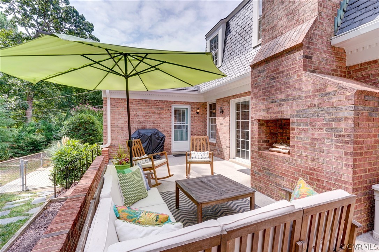
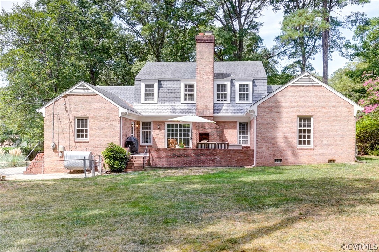
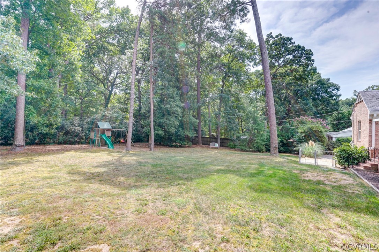
Welcome to this brick Dutch Colonial in Stratford Hills! Just moments from the James River and Stony Point Fashion Park with easy access to I-195 and Powhite Pkwy. Tastefully updated with classy finishes throughout and well-crafted renovations to the kitchen and bathrooms. The 1st floor offers plenty of living space complimented by an in-law suite. The home boasts of hardwoods throughout the 1st and 2nd floors, fresh paint and new lighting. The kitchen includes SS appliances, resurfaced cabinets, new flooring, and eat in area. Seamless flow into the Living Room where a stately, brick fireplace is showcased along with custom builtins offers a comfortable open concept. Just off the LR outside, theres is a spacious raised patio complete with a beautiful outdoor fireplace. Upstairs, you will be welcomed by an abundant landing/hall which connects 2 of the well appointed bedrooms, office and the Master Bedroom. The master offers a generous walk-in closet and thoughtfully renovated bath with double vanity. NOTABLES: 2016 fresh paint throughout, 2016 renovated kitchen, 2016 New Carpet, New landscaping, 2018 Master closet addition and Master Bath expansion/renovation

5
beds

3
baths

3,382 Sq.Ft. LIVING AREA

0.634 Acres lot

Caleb Boyer

Caleb Boyer

Elliott Gravitt

Elliott Gravitt

View Virtual Tour

Area & Lot

Status
Sold
Sold Date
December 4, 2019
Living Space
3,382 Sq.Ft.
Lot Size
0.634 Acres
MLS® ID
1929677
Type
Residential
Year Built
1965
Neighborhood
Richmond
Architecture Styles
Dutch Colonial, Two Story
Elementary School
Southampton
Middle School
Thompson
High School
Huguenot

Interior

Bedrooms
5
Total Bathrooms
3
Full Bathrooms
3
Kitchen
Electric Water Heater, Water Heater
Flooring
Partially Carpeted, Vinyl, Wood
Fireplace
Masonry, Wood Burning
Other Interior Features
Bookcases, Built-in Features, Bedroom on Main Level, Ceiling Fan(s), Separate/Formal Dining Room, Double Vanity, Eat-in Kitchen, French Door(s)/Atrium Door(s), Granite Counters, Pantry, Recessed Lighting

Exterior

Stories
2
Water Source
Public
Pool
None
Roof
Slate
Heat Type
Electric, Forced Air, Heat Pump, Oil, Zoned
Air Conditioning
Zoned
Sewer
Public Sewer

Financial

Sales Price
$451,950
Real Estate Tax
$4,884/yr

Richmond

Richmond, Virginia, is a historic city steeped in Southern charm and significance. As the capital of Virginia, it boasts a rich tapestry of culture...

Work With Us

Providence Hill Real Estate are dedicated to helping you find your dream home and assisting with any selling needs you may have. Contact us today to start your home searching journey!

Follow Us on Instagram