3413 Edwardsville Dr
SEE ALL PHOTOS
3413 Edwardsville Dr
Sold

3413 Edwardsville Dr

3413 Edwardsville Dr, VA 23060

$400,000
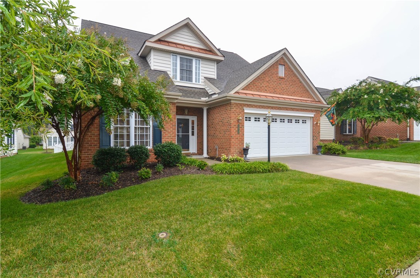
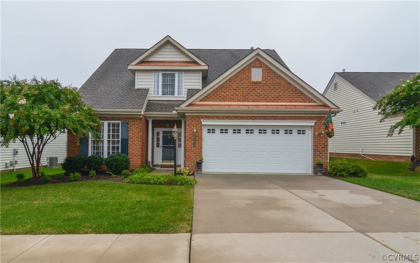
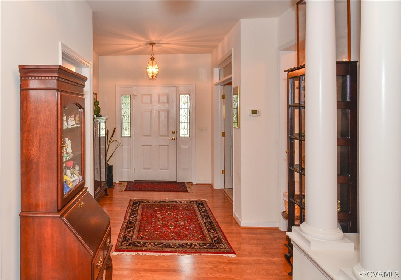
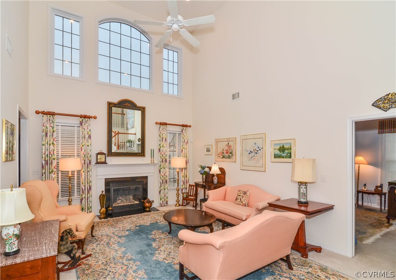
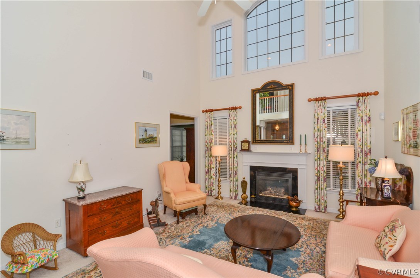
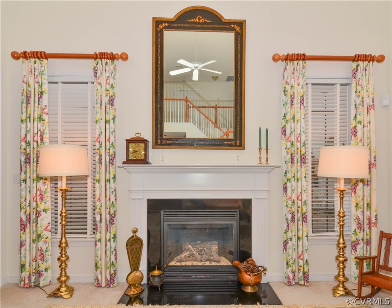
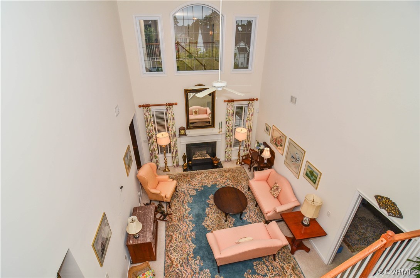
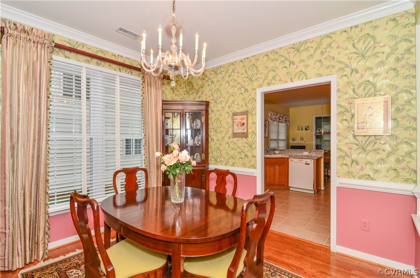
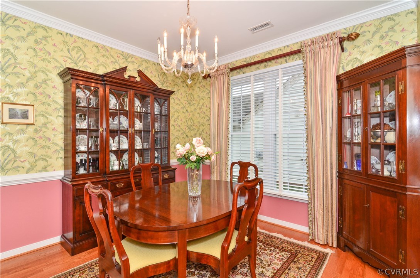
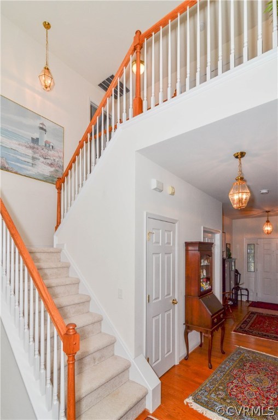
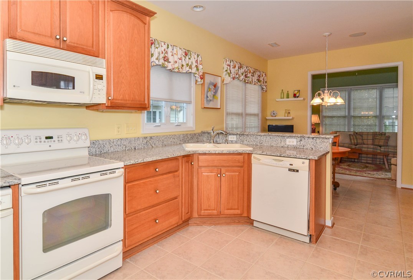
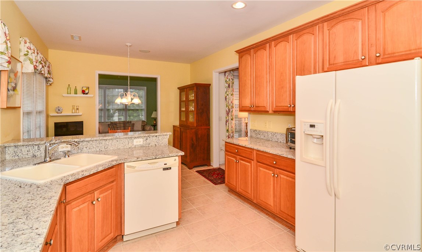
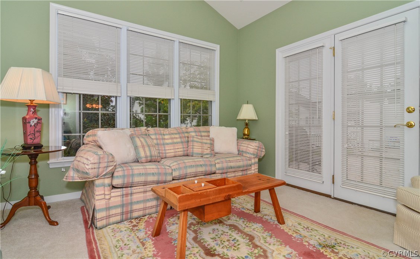
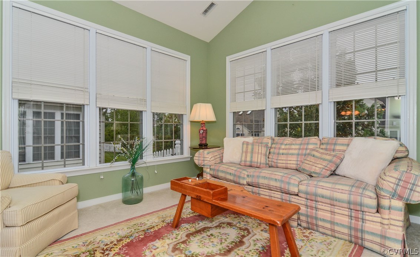
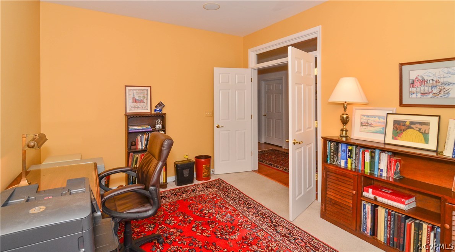
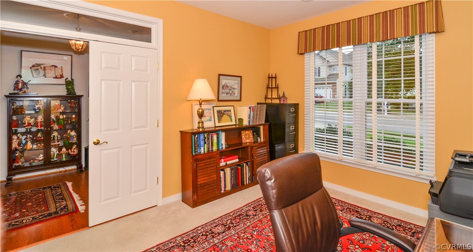
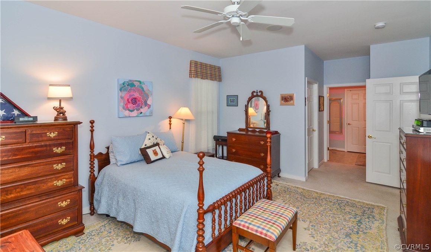
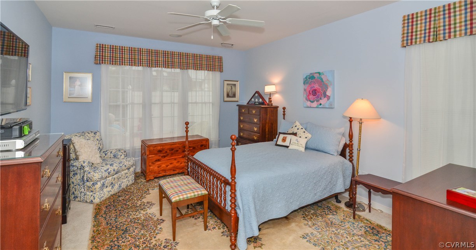
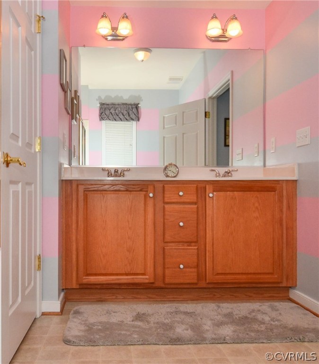
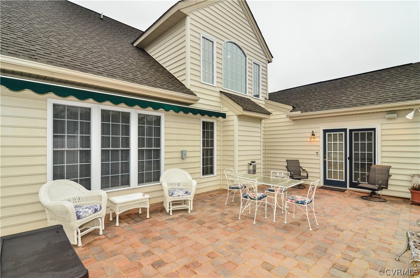
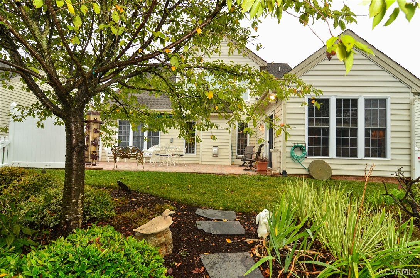
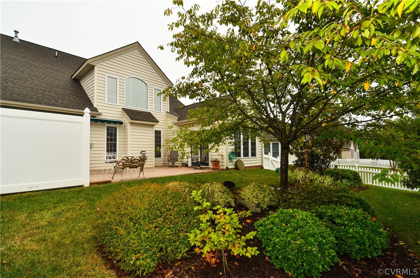
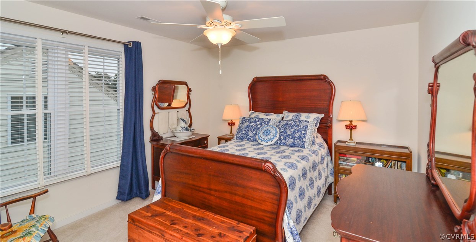
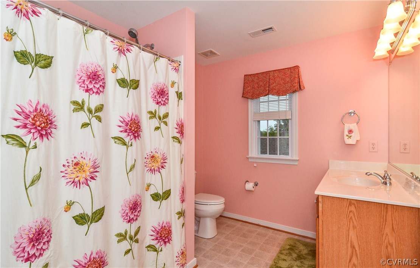
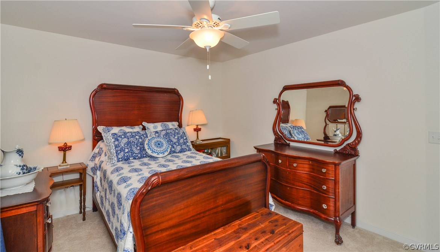
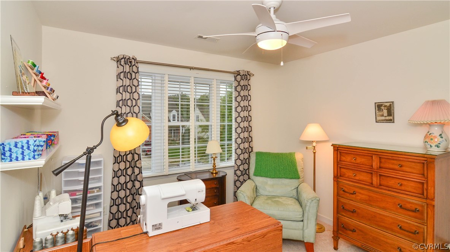
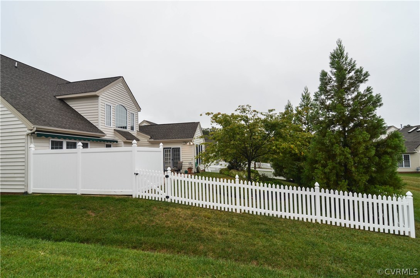
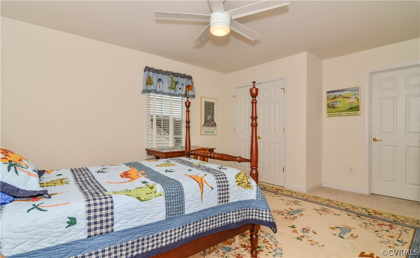
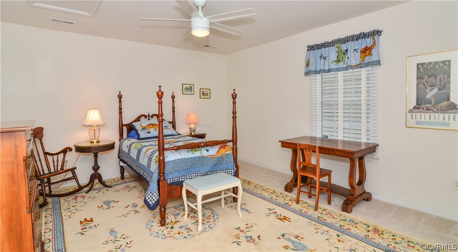
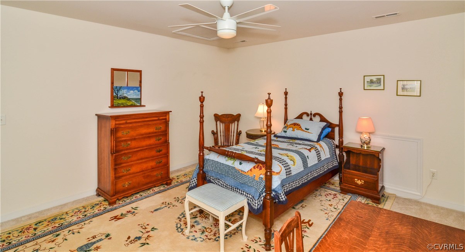
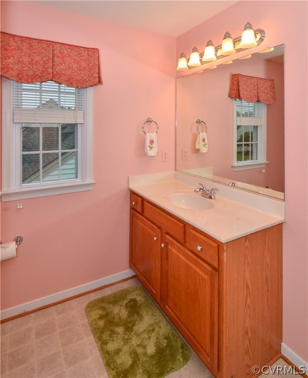
Sought after Ellis Plan in the gated community of CrossRidge AND professionally decorated! With 4 total bedrooms (3 up and a master suite on the 1st floor!), this plan offers a lot of flexibility. The first floor features a combination of formal and casual living spaces. The first floor office has double doors to be closed off from the rest of the home. The formal living and dining rooms have the grandeur of a much larger home with tray and two story ceilings. The casual spaces include the large, eat-in kitchen with new granite counterops and an adjoining sunroom. Open drawers and closets and see all of the custom pullouts and shelving! The backyard has a paver patio and is fully fenced with a beautiful garden and privacy fence. There is also an automatic, retractable awning to shade the patio on hot summer days. Upstairs the home features three bedrooms with ample closet space. There is also a walk-in, conditioned storage space off of one of the bedrooms. The home is wired for a security system. CrossRidge has an outdoor pool, indoor pool, clubhouse and countless activities for its residents. Conveniently located behind the Martin's Shopping Center off of Staples Mill near 295.

4
beds

2.5
baths

2,616 Sq.Ft. LIVING AREA

7,710.12 Sq.Ft. lot

Brooke Barnard

Brooke Barnard

Area & Lot

Status
Sold
Sold Date
November 30, 2016
Living Space
2,616 Sq.Ft.
Lot Size
7,710.12 Sq.Ft.
MLS® ID
1631958
Type
Residential
Year Built
2006
Neighborhood
Henrico
Architecture Styles
Two Story
Elementary School
Echo Lake
Middle School
Hungary Creek
High School
Glen Allen

Interior

Bedrooms
4
Total Bathrooms
2.5
Full Bathrooms
2
Half Bathroom
1
Kitchen
Cooktop, Dishwasher, Electric Cooking, Disposal, Gas Water Heater, Microwave, Range, Refrigerator, Trash Compactor
Flooring
Carpet, Ceramic Tile, Laminate
Fireplace
Gas, Vented
Appliances
Management
Other Interior Features
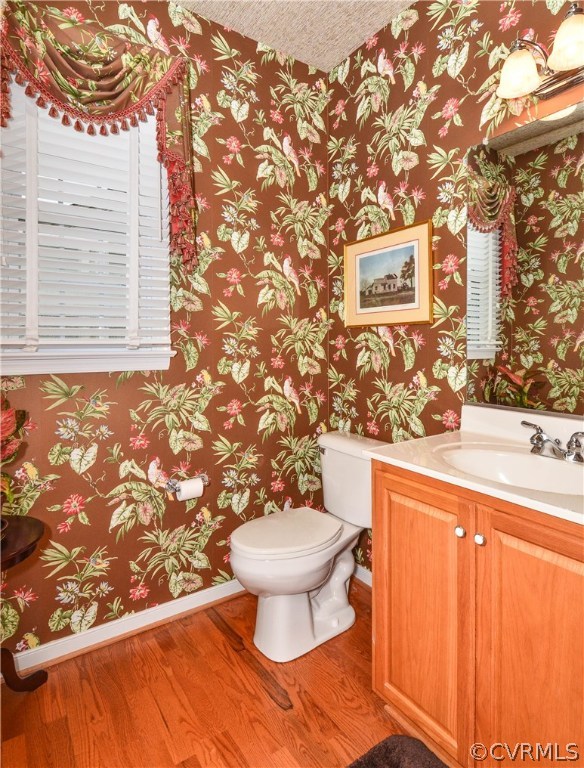
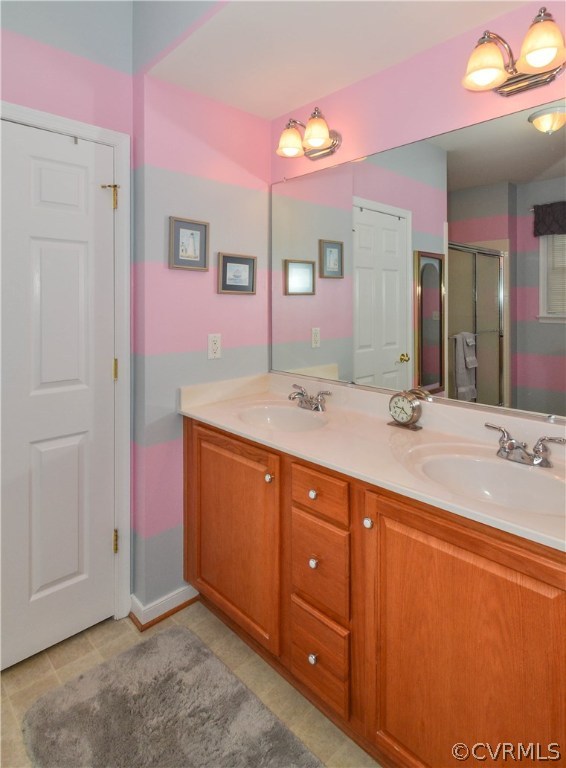
Bedroom on Main Level, Ceiling Fan(s), Dining Area, Separate/Formal Dining Room, Double Vanity, Eat-in Kitchen, Granite Counters, High Ceilings, Bath in Primary Bedroom, Pantry, Walk-In Closet(s), Window Treatments

Exterior

Stories
1
Garage Space
2.0
Water Source
Public
Pool
Indoor, Outdoor Pool, Pool, Community
Roof
Composition
Parking
Direct Access, Driveway, Garage Door Opener, Paved
Heat Type
Forced Air, Natural Gas
Air Conditioning
Central Air
Sewer
Public Sewer
Disability Features
Grab Bars
HOA Amenities
Management
Security Features
Gated Community, Security Guard
Other Exterior Features
Awning(s), Paved Driveway

Financial

Sales Price
$400,000
Real Estate Tax
$3,309/yr
HOA Fees
$125/mo

Henrico

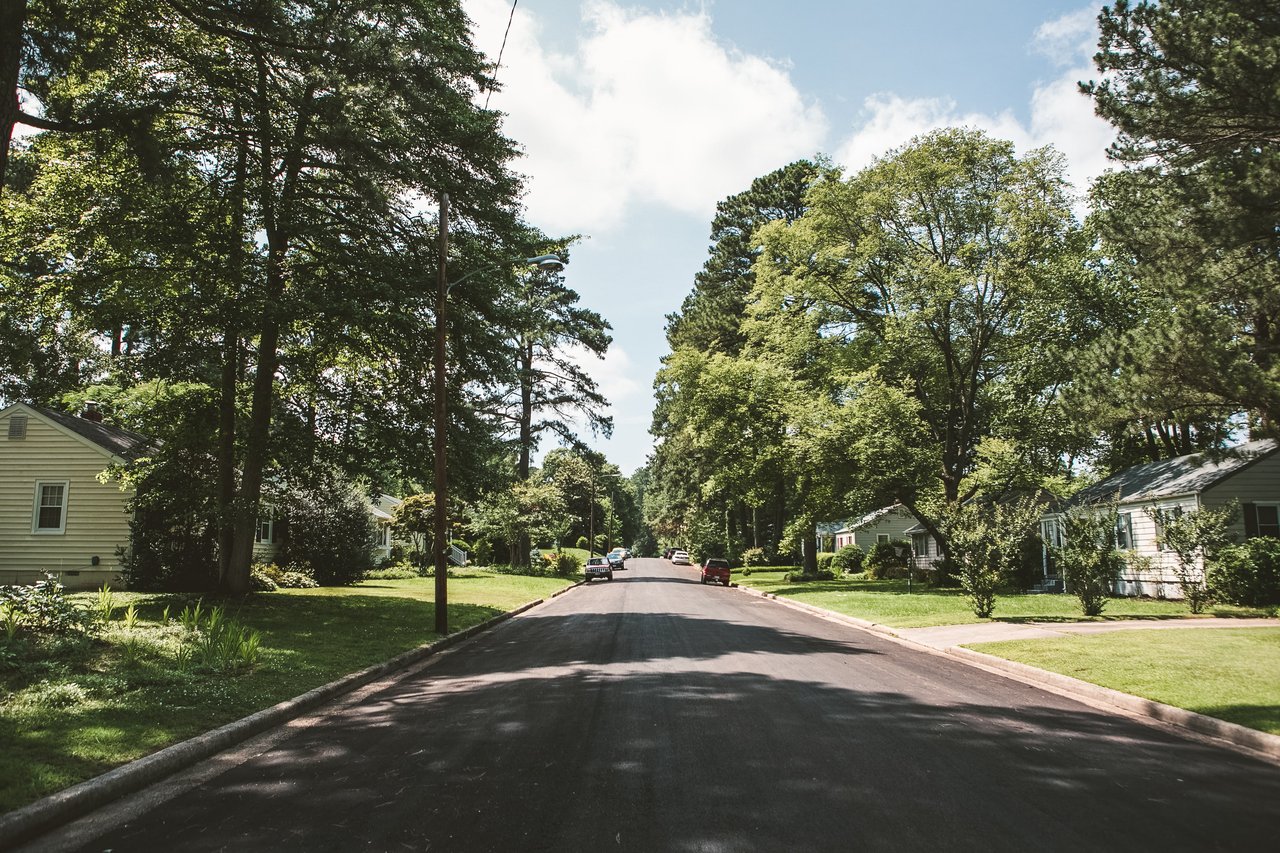
Henrico, Virginia, is a dynamic suburban community just outside Richmond. Known for its schools, neighborhoods, and thriving economy, Henrico offer...

Work With Us

Providence Hill Real Estate are dedicated to helping you find your dream home and assisting with any selling needs you may have. Contact us today to start your home searching journey!

Follow Us on Instagram