3400 Gwynns Pl
3400 Gwynns Pl
3400 Gwynns Pl
3400 Gwynns Pl
3400 Gwynns Pl
3400 Gwynns Pl
3400 Gwynns Pl
3400 Gwynns Pl
3400 Gwynns Pl
3400 Gwynns Pl
3400 Gwynns Pl
3400 Gwynns Pl
3400 Gwynns Pl
3400 Gwynns Pl
3400 Gwynns Pl
3400 Gwynns Pl
3400 Gwynns Pl
3400 Gwynns Pl
3400 Gwynns Pl
3400 Gwynns Pl
3400 Gwynns Pl
3400 Gwynns Pl
3400 Gwynns Pl
3400 Gwynns Pl
3400 Gwynns Pl
3400 Gwynns Pl
3400 Gwynns Pl
3400 Gwynns Pl
3400 Gwynns Pl
3400 Gwynns Pl
SEE ALL PHOTOS
3400 Gwynns Pl
3400 Gwynns Pl
3400 Gwynns Pl
3400 Gwynns Pl
3400 Gwynns Pl
3400 Gwynns Pl
3400 Gwynns Pl
3400 Gwynns Pl
3400 Gwynns Pl
3400 Gwynns Pl
3400 Gwynns Pl
3400 Gwynns Pl
3400 Gwynns Pl
3400 Gwynns Pl
3400 Gwynns Pl
3400 Gwynns Pl
3400 Gwynns Pl
3400 Gwynns Pl
3400 Gwynns Pl
3400 Gwynns Pl
3400 Gwynns Pl
3400 Gwynns Pl
3400 Gwynns Pl
3400 Gwynns Pl
3400 Gwynns Pl
3400 Gwynns Pl
3400 Gwynns Pl
3400 Gwynns Pl
3400 Gwynns Pl
3400 Gwynns Pl
Sold

3400 Gwynns Pl

3400 Gwynns Pl, Glen Allen, VA 23060

$520,000
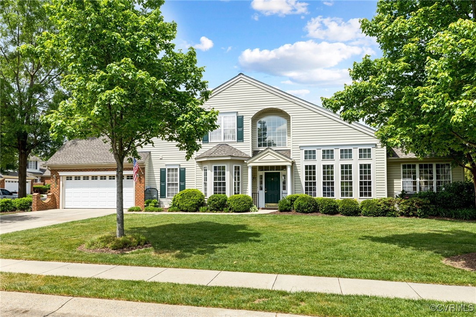
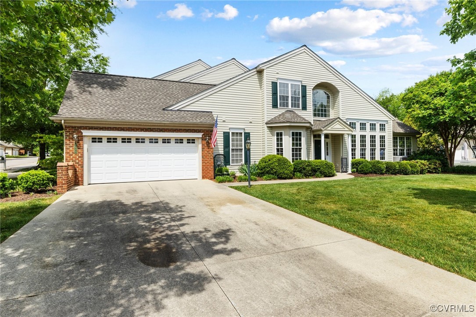
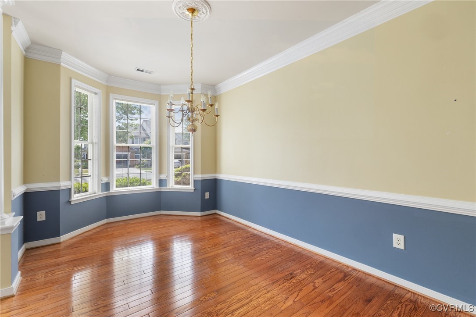
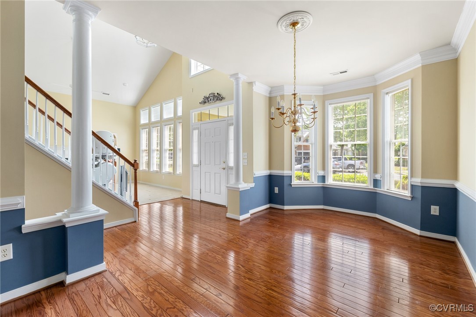
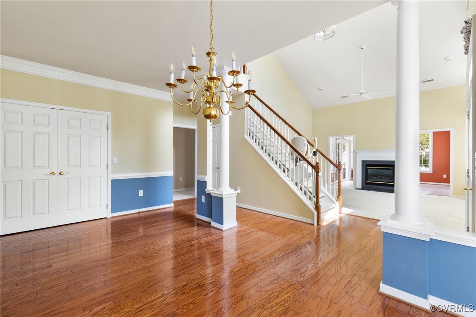
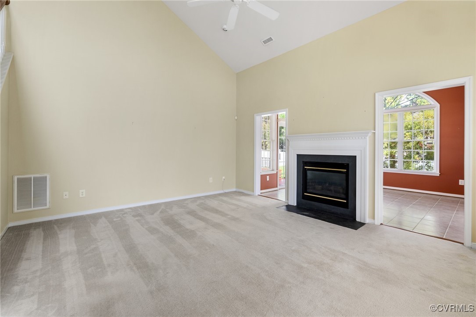
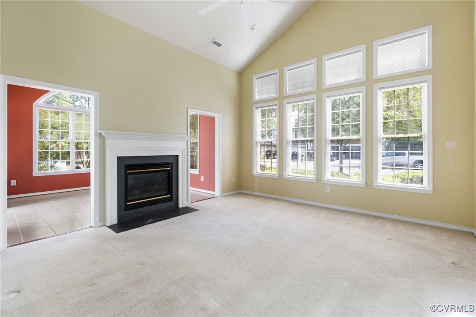
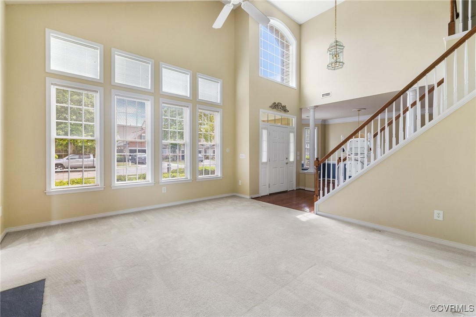
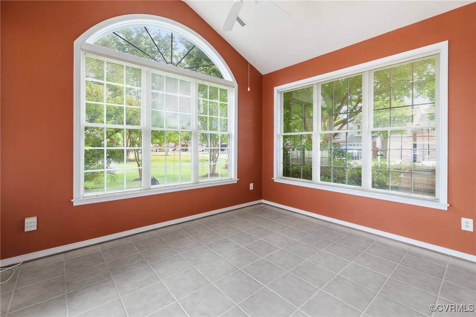
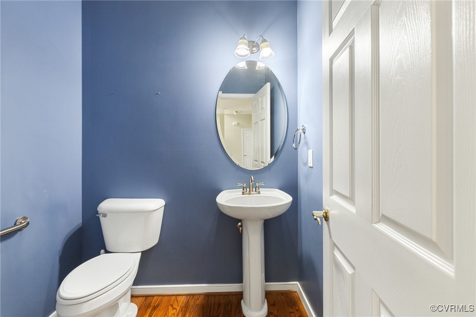
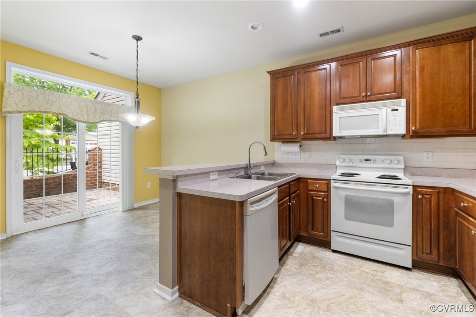
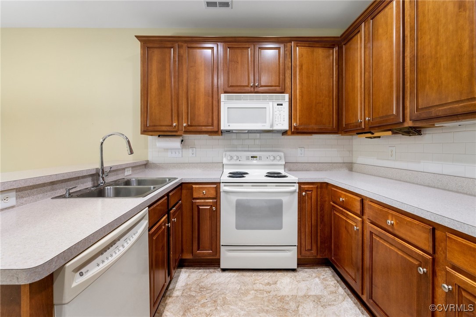
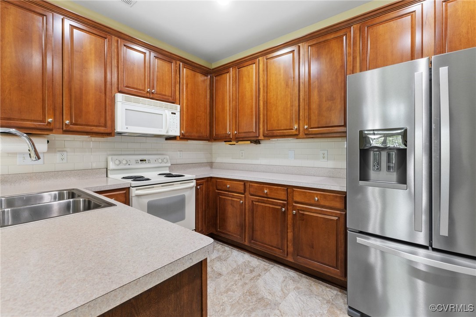
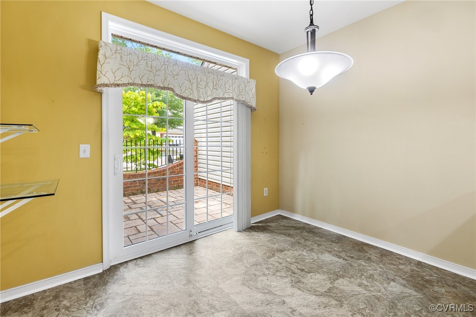
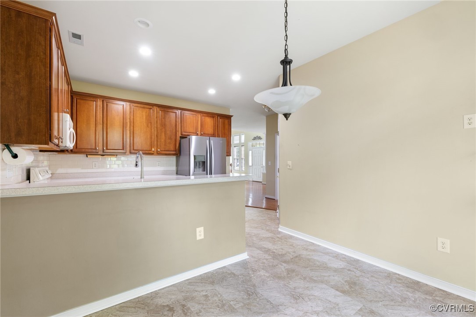
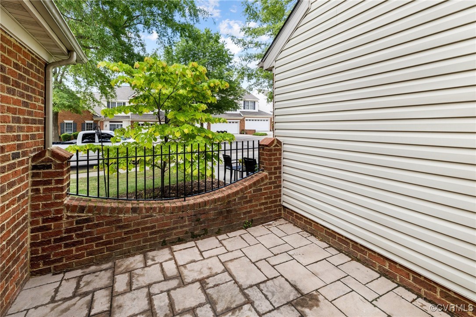
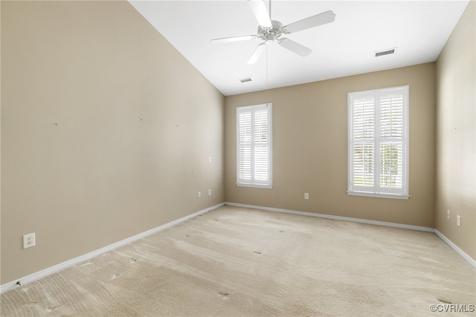
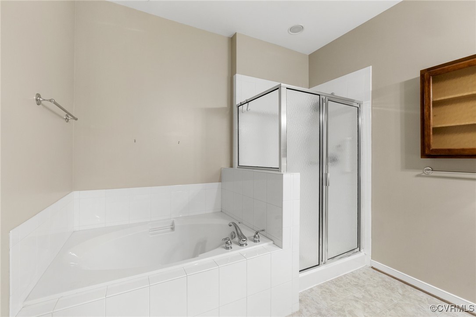
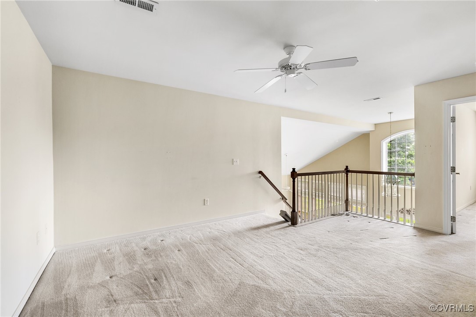
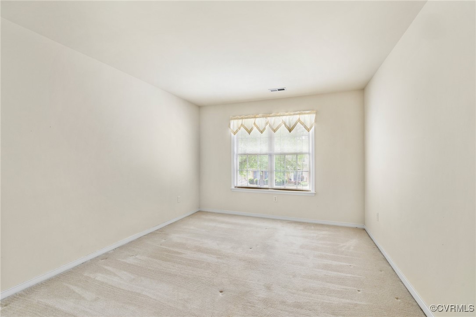
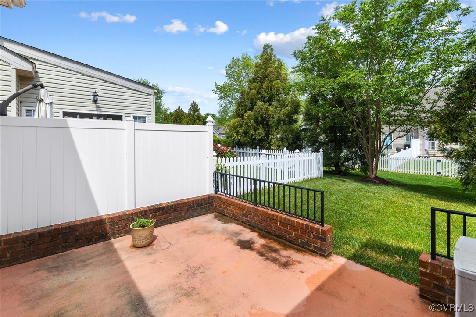
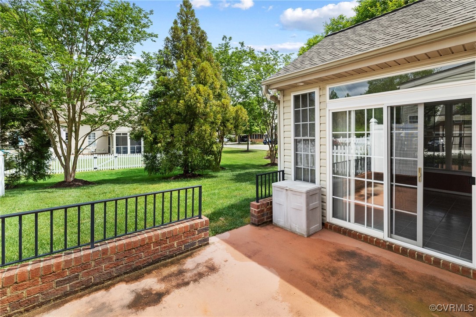
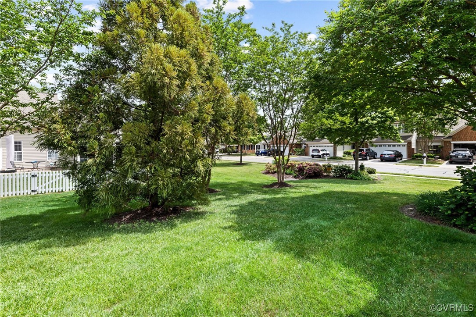
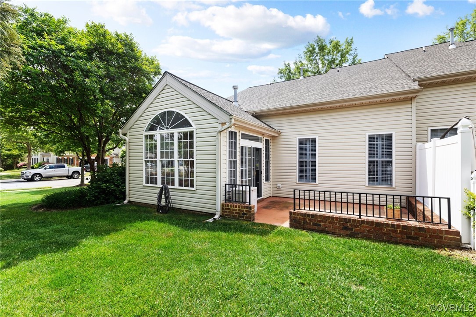
Beautiful end unit with incredible natural sunlight in every room. Classic Richmond decor with contemporary-open plan concept. High ceilings and bold lines make this a showplace. The sellers have upgraded and updated many features of the home. You will love the 2 outdoor living areas for relaxation and entertaining. This is a very comfortable home in the heart of highly sought after CrossRidge. 55+ living at its finest.

3
beds

3
baths

2,336 Sq.Ft. LIVING AREA

7,034.94 Sq.Ft. lot

Dawson Boyer

Dawson Boyer

Area & Lot

Status
Sold
Sold Date
June 4, 2025
Living Space
2,336 Sq.Ft.
Lot Size
7,034.94 Sq.Ft.
MLS® ID
2510596
Type
Townhouse
Year Built
2003
Neighborhood
Henrico
Architecture Styles
Contemporary, Two Story
Elementary School
Echo Lake
Middle School
Hungary Creek
High School
Glen Allen

Interior

Bedrooms
3
Total Bathrooms
3
Full Bathrooms
2
Half Bathroom
1
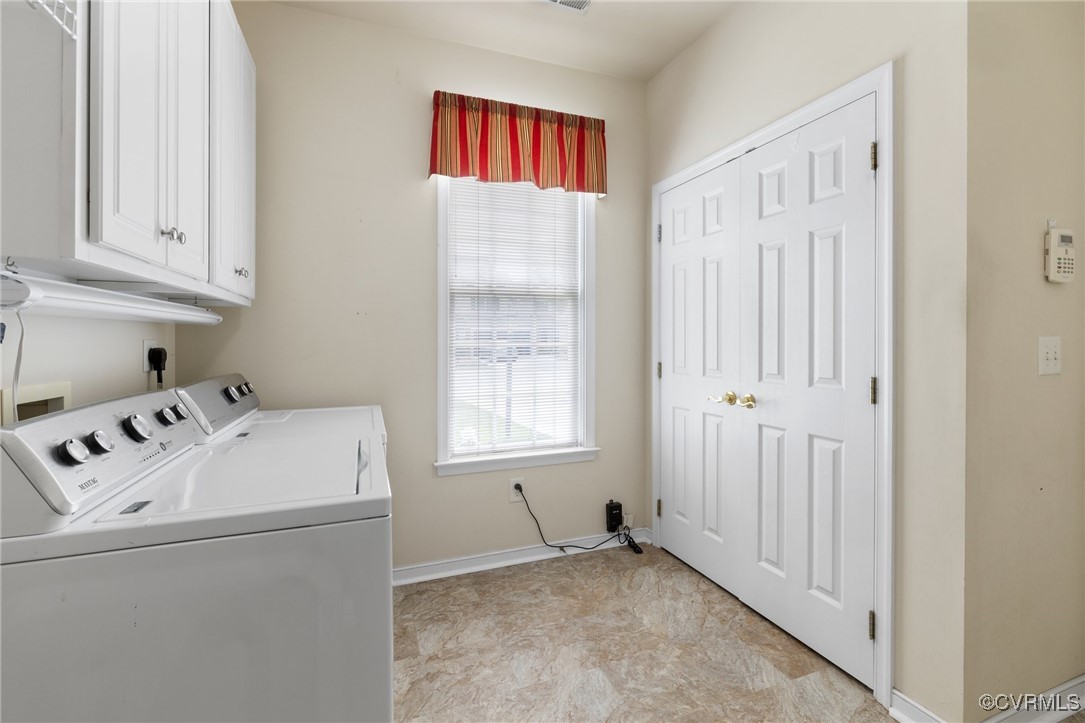
Laundry Room
Dryer Hookup
Flooring
Carpet, Ceramic Tile, Laminate
Fireplace
Vented
Appliances
Dishwasher, Disposal, Gas Water Heater
Other Interior Features
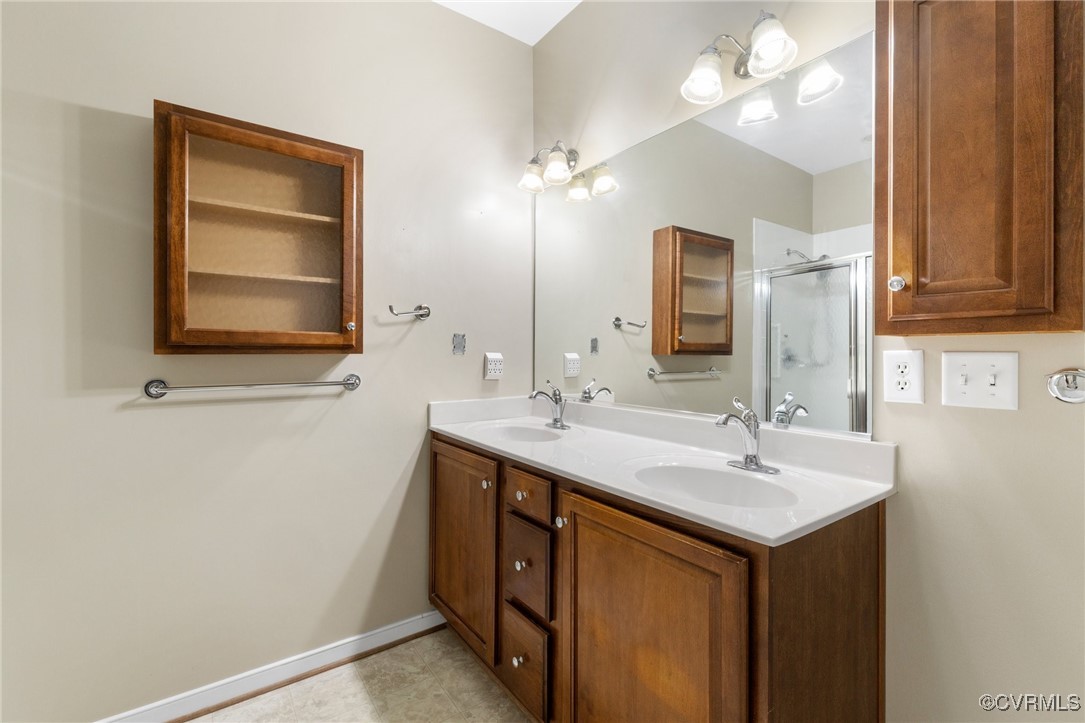
Bedroom on Main Level, Cathedral Ceiling(s), Separate/Formal Dining Room, Double Vanity, Eat-in Kitchen, High Ceilings, Main Level Primary

Exterior

Stories
2
Garage Space
2.0
Water Source
Public
Pool
Pool, Community
Roof
Composition
Lot Features
Corner Lot, Level
Parking
Attached, Direct Access, Driveway, Garage, Garage Door Opener, Oversized, Paved
Heat Type
Electric, Forced Air, Natural Gas
Air Conditioning
Central Air
Sewer
Public Sewer
Substructure
Slab
Disability Features
Accessibility Features, Accessible Full Bath, Stair Lift, Accessible Doors
HOA Amenities
Management
Other Exterior Features
Paved Driveway

Financial

Sales Price
$520,000
Real Estate Tax
$3,844/yr
HOA Fees
$170/mo

Henrico

Henrico, Virginia, is a dynamic suburban community just outside Richmond. Known for its schools, neighborhoods, and thriving economy, Henrico offer...

Work With Us

Providence Hill Real Estate are dedicated to helping you find your dream home and assisting with any selling needs you may have. Contact us today to start your home searching journey!

Follow Us on Instagram
