3381 Holywell Cir
3381 Holywell Cir
3381 Holywell Cir
3381 Holywell Cir
3381 Holywell Cir
3381 Holywell Cir
3381 Holywell Cir
3381 Holywell Cir
3381 Holywell Cir
3381 Holywell Cir
3381 Holywell Cir
3381 Holywell Cir
3381 Holywell Cir
3381 Holywell Cir
3381 Holywell Cir
3381 Holywell Cir
3381 Holywell Cir
3381 Holywell Cir
3381 Holywell Cir
3381 Holywell Cir
3381 Holywell Cir
3381 Holywell Cir
3381 Holywell Cir
3381 Holywell Cir
3381 Holywell Cir
3381 Holywell Cir
3381 Holywell Cir
SEE ALL PHOTOS
3381 Holywell Cir
3381 Holywell Cir
3381 Holywell Cir
3381 Holywell Cir
3381 Holywell Cir
3381 Holywell Cir
3381 Holywell Cir
3381 Holywell Cir
3381 Holywell Cir
3381 Holywell Cir
3381 Holywell Cir
3381 Holywell Cir
3381 Holywell Cir
3381 Holywell Cir
3381 Holywell Cir
3381 Holywell Cir
3381 Holywell Cir
3381 Holywell Cir
3381 Holywell Cir
3381 Holywell Cir
3381 Holywell Cir
3381 Holywell Cir
3381 Holywell Cir
3381 Holywell Cir
3381 Holywell Cir
3381 Holywell Cir
3381 Holywell Cir
Courtesy of Providence Hill Real Estate
Sold

3381 Holywell Cir

3381 Holywell Cir, Powhatan, VA 23139

$715,000
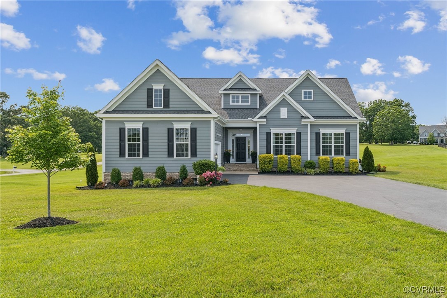
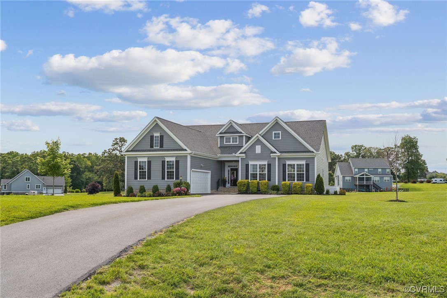
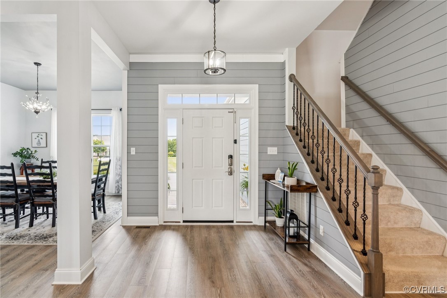
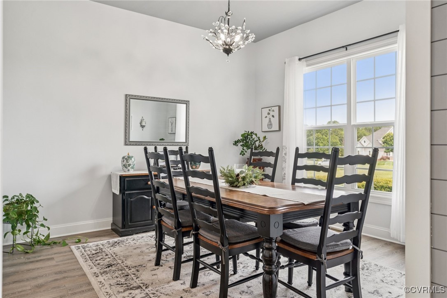
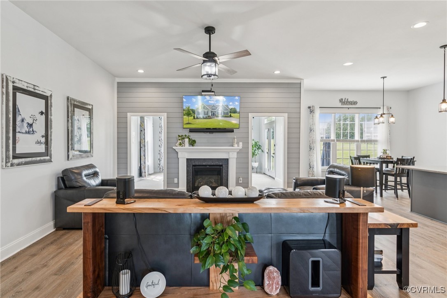
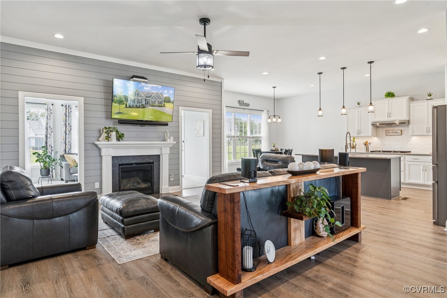
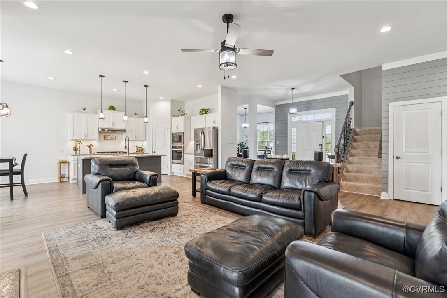
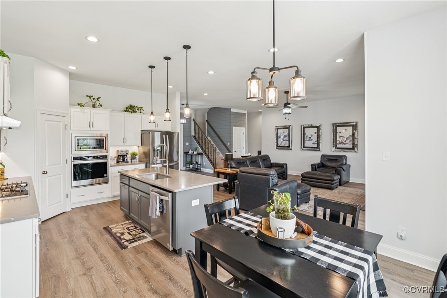
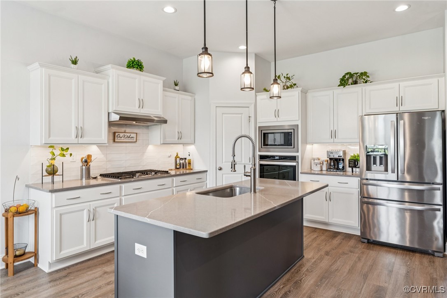
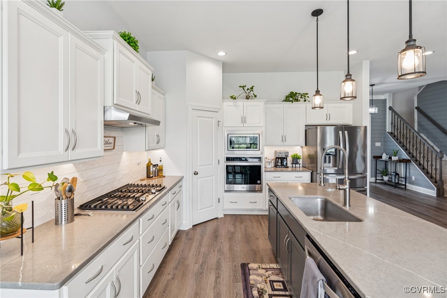
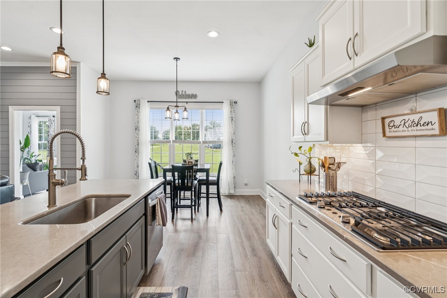
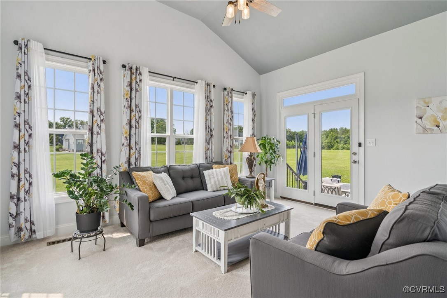
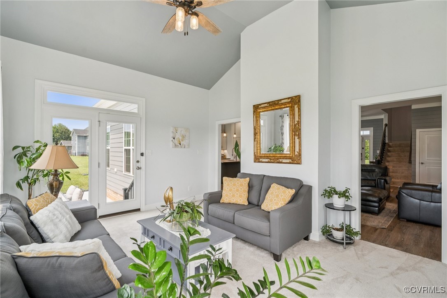
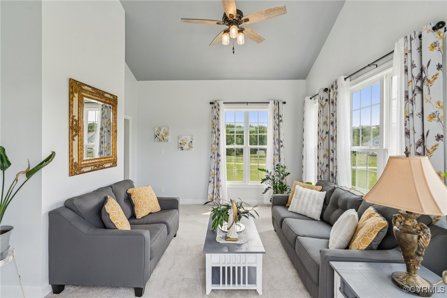
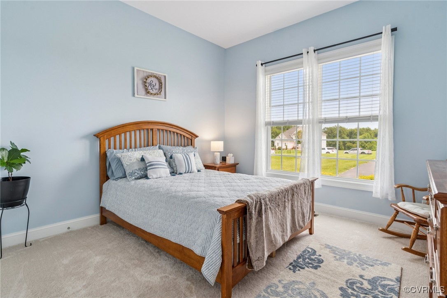
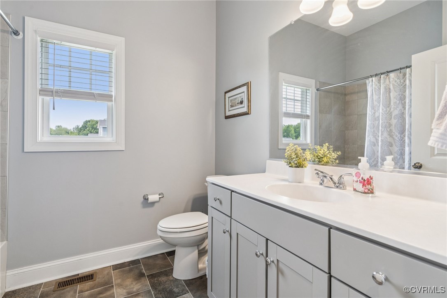
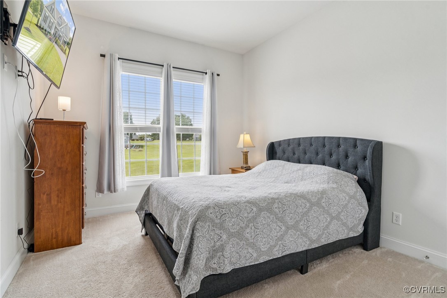
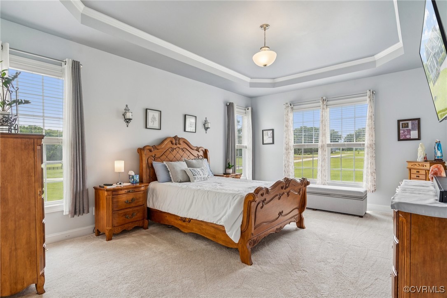
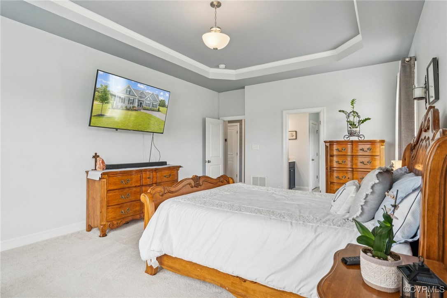
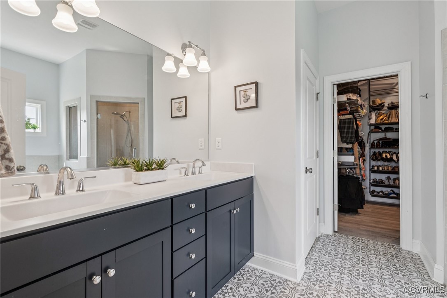
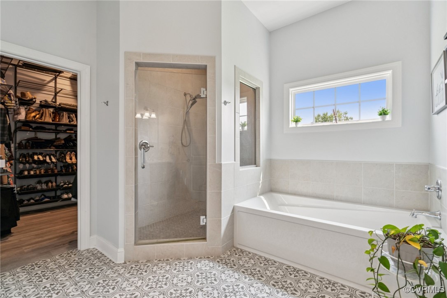
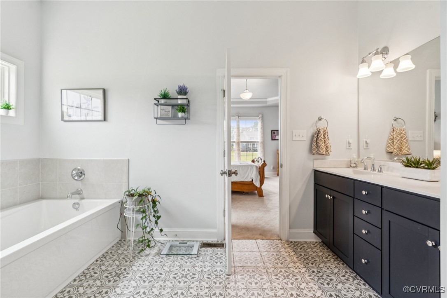
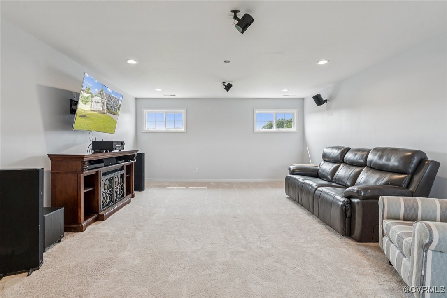
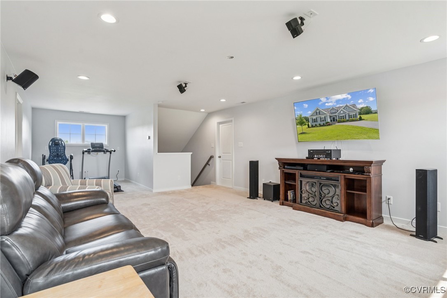
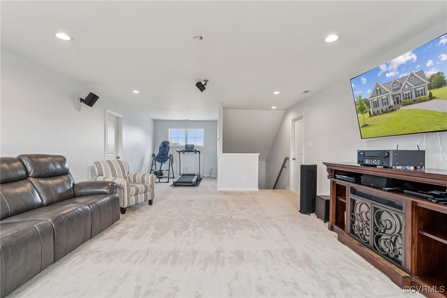
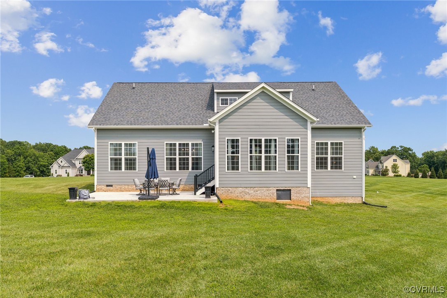
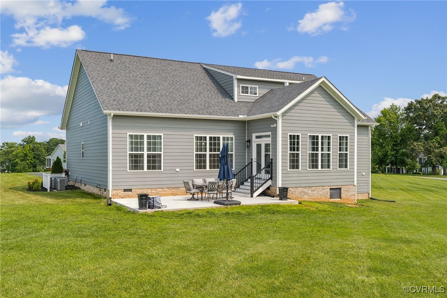
FIRST FLOOR LIVING at its finest with a picturesque setting within the highly desirable Tilmans Farm community! This 3 bed, 2.5 bath home is full of natural light with an open living concept spanning over 2800ft2 with 2.5 acres of spacious outdoor living to enjoy! As you enter the front door, you will be welcomed by soaring 10-foot ceilings and beautiful solid-surface flooring that spans throughout the main living areas. You will love entertaining your family and friends in the open-concept kitchen, which flows seamlessly into a bright breakfast area and the great room, which boasts shiplap accents and a gas fireplace. Through the family room, you can enjoy a natural-light filled morning room, perfect for that morning coffee or evening cocktail with easy, direct access to the outdoor patio. The kitchen is well thought out and equipped with a large island with quartz counters, stainless steel appliances, built-in oven and microwave and a crisp tile backsplash. The formal dining room off the main living area provides an additional setting for your hosted gatherings. The spacious primary bedroom is a true retreat, featuring a spa-like bath with frameless glass shower, a soaking tub, and a large walk-in closet--the perfect place to escape and relax after a long day! Two additional well-sized bedrooms, a full bath, laundry and access to the garage finish off the first floor. Heading upstairs, you will be welcomed by a spacious loft/rec room area. Directly off the loft, there is ample walk-in attic storage as well as an unfinished but roughed in 4th bedroom and bathroom full of potential! Outside, you can enjoy your patio on a level backyard serving as the perfect space for fun and relaxation, with endless possibilities for outdoor entertainment. Don't miss your chance to see this home today!

3
beds

3
baths

2,833 Sq.Ft. LIVING AREA

2.49 Acres lot

View Virtual Tour

Area & Lot

Status
Sold
Sold Date
August 8, 2025
Living Space
2,833 Sq.Ft.
Lot Size
2.49 Acres
MLS® ID
2515414
Type
Residential
Year Built
2021
Architecture Styles
Craftsman, Ranch
Water Frontage
Water Access, Walk to Water
View Description
Water
Elementary School
Pocahontas
Middle School
Powhatan
High School
Powhatan

Interior

Bedrooms
3
Total Bathrooms
3
Full Bathrooms
2
Half Bathroom
1
Laundry Room
Washer Hookup, Dryer Hookup
Flooring
Ceramic Tile, Partially Carpeted, Vinyl
Fireplace
Gas
Appliances
Built-In Oven, Cooktop, Dishwasher, Exhaust Fan, Gas Cooking, Disposal, Microwave, Range, Refrigerator, Range Hood, Tankless Water Heater
Other Interior Features
Bedroom on Main Level, Bathroom Rough-In, Tray Ceiling(s), Ceiling Fan(s), Cathedral Ceiling(s), Separate/Formal Dining Room, Double Vanity, Eat-in Kitchen, Fireplace, Granite Counters, High Ceilings, Kitchen Island, Loft, Bath in Primary Bedroom, Main Level Primary, Pantry, Recessed Lighting, Walk-In Closet(s), Window Treatments

Exterior

Stories
1
Garage Space
2.0
Water Source
Well
Pool
None
Roof
Shingle
Lot Features
Cleared, Landscaped, Level
Parking
Attached, Driveway, Garage, Garage Door Opener, Paved, Garage Faces Rear, Garage Faces Side
Heat Type
Electric, Heat Pump, Zoned
Air Conditioning
Electric, Zoned
Sewer
Septic Tank
Security Features
Smoke Detector(s)
Other Exterior Features
Porch, Paved Driveway

Financial

Sales Price
$715,000
Real Estate Tax
$4,614/yr
HOA Fees
$700/yr

Work With Us

Providence Hill Real Estate are dedicated to helping you find your dream home and assisting with any selling needs you may have. Contact us today to start your home searching journey!

Follow Us on Instagram
