3359 Rock Creek Villa Dr
SEE ALL PHOTOS
3359 Rock Creek Villa Dr
Sold

3359 Rock Creek Villa Dr

3359 Rock Creek Villa Dr, Quinton, VA 23141

$350,000
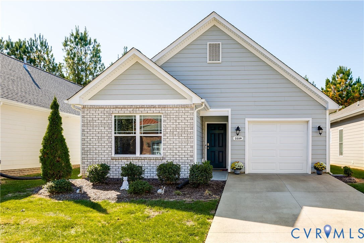
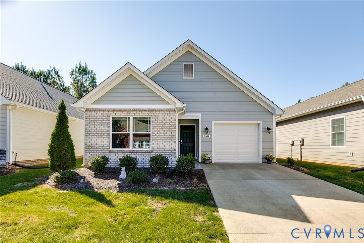
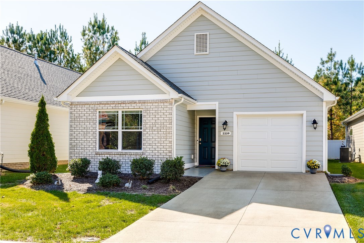
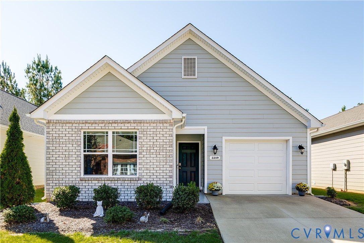
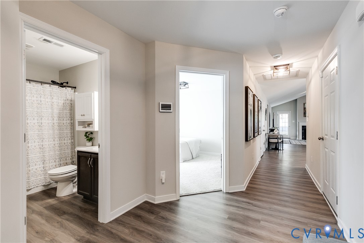
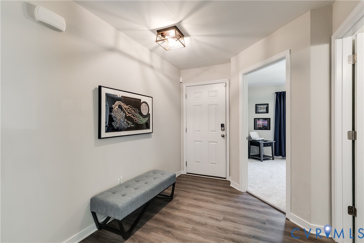
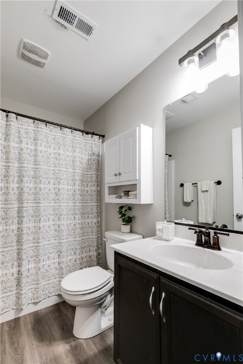
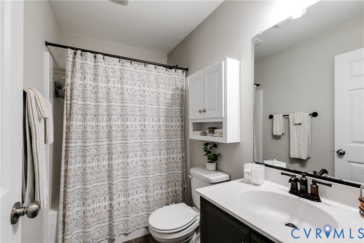
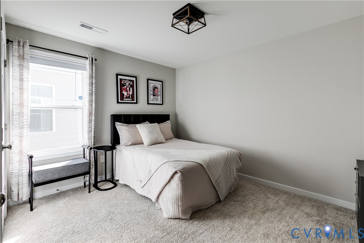
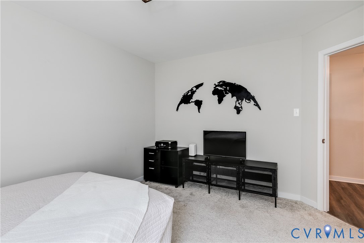
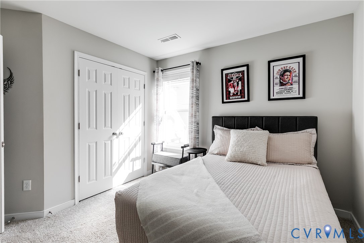
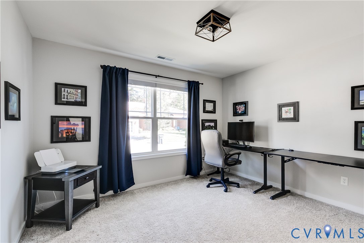
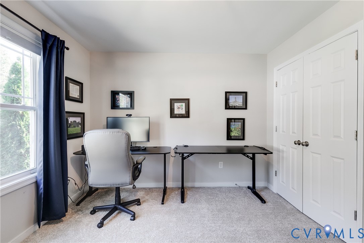
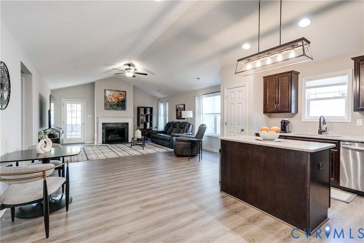
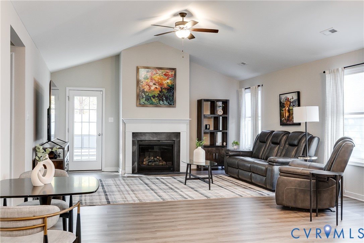
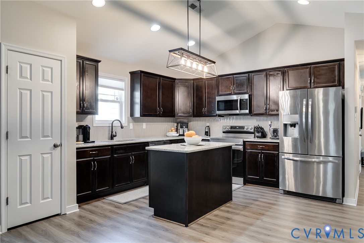
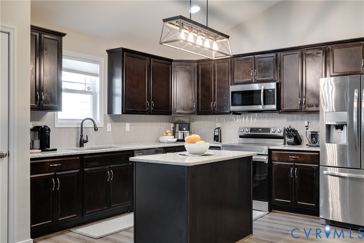
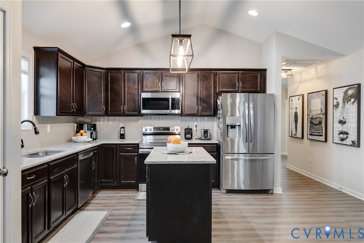
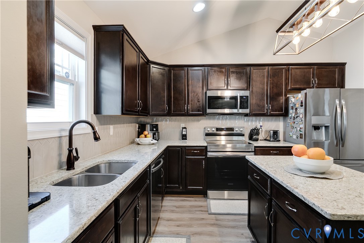
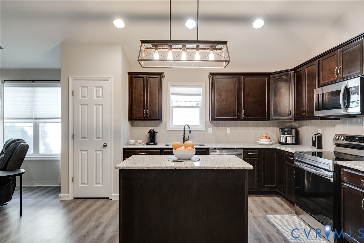
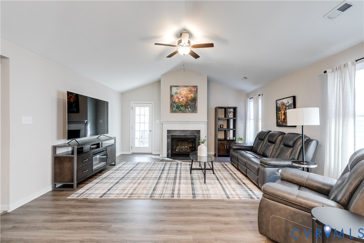
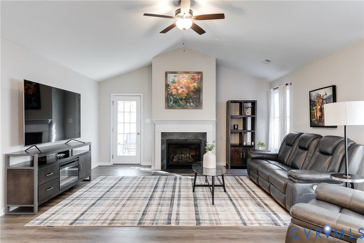
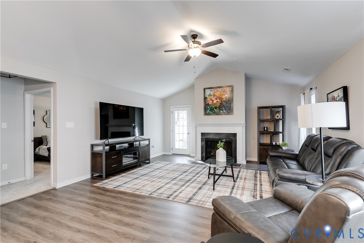
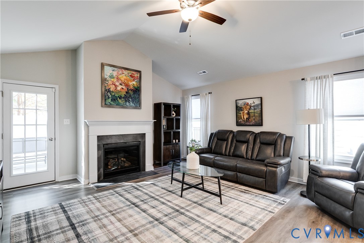
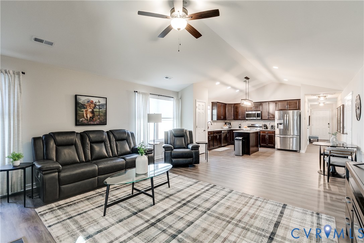
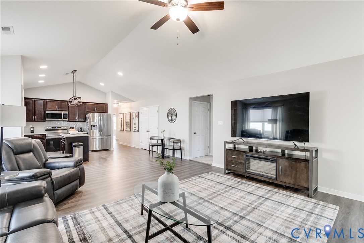
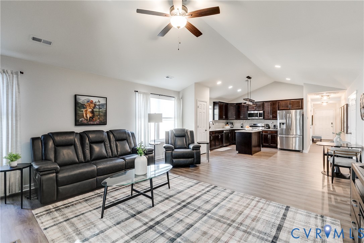
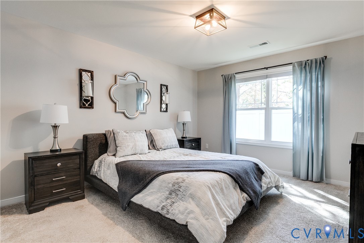
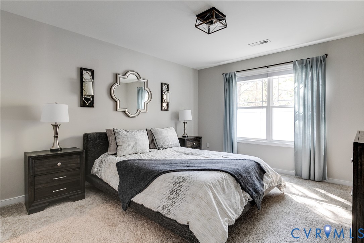
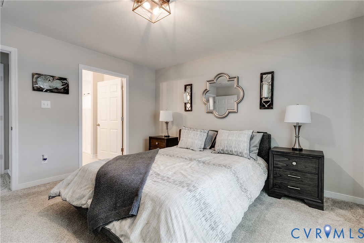
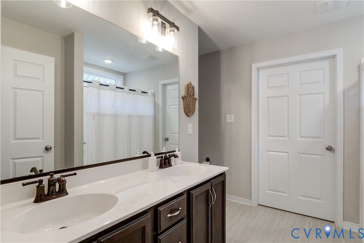
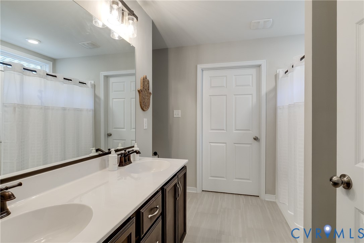
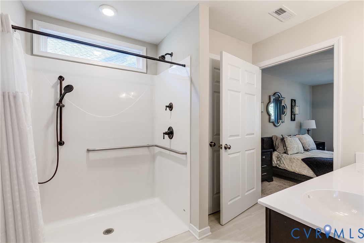
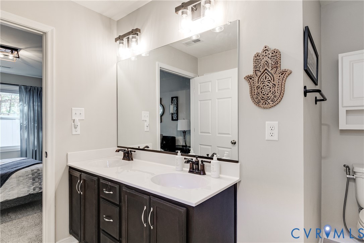
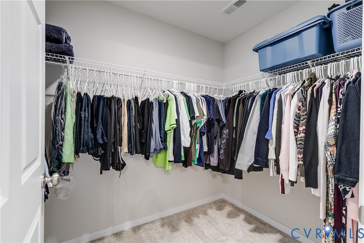
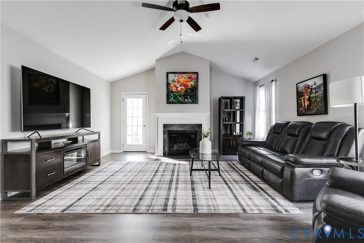
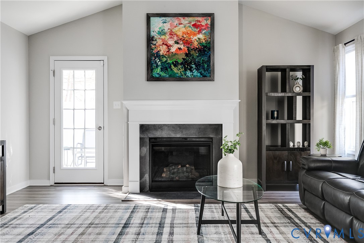
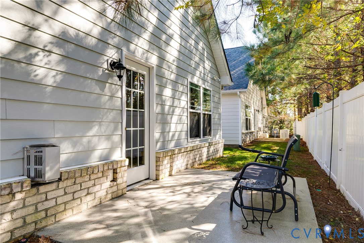
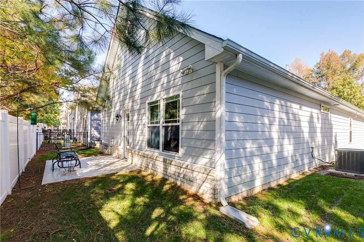
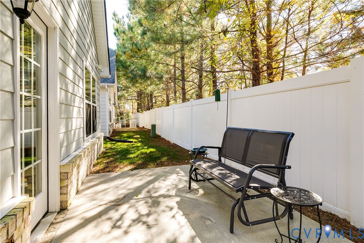
Welcome to 3359 Rock Creek Villa Dr -- this former Model Home offers effortless one-level living with loads of upgrades throughout. With nearly 1,500 square feet, the home features three bedrooms and two full bathrooms, providing comfortable space for both everyday living and guests. The open-concept layout includes a spacious family room w/ vaulted ceilings centered around a cozy gas fireplace, creating a warm and inviting atmosphere. The kitchen opens to the dining and living areas, allowing for easy flow and natural light throughout the main living spaces. The private rear patio is finished with a sleek epoxy coating for a clean, durable look, complemented by an epoxy floor in the attached two-car garage. Located in Rock Creek Villas, a low-maintenance 55+ community, residents enjoy access to a clubhouse, exercise room, and gazebo, all within a beautifully maintained setting close to shopping, dining, and everyday conveniences. Buyers will love the peace of mind from $3k in security equipment - alarm monitor in primary, flashing red light over door for hearing impaired, camera for the back patio, doorbell camera, and sensors on each window. *** Assumable 4.67% VA Rate - Purchaser to verify details with Pennymac ***

3
beds

2
baths

1,477 Sq.Ft. LIVING AREA

5,227.2 Sq.Ft. lot

Chad Bowman

Chad Bowman

Area & Lot

Status
Sold
Sold Date
March 4, 2026
Living Space
1,477 Sq.Ft.
Lot Size
5,227.2 Sq.Ft.
MLS® ID
2529858
Type
Residential
Year Built
2022
Architecture Styles
Patio Home, Ranch
Elementary School
Quinton
Middle School
New Kent
High School
New Kent

Interior

Bedrooms
3
Total Bathrooms
2
Full Bathrooms
2
Laundry Room
Washer Hookup, Dryer Hookup
Flooring
Carpet, Tile, Vinyl
Fireplace
Gas
Appliances
Dryer, Dishwasher, Electric Cooking, Disposal, Gas Water Heater, Microwave, Oven, Range, Refrigerator, Washer
Other Interior Features
Bedroom on Main Level, Breakfast Area, Ceiling Fan(s), Double Vanity, Eat-in Kitchen, Fireplace, Granite Counters, High Ceilings, High Speed Internet, Kitchen Island, Bath in Primary Bedroom, Main Level Primary, Pantry, Recessed Lighting, Wired for Data, Walk-In Closet(s), Window Treatments, Built In Shower Chair

Exterior

Stories
1
Garage Space
1.0
Water Source
Public
Pool
None
Roof
Asphalt, Shingle
Parking
Attached, Driveway, Garage, Paved
Heat Type
Electric, Forced Air, Natural Gas
Air Conditioning
Central Air
Sewer
Public Sewer
Substructure
Slab
Disability Features
Accessible Full Bath, Grab Bars, Low Threshold Shower, Accessible Entrance
Security Features
Security System, Smoke Detector(s)
Other Exterior Features
Sprinkler/Irrigation, Paved Driveway

Financial

Sales Price
$350,000
Real Estate Tax
$2,234/yr
HOA Fees
$275/mo

Work With Us

Providence Hill Real Estate are dedicated to helping you find your dream home and assisting with any selling needs you may have. Contact us today to start your home searching journey!

Follow Us on Instagram