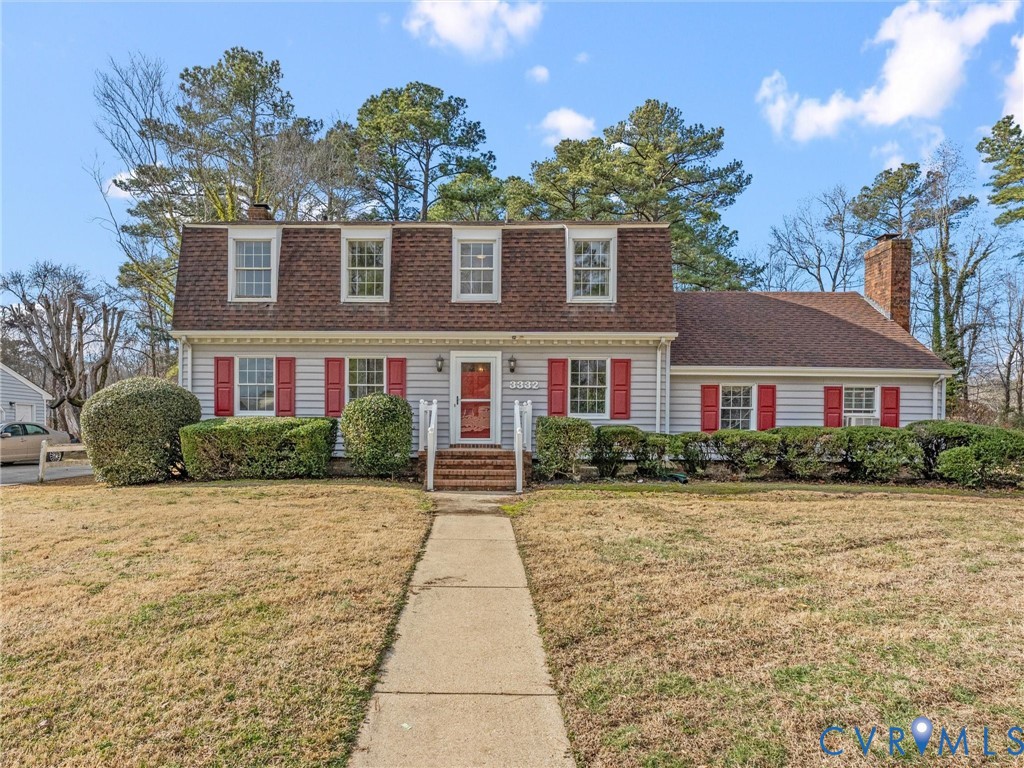
This spacious four-bedroom, 2.5-bathroom home offers the ideal blend of classic Petersburg charm and modern potential. With its striking double brick chimney, this home is ready for the next chapter. The thoughtfully designed layout includes two comfortable family rooms, each featuring beautiful wooden ceiling beams and cozy brick-surround wood-burning fireplaces, creating a warm and inviting atmosphere for both entertaining and daily living. The second family room, in particular, offers versatile options--whether you envision it as a man cave, a lady lair, a teenage hangout, or even a potential in-law space, it's an area that can easily be tailored to suit your needs. A convenient main-floor half-bath enhances the space's functionality, while two full baths upstairs ensure comfort for both family and guests. The first-floor flex space is ideal for a home office, gym, or creative studio--one of the home's distinguishing features. Several rooms are currently down to the subfloor, offering a unique "blank canvas" opportunity to hand-select and install your desired flooring, whether hardwood, plush carpet, or tile, tailored to your personal preferences. The property is situated on a generous 0.5-acre lot, creating a true oasis, complete with a large rear deck and patio--perfect for outdoor gatherings, barbecues, and enjoying serene moments in nature. Additional features include a detached two-car garage and a storage shed, providing ample space for vehicles, tools, or hobbies. The seller is a licensed Realtor in the Commonwealth of Virginia.