3304 Rufford Pl
3304 Rufford Pl
3304 Rufford Pl
3304 Rufford Pl
3304 Rufford Pl
3304 Rufford Pl
3304 Rufford Pl
3304 Rufford Pl
3304 Rufford Pl
3304 Rufford Pl
3304 Rufford Pl
3304 Rufford Pl
3304 Rufford Pl
3304 Rufford Pl
3304 Rufford Pl
3304 Rufford Pl
3304 Rufford Pl
3304 Rufford Pl
3304 Rufford Pl
3304 Rufford Pl
3304 Rufford Pl
3304 Rufford Pl
3304 Rufford Pl
3304 Rufford Pl
3304 Rufford Pl
3304 Rufford Pl
SEE ALL PHOTOS
3304 Rufford Pl
3304 Rufford Pl
3304 Rufford Pl
3304 Rufford Pl
3304 Rufford Pl
3304 Rufford Pl
3304 Rufford Pl
3304 Rufford Pl
3304 Rufford Pl
3304 Rufford Pl
3304 Rufford Pl
3304 Rufford Pl
3304 Rufford Pl
3304 Rufford Pl
3304 Rufford Pl
3304 Rufford Pl
3304 Rufford Pl
3304 Rufford Pl
3304 Rufford Pl
3304 Rufford Pl
3304 Rufford Pl
3304 Rufford Pl
3304 Rufford Pl
3304 Rufford Pl
3304 Rufford Pl
3304 Rufford Pl
Sold

3304 Rufford Pl

3304 Rufford Pl, Chesterfield, VA 23831

$275,000
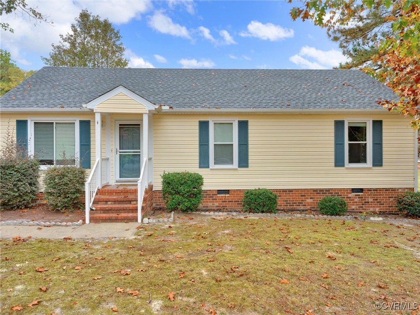
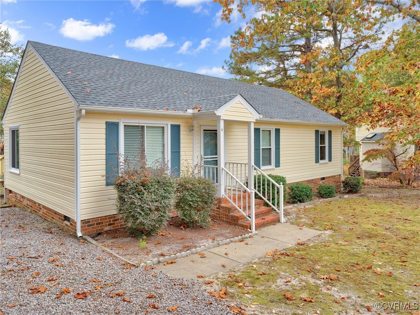
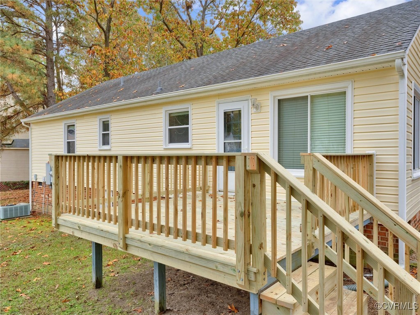
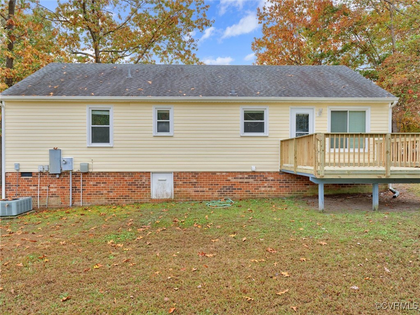
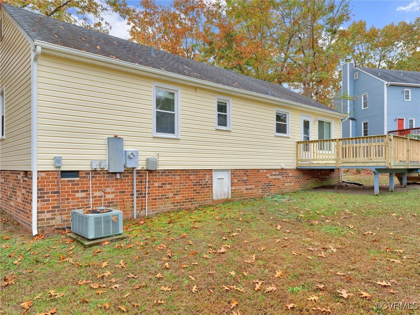
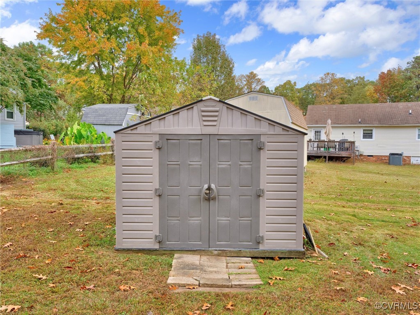
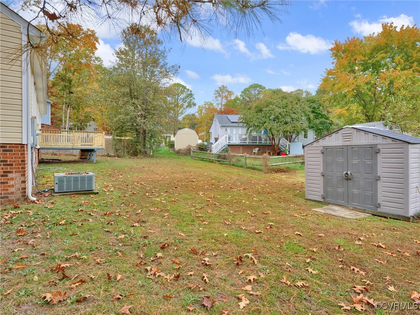
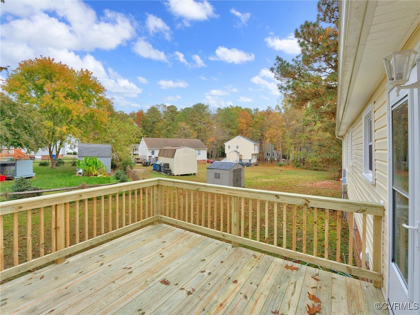
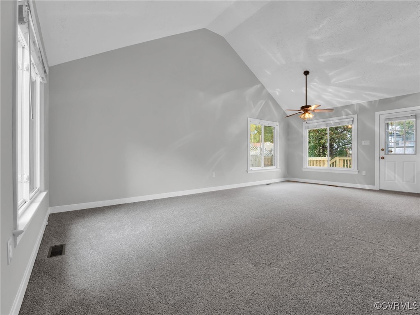
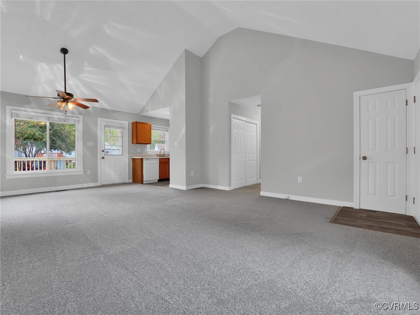
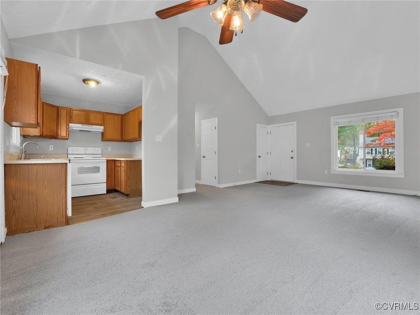
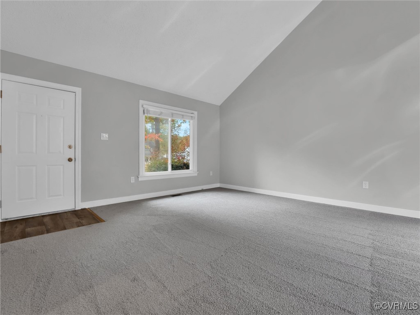
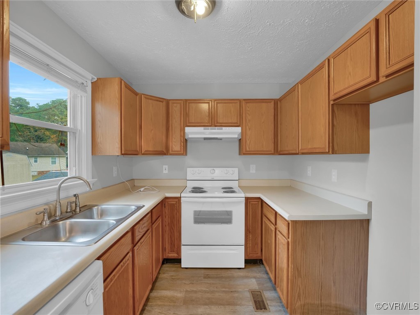
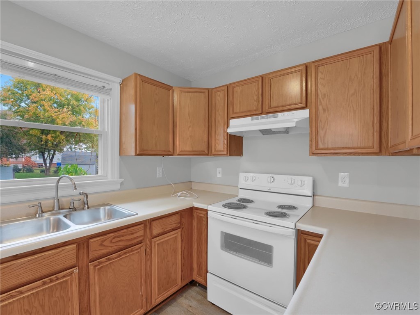
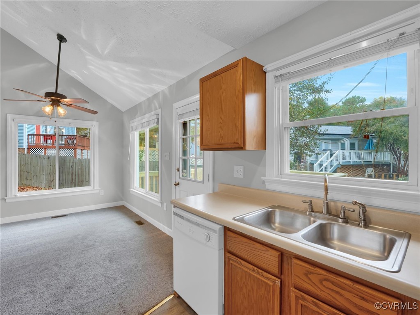
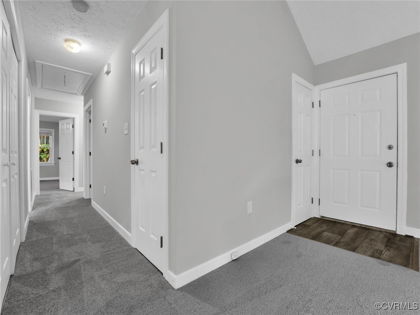
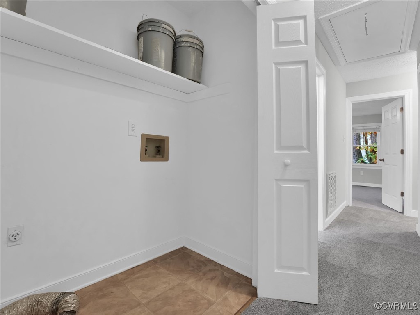
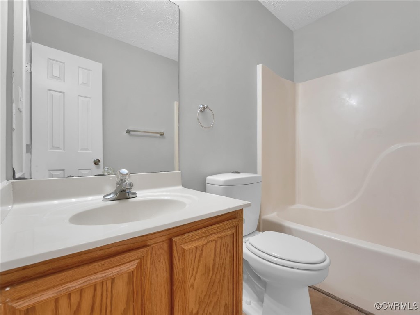
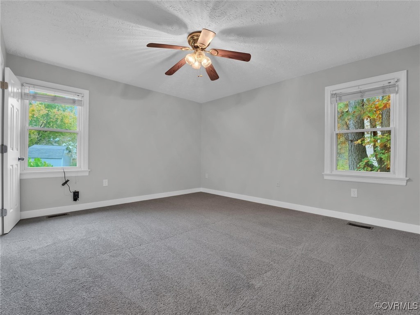
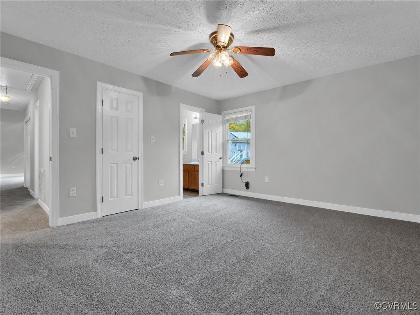
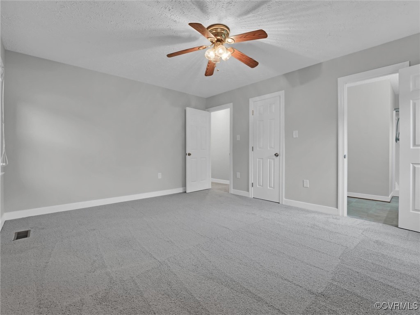
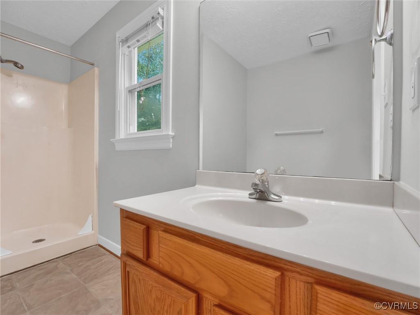
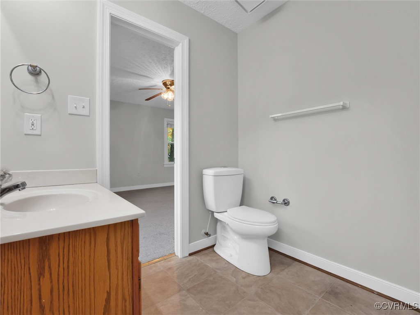
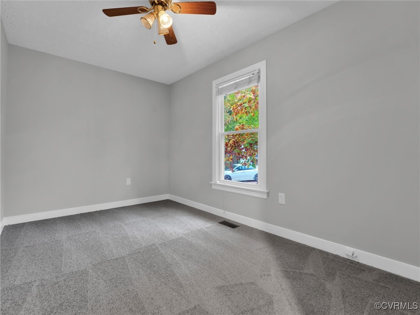
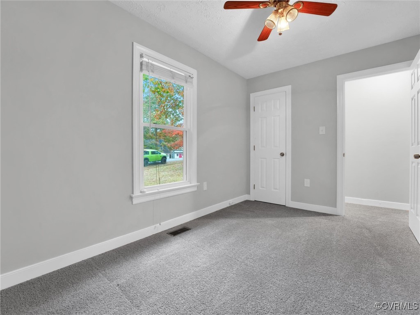
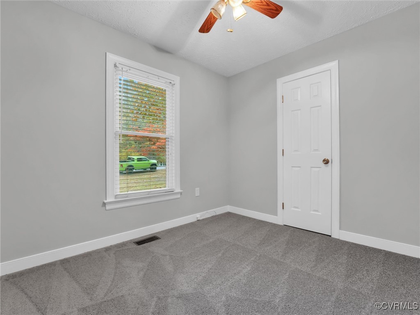
Welcome to 3304 Rufford Place! This charming ranch-style home in the desirable Cameron Run subdivision is ready for its new owners. Boasting 3 spacious bedrooms and 2 full baths, this well-maintained residence is perfectly situated on a level cul-de-sac lot, just minutes from shopping, dining, and major highways. As you step inside, you're greeted by a welcoming foyer with a convenient coat closet, leading into a generous family room adorned with soaring vaulted ceilings. The open layout seamlessly connects the family room to the kitchen and an inviting rear deck, perfect for entertaining or relaxing. The home features a large primary suite complete with a private full bathroom, alongside two additional bedrooms and a full hall bathroom, providing ample space for family or guests. Storage will never be an issue, thanks to the expansive attic and multiple closets throughout the home. Recent upgrades include: maintenance-free vinyl siding, energy-efficient vinyl windows, brand new carpet throughout, modern vinyl plank flooring in the foyer and kitchen, a newly refurbished rear deck, fresh interior paint throughout, and a large detached storage shed. Don't miss the opportunity to make this delightful home your own!

3
beds

2
baths

1,104 Sq.Ft. LIVING AREA

9,670.32 Sq.Ft. lot

Cole Atkins

Cole Atkins

Area & Lot

Status
Sold
Sold Date
November 20, 2024
Living Space
1,104 Sq.Ft.
Lot Size
9,670.32 Sq.Ft.
MLS® ID
2428870
Type
Residential
Year Built
1990
Architecture Styles
Ranch
Elementary School
Curtis
Middle School
Elizabeth Davis
High School
Thomas Dale

Interior

Bedrooms
3
Total Bathrooms
2
Full Bathrooms
2
Laundry Room
Washer Hookup, Dryer Hookup
Flooring
Carpet, Vinyl
Appliances
Dishwasher, Electric Cooking, Electric Water Heater, Oven, Stove, Water Heater
Other Interior Features
Bedroom on Main Level, Ceiling Fan(s), High Ceilings, Bath in Primary Bedroom, Main Level Primary, Solid Surface Counters

Exterior

Stories
1
Water Source
Public
Pool
None
Lot Features
Cul-De-Sac, Level
Parking
Driveway, Unpaved
Heat Type
Electric, Heat Pump
Air Conditioning
Central Air
Sewer
Public Sewer
Other Exterior Features
Deck, Storage, Shed, Unpaved Driveway

Financial

Sales Price
$275,000
Real Estate Tax
$2,061/yr

Work With Us

Providence Hill Real Estate are dedicated to helping you find your dream home and assisting with any selling needs you may have. Contact us today to start your home searching journey!

Follow Us on Instagram