3300 E Weyburn Rd
3300 E Weyburn Rd
3300 E Weyburn Rd
3300 E Weyburn Rd
3300 E Weyburn Rd
3300 E Weyburn Rd
3300 E Weyburn Rd
3300 E Weyburn Rd
3300 E Weyburn Rd
3300 E Weyburn Rd
3300 E Weyburn Rd
3300 E Weyburn Rd
3300 E Weyburn Rd
3300 E Weyburn Rd
3300 E Weyburn Rd
3300 E Weyburn Rd
3300 E Weyburn Rd
3300 E Weyburn Rd
3300 E Weyburn Rd
3300 E Weyburn Rd
3300 E Weyburn Rd
3300 E Weyburn Rd
3300 E Weyburn Rd
3300 E Weyburn Rd
3300 E Weyburn Rd
3300 E Weyburn Rd
3300 E Weyburn Rd
3300 E Weyburn Rd
3300 E Weyburn Rd
3300 E Weyburn Rd
3300 E Weyburn Rd
3300 E Weyburn Rd
3300 E Weyburn Rd
3300 E Weyburn Rd
3300 E Weyburn Rd
3300 E Weyburn Rd
SEE ALL PHOTOS
3300 E Weyburn Rd
3300 E Weyburn Rd
3300 E Weyburn Rd
3300 E Weyburn Rd
3300 E Weyburn Rd
3300 E Weyburn Rd
3300 E Weyburn Rd
3300 E Weyburn Rd
3300 E Weyburn Rd
3300 E Weyburn Rd
3300 E Weyburn Rd
3300 E Weyburn Rd
3300 E Weyburn Rd
3300 E Weyburn Rd
3300 E Weyburn Rd
3300 E Weyburn Rd
3300 E Weyburn Rd
3300 E Weyburn Rd
3300 E Weyburn Rd
3300 E Weyburn Rd
3300 E Weyburn Rd
3300 E Weyburn Rd
3300 E Weyburn Rd
3300 E Weyburn Rd
3300 E Weyburn Rd
3300 E Weyburn Rd
3300 E Weyburn Rd
3300 E Weyburn Rd
3300 E Weyburn Rd
3300 E Weyburn Rd
3300 E Weyburn Rd
3300 E Weyburn Rd
3300 E Weyburn Rd
3300 E Weyburn Rd
3300 E Weyburn Rd
3300 E Weyburn Rd
Courtesy of Providence Hill Real Estate
Sold

3300 E Weyburn Rd

3300 E Weyburn Rd, Richmond, VA 23235

$545,000
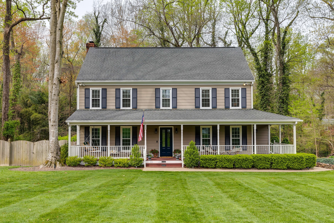

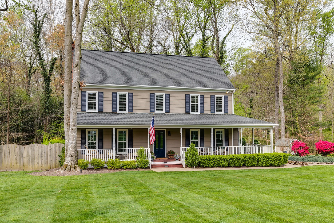
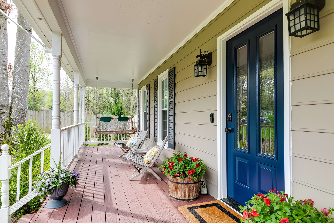
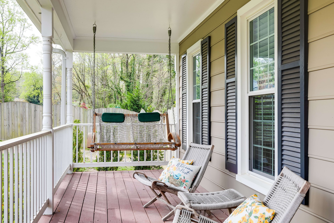
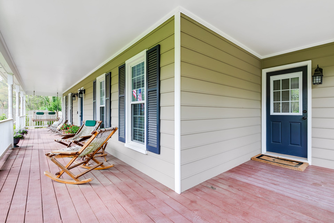
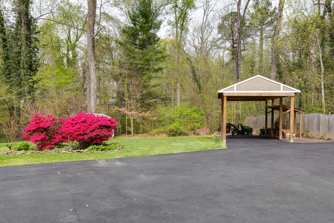
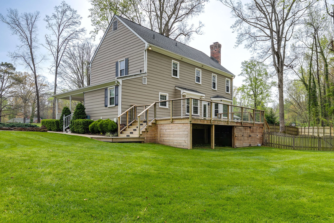

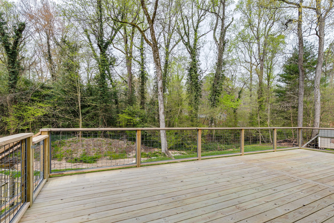
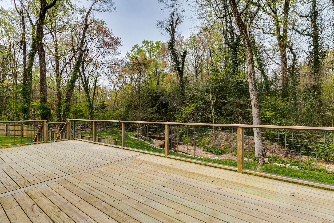
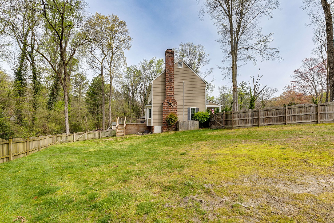
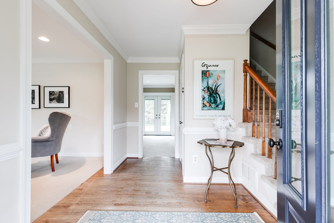
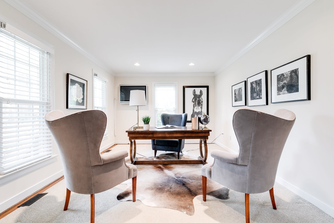
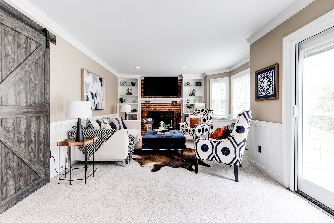
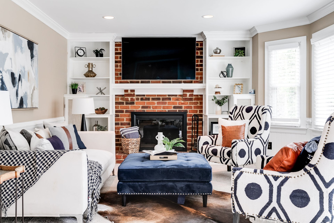
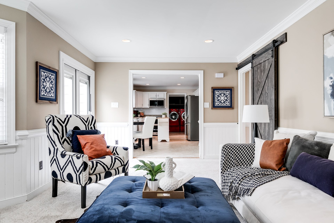
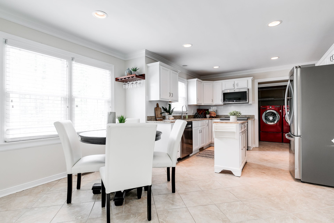
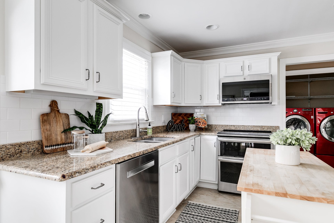
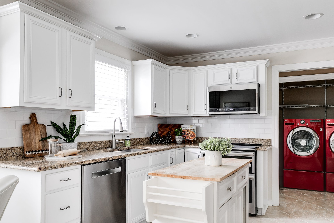
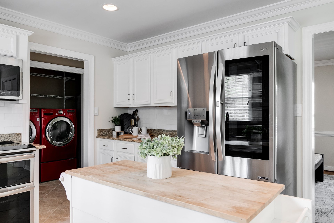
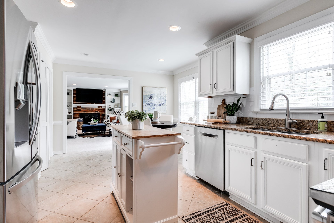
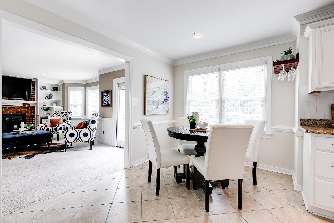
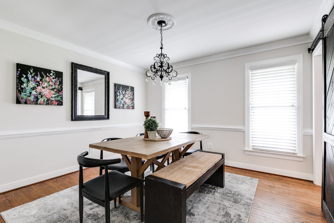
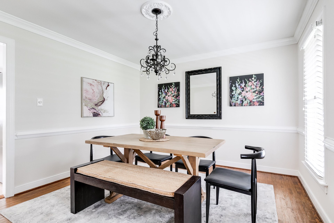
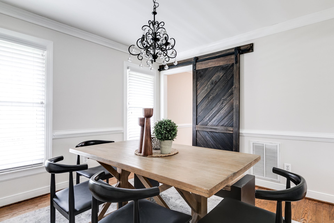
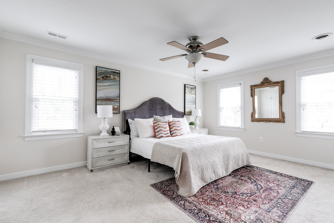
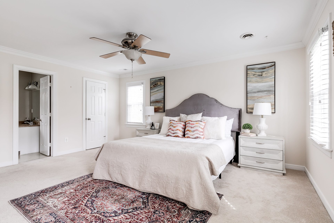
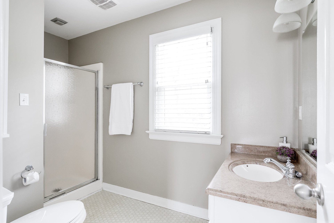
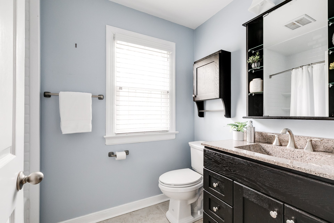
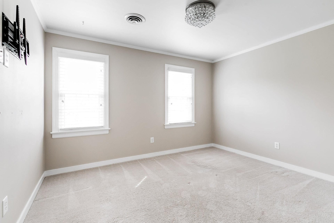
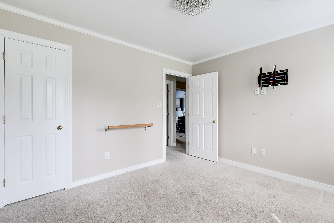
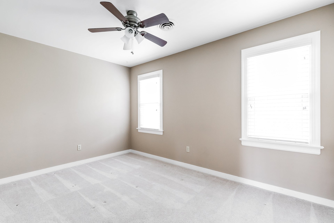

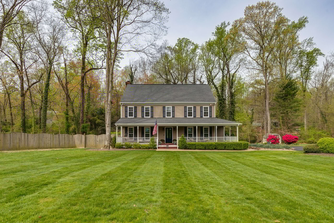
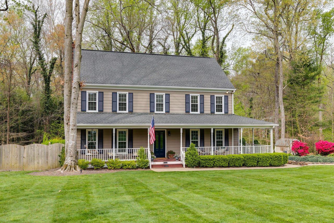
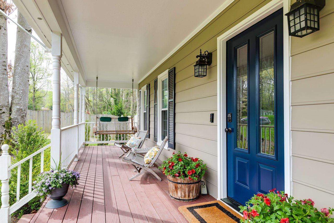
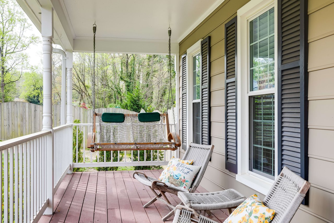
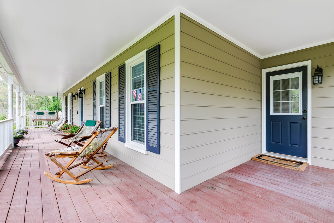
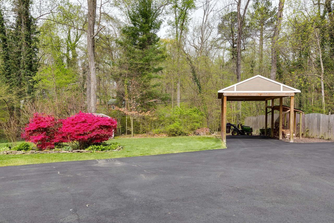
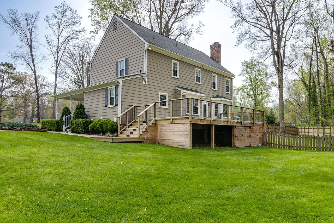
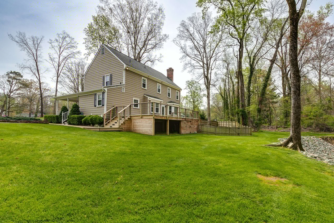
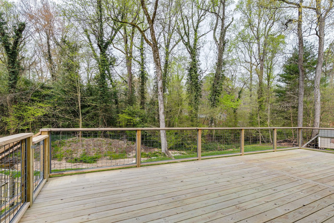
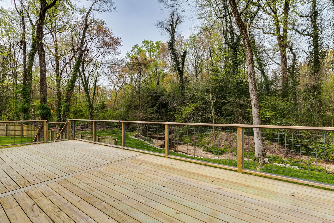
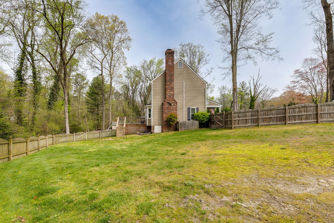
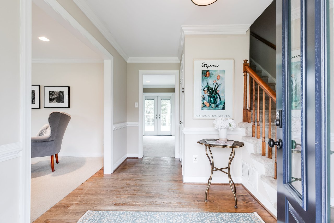
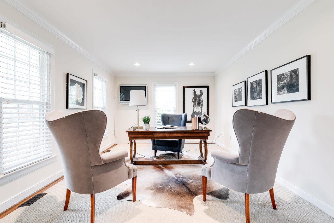
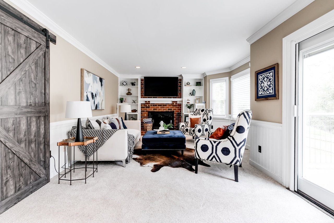
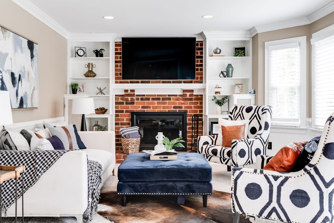
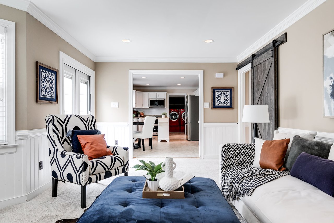
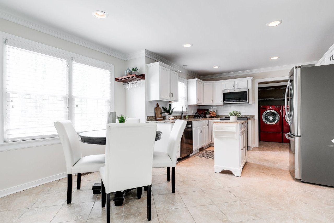
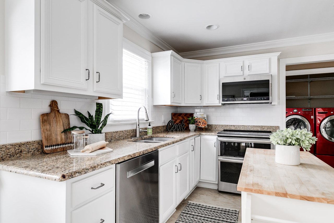
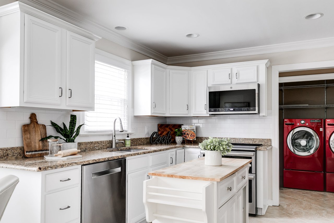
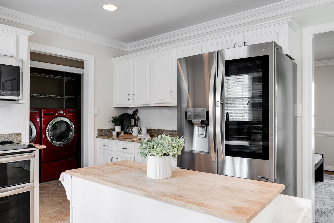
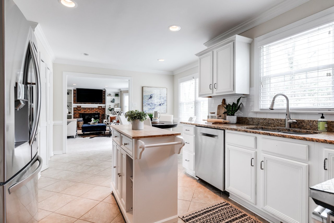
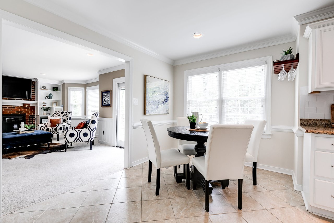
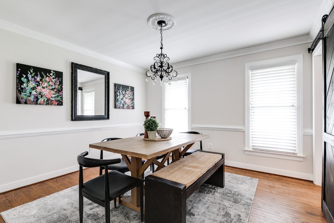
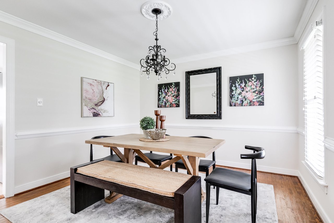
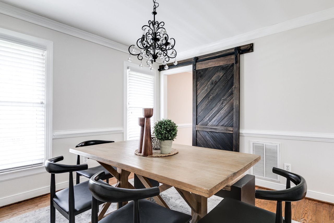

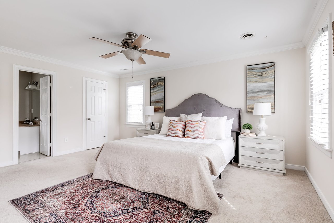
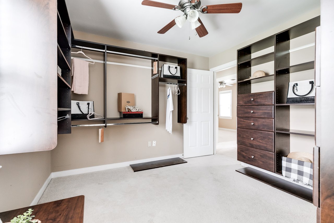
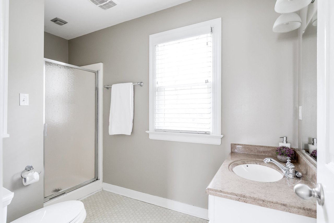
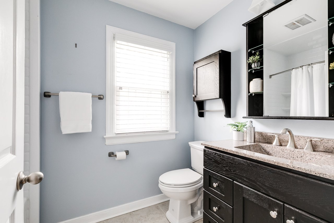
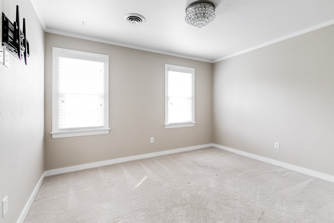
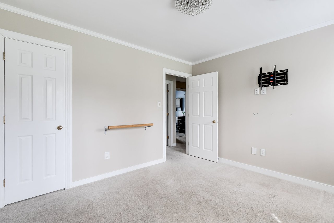
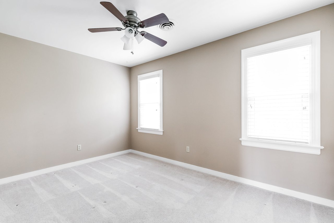
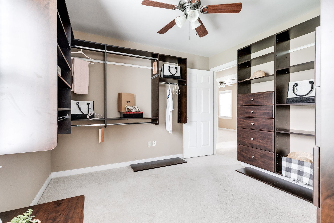
Welcome to this charming four bedroom, two-and-a-half-bathroom two-story colonial located in Oxford on a lush acre lot with mature trees and ample space. Minutes away from Stratford Hills and Stony Point shopping and dining amenities, it is convenient to everything you could need! With a plethora of updates, this home exudes modern elegance and classic charm. As you approach, be greeted by a picturesque, covered wrap-around front porch adorned with a Nags Head Hammock porch swing, setting the tone for relaxation and comfort. Step inside to discover a thoughtfully designed layout, starting with a versatile living room on the left, perfect for an office or additional seating area, and a formal dining area on the right, ideal for hosting gatherings. The family room includes carpeted floors, a stunning brick wood-burning fireplace, and access to the expansive deck, creating seamless indoor-outdoor flow. The renovated kitchen features exquisite granite countertops, stainless steel appliances, and a cozy eat-in area. Outside, the newly renovated back deck steals the spotlight, providing the perfect space for outdoor entertaining. Beyond lies a large partially fenced yard, a tranquil babbling creek, as well as full outdoor landscape lighting, offering serenity and privacy. Venture upstairs to find the primary bedroom, complete with carpeted floors, an ensuite bathroom, and a spacious walk-in closet. You will also find three additional bedrooms, each with carpeted floors and ample closet space. With the fourth bedroom currently serving as a massive walk-in closet connected to the primary bedroom, this offers versatility but the possibility of removal for use as a nursery, office, or bedroom space. This home epitomizes the perfect blend of neighborhood charm and privacy. Don't miss the chance to make this Oxford gem your forever home.

4
beds

2.5
baths

2,058 Sq.Ft. LIVING AREA

1.24 Acres lot

Brittany Heare

Brittany Heare

Caleb Boyer

Caleb Boyer

Area & Lot

Status
Sold
Sold Date
April 29, 2024
Living Space
2,058 Sq.Ft.
Lot Size
1.24 Acres
MLS® ID
2408109
Type
Residential
Year Built
1982
Neighborhood
Richmond
Architecture Styles
Colonial, Two Story
Elementary School
Southampton
Middle School
Thompson
High School
Huguenot

Interior

Bedrooms
4
Total Bathrooms
2.5
Full Bathrooms
2
Half Bathroom
1
Flooring
Carpet, Partially Carpeted, Wood
Fireplace
Masonry, Wood Burning
Appliances
Cooktop, Double Oven, Dryer, Dishwasher, Exhaust Fan, Electric Cooking, Electric Water Heater, Freezer, Disposal, Humidifier, Microwave, Oven, Range, Refrigerator, Smooth Cooktop, Stove, Water Heater, Water Purifier, Washer
Other Interior Features
Bookcases, Built-in Features, Bay Window, Ceiling Fan(s), Dining Area, Separate/Formal Dining Room, Eat-in Kitchen, French Door(s)/Atrium Door(s), Granite Counters, High Speed Internet, Laminate Counters, Bath in Primary Bedroom, Pantry, Recessed Lighting, Cable TV, Wired for Data, Walk-In Closet(s), Window Treatments

Exterior

Stories
2
Water Source
Public
Pool
None
Roof
Shingle
Parking
Covered, Carport, Driveway, No Garage, Paved
Heat Type
Electric, Heat Pump, Zoned
Air Conditioning
Central Air, Electric, Zoned, Attic Fan
Sewer
Public Sewer
Security Features
Smoke Detector(s)
Other Exterior Features
Deck, Porch, Storage, Shed, Paved Driveway

Financial

Sales Price
$545,000
Real Estate Tax
$5,136/yr
HOA Fees
$25/yr

Richmond

Richmond, Virginia, is a historic city steeped in Southern charm and significance. As the capital of Virginia, it boasts a rich tapestry of culture...

Work With Us

Providence Hill Real Estate are dedicated to helping you find your dream home and assisting with any selling needs you may have. Contact us today to start your home searching journey!

Follow Us on Instagram