330 Noel Rd
330 Noel Rd
330 Noel Rd
330 Noel Rd
330 Noel Rd
330 Noel Rd
330 Noel Rd
330 Noel Rd
330 Noel Rd
330 Noel Rd
330 Noel Rd
330 Noel Rd
330 Noel Rd
330 Noel Rd
330 Noel Rd
330 Noel Rd
330 Noel Rd
330 Noel Rd
330 Noel Rd
330 Noel Rd
330 Noel Rd
330 Noel Rd
330 Noel Rd
330 Noel Rd
330 Noel Rd
330 Noel Rd
330 Noel Rd
330 Noel Rd
330 Noel Rd
330 Noel Rd
330 Noel Rd
330 Noel Rd
330 Noel Rd
330 Noel Rd
330 Noel Rd
330 Noel Rd
330 Noel Rd
330 Noel Rd
330 Noel Rd
330 Noel Rd
330 Noel Rd
330 Noel Rd
330 Noel Rd
330 Noel Rd
330 Noel Rd
330 Noel Rd
330 Noel Rd
330 Noel Rd
330 Noel Rd
330 Noel Rd
SEE ALL PHOTOS
330 Noel Rd
330 Noel Rd
330 Noel Rd
330 Noel Rd
330 Noel Rd
330 Noel Rd
330 Noel Rd
330 Noel Rd
330 Noel Rd
330 Noel Rd
330 Noel Rd
330 Noel Rd
330 Noel Rd
330 Noel Rd
330 Noel Rd
330 Noel Rd
330 Noel Rd
330 Noel Rd
330 Noel Rd
330 Noel Rd
330 Noel Rd
330 Noel Rd
330 Noel Rd
330 Noel Rd
330 Noel Rd
330 Noel Rd
330 Noel Rd
330 Noel Rd
330 Noel Rd
330 Noel Rd
330 Noel Rd
330 Noel Rd
330 Noel Rd
330 Noel Rd
330 Noel Rd
330 Noel Rd
330 Noel Rd
330 Noel Rd
330 Noel Rd
330 Noel Rd
330 Noel Rd
330 Noel Rd
330 Noel Rd
330 Noel Rd
330 Noel Rd
330 Noel Rd
330 Noel Rd
330 Noel Rd
330 Noel Rd
330 Noel Rd
Courtesy of Keeton & Co Real Estate
Sold

330 Noel Rd

330 Noel Rd, Bumpass, VA 23024

$530,000
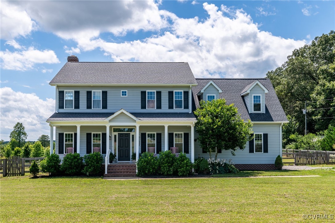
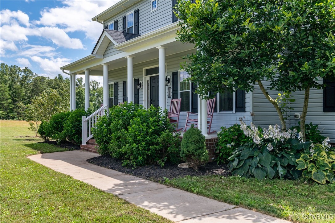
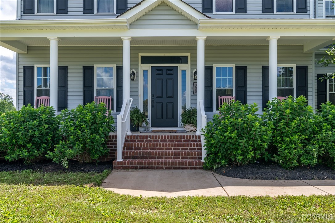
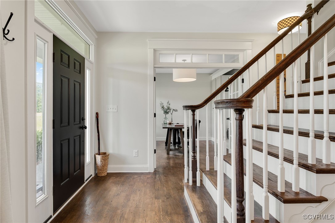
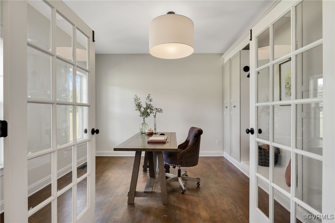
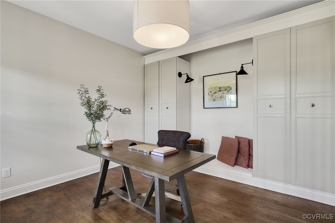
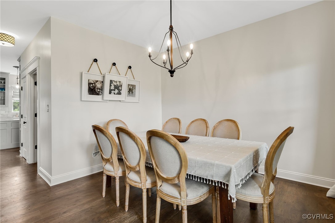
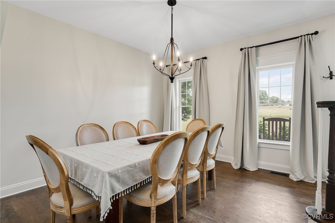
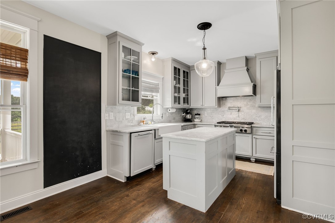
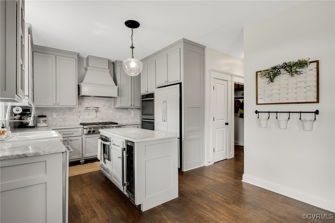
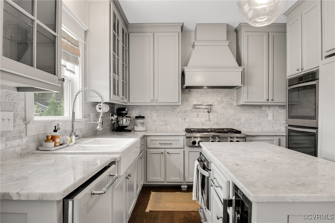
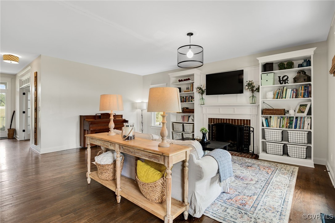
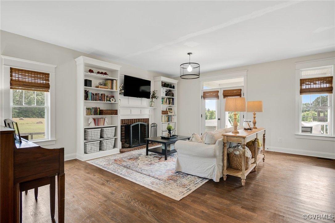
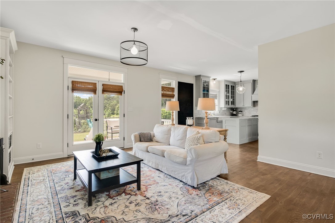
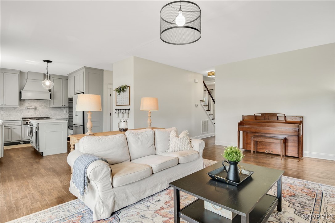
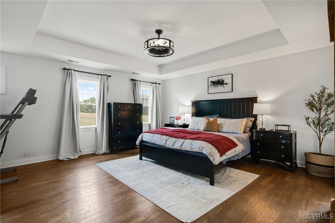
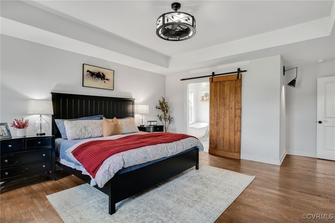
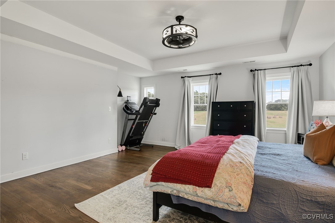
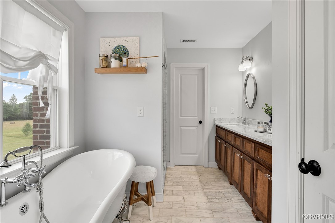
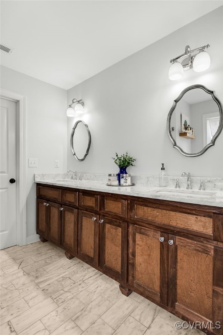
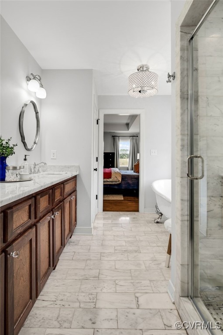
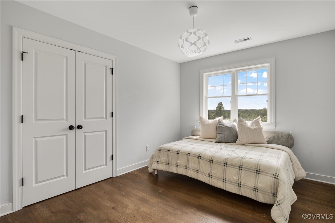
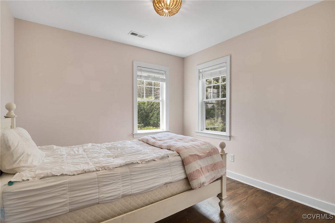
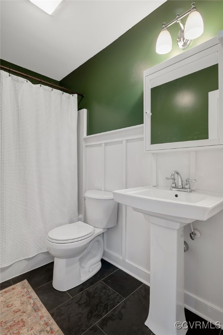
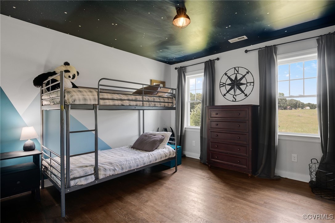
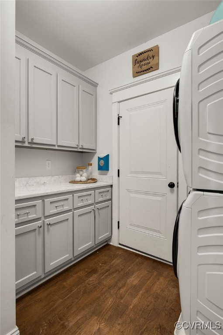
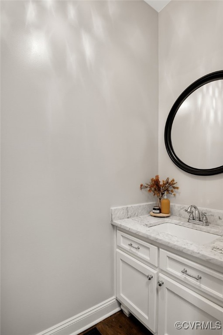
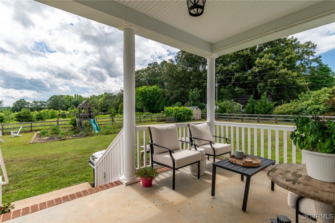
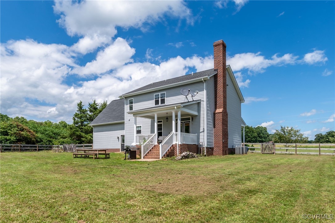
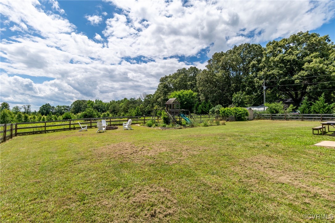
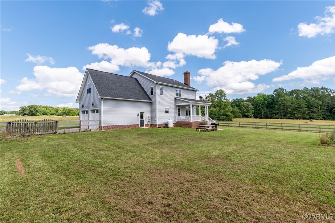
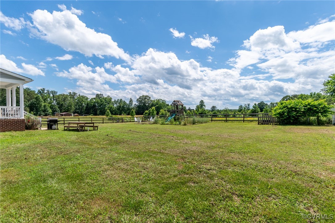
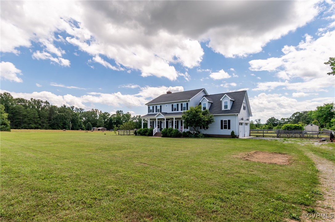
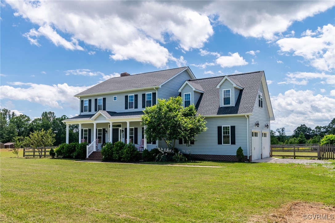
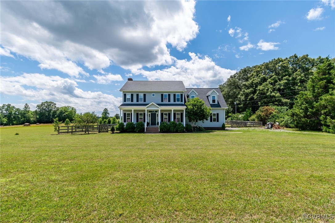
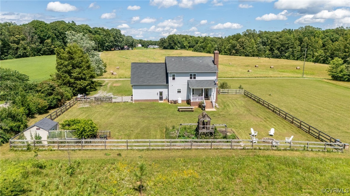
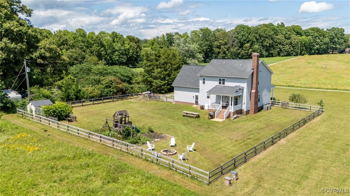
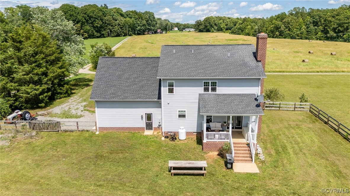
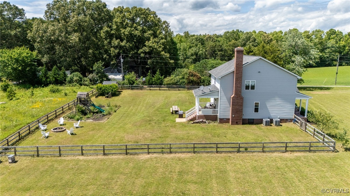
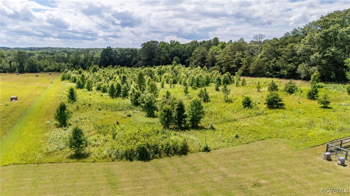
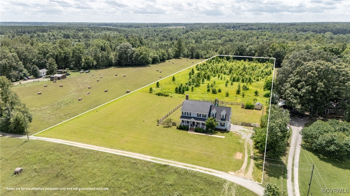
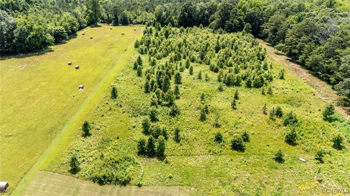
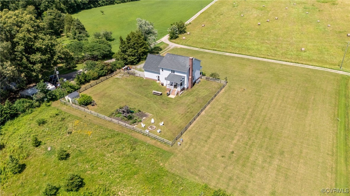
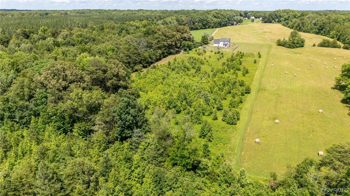
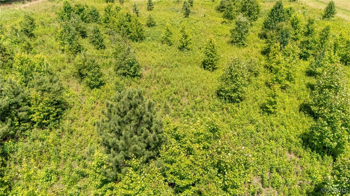
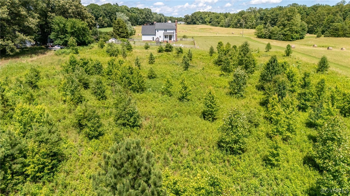
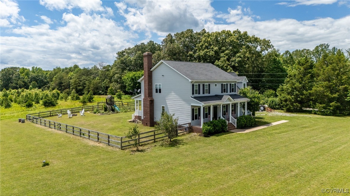
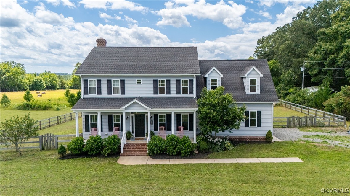
This timeless two-story farmhouse is perfectly situated on over 5 picturesque acres, offering open fields, tree-lined privacy, and scenic views in every direction. The inviting front porch welcomes you with crisp columns and black shutters--classic details that never go out of style. Step inside to find beautiful hardwood floors that flow throughout the main level, including the dedicated office with French doors and custom built-ins. The kitchen showcases shaker-style cabinetry, marble counters, a farmhouse sink, and an upgraded gas range with pot filler, all centered around a prep island ideal for daily routines or hosting. The layout continues into a bright and airy dining room and spacious living room with fireplace. A modern laundry room with marble counters, stylish cabinetry, and a powder room complete the main level. Upstairs, the expansive layout includes a serene primary suite with tray ceiling, plus a private bath featuring marble floors and countertops, a glass-enclosed shower, and a freestanding claw-foot tub. Additional bedrooms each offer character, from serene palettes to bold design, and the hall bath is finished with slate flooring for added durability and style. The oversized attached garage is fully insulated and equipped with a Tesla charger. And above the garage is unfinished space, perfect for a bonus room or additional bedroom! Practical upgrades include a whole house surge protector and well water filtration system. Out back, enjoy a fenced yard with a fire pit, swing set, and peaceful wooded surroundings. Beyond the fenced space lies a blend of cleared pasture and natural regrowth--a blank canvas for you to make it your own. Schedule your showing and come see it for yourself!

4
beds

3
baths

2,176 Sq.Ft. LIVING AREA

5 Acres lot

Amanda Boggs

Amanda Boggs

Area & Lot

Status
Sold
Sold Date
August 15, 2025
Living Space
2,176 Sq.Ft.
Lot Size
5 Acres
MLS® ID
2517314
Type
Residential
Year Built
2016
Architecture Styles
Colonial, Two Story
Elementary School
Jouett
Middle School
Louisa
High School
Louisa

Interior

Bedrooms
4
Total Bathrooms
3
Full Bathrooms
2
Half Bathroom
1
Laundry Room
Washer Hookup, Dryer Hookup, Stacked
Flooring
Marble, Slate, Wood
Fireplace
Masonry, Wood Burning
Appliances
Built-In Oven, Cooktop, Dishwasher, Exhaust Fan, Gas Cooking, Ice Maker, Microwave, Propane Water Heater, Range, Refrigerator, Range Hood, Tankless Water Heater
Other Interior Features
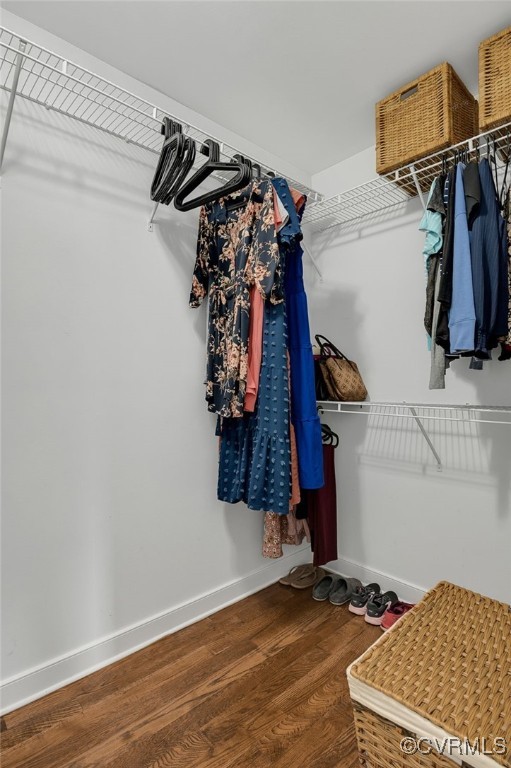
Bookcases, Built-in Features, Tray Ceiling(s), Ceiling Fan(s), Dining Area, Separate/Formal Dining Room, Double Vanity, French Door(s)/Atrium Door(s), Granite Counters, High Ceilings, High Speed Internet, Kitchen Island, Bath in Primary Bedroom, Pantry, Wired for Data, Walk-In Closet(s)

Exterior

Stories
2
Garage Space
2.0
Water Source
Well
Pool
None
Roof
Composition, Shingle
Parking
Attached, Driveway, Finished Garage, Garage, Off Street, Unpaved
Heat Type
Electric, Heat Pump, Zoned
Air Conditioning
Electric, Heat Pump, Zoned
Sewer
Septic Tank
Security Features
Smoke Detector(s)
Other Exterior Features
Deck, Out Building(s), Play Structure, Porch, Storage, Shed, Gas Grill, Unpaved Driveway

Financial

Sales Price
$530,000
Real Estate Tax
$3,524/yr

Work With Us

Providence Hill Real Estate are dedicated to helping you find your dream home and assisting with any selling needs you may have. Contact us today to start your home searching journey!

Follow Us on Instagram