3233 Lakewood Rd
3233 Lakewood Rd
3233 Lakewood Rd
3233 Lakewood Rd
3233 Lakewood Rd
3233 Lakewood Rd
3233 Lakewood Rd
3233 Lakewood Rd
3233 Lakewood Rd
3233 Lakewood Rd
3233 Lakewood Rd
3233 Lakewood Rd
3233 Lakewood Rd
3233 Lakewood Rd
3233 Lakewood Rd
3233 Lakewood Rd
3233 Lakewood Rd
3233 Lakewood Rd
3233 Lakewood Rd
3233 Lakewood Rd
3233 Lakewood Rd
3233 Lakewood Rd
3233 Lakewood Rd
3233 Lakewood Rd
3233 Lakewood Rd
3233 Lakewood Rd
3233 Lakewood Rd
3233 Lakewood Rd
3233 Lakewood Rd
3233 Lakewood Rd
3233 Lakewood Rd
3233 Lakewood Rd
3233 Lakewood Rd
3233 Lakewood Rd
3233 Lakewood Rd
3233 Lakewood Rd
3233 Lakewood Rd
3233 Lakewood Rd
3233 Lakewood Rd
3233 Lakewood Rd
3233 Lakewood Rd
3233 Lakewood Rd
3233 Lakewood Rd
3233 Lakewood Rd
3233 Lakewood Rd
3233 Lakewood Rd
3233 Lakewood Rd
3233 Lakewood Rd
3233 Lakewood Rd
SEE ALL PHOTOS
3233 Lakewood Rd
3233 Lakewood Rd
3233 Lakewood Rd
3233 Lakewood Rd
3233 Lakewood Rd
3233 Lakewood Rd
3233 Lakewood Rd
3233 Lakewood Rd
3233 Lakewood Rd
3233 Lakewood Rd
3233 Lakewood Rd
3233 Lakewood Rd
3233 Lakewood Rd
3233 Lakewood Rd
3233 Lakewood Rd
3233 Lakewood Rd
3233 Lakewood Rd
3233 Lakewood Rd
3233 Lakewood Rd
3233 Lakewood Rd
3233 Lakewood Rd
3233 Lakewood Rd
3233 Lakewood Rd
3233 Lakewood Rd
3233 Lakewood Rd
3233 Lakewood Rd
3233 Lakewood Rd
3233 Lakewood Rd
3233 Lakewood Rd
3233 Lakewood Rd
3233 Lakewood Rd
3233 Lakewood Rd
3233 Lakewood Rd
3233 Lakewood Rd
3233 Lakewood Rd
3233 Lakewood Rd
3233 Lakewood Rd
3233 Lakewood Rd
3233 Lakewood Rd
3233 Lakewood Rd
3233 Lakewood Rd
3233 Lakewood Rd
3233 Lakewood Rd
3233 Lakewood Rd
3233 Lakewood Rd
3233 Lakewood Rd
3233 Lakewood Rd
3233 Lakewood Rd
3233 Lakewood Rd
Courtesy of BHHS PenFed Realty
Sold

3233 Lakewood Rd

3233 Lakewood Rd, Glen Allen, VA 23060

$690,000
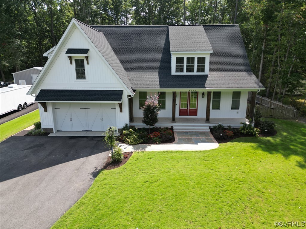
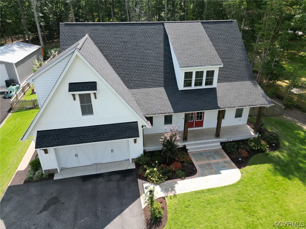
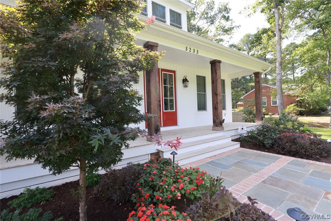
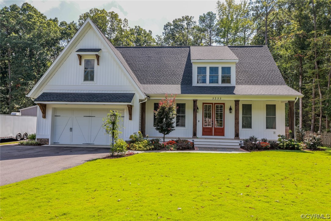
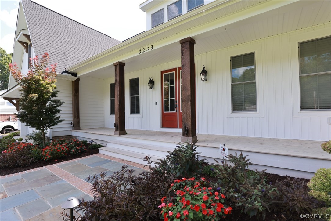
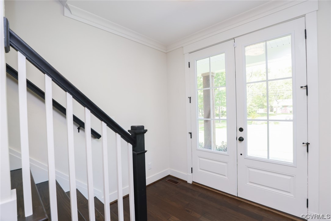
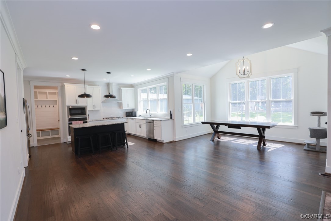
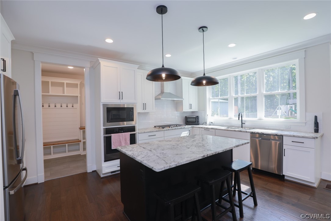
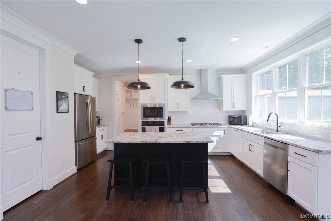
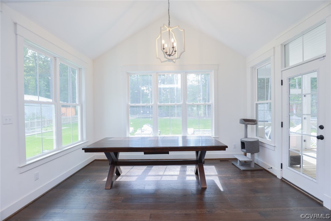
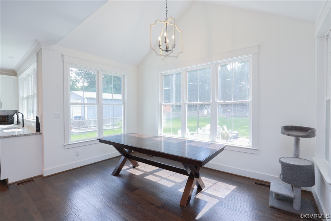
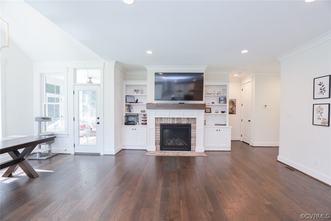
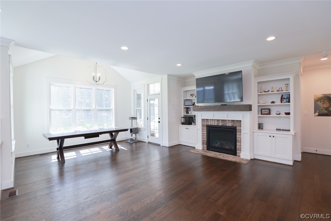
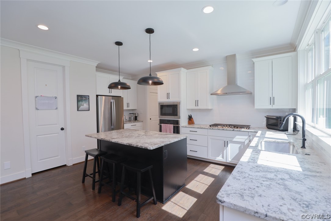
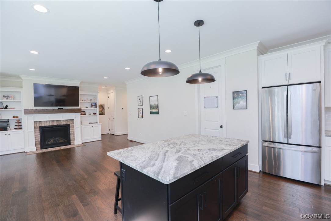
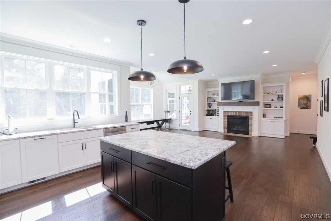
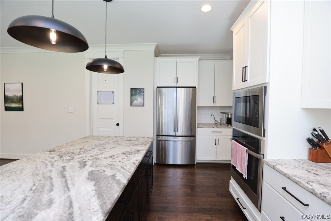
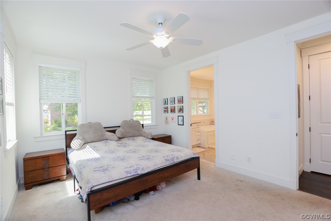
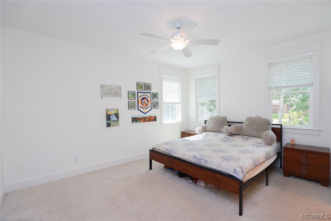
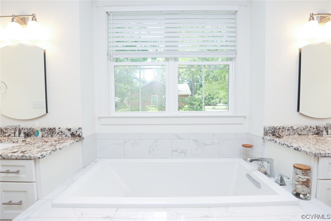
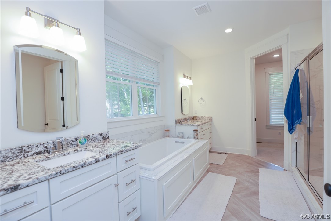
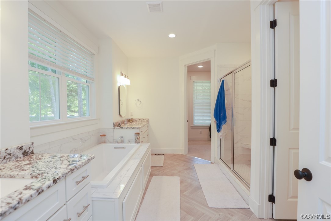
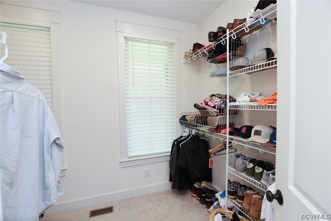
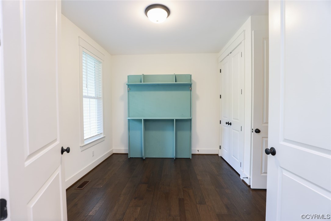
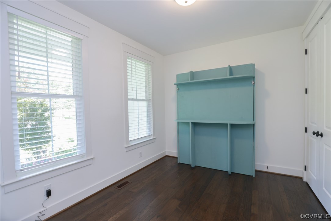
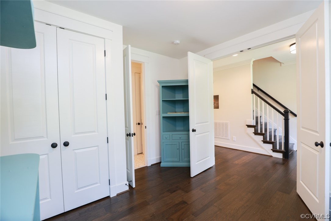
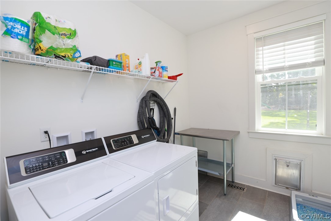
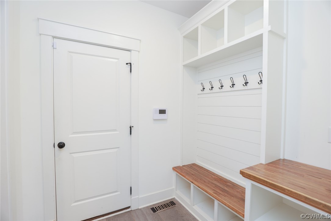
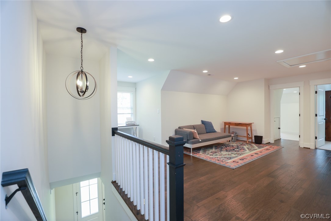
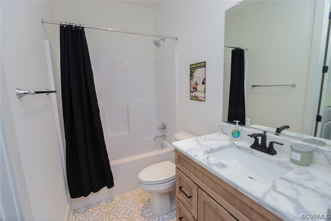
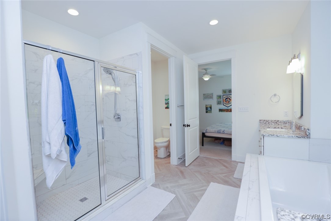
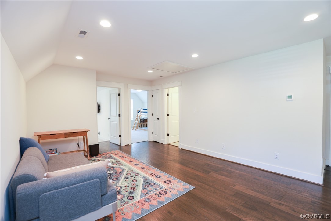
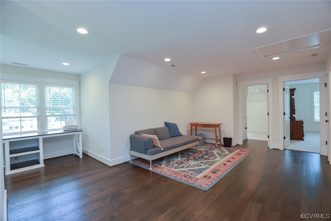
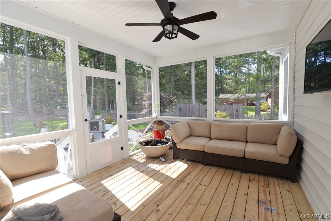
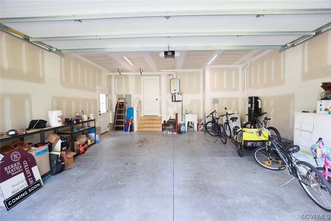
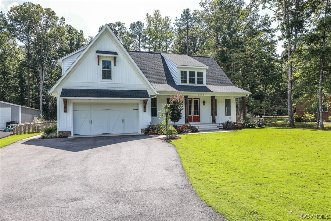
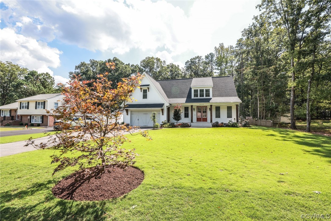
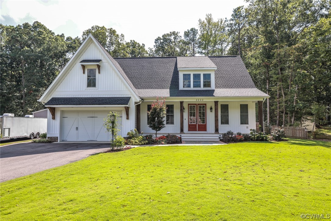
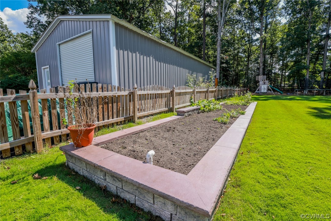
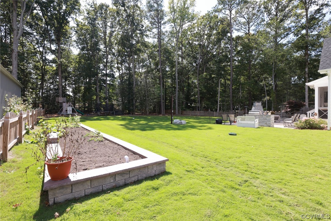
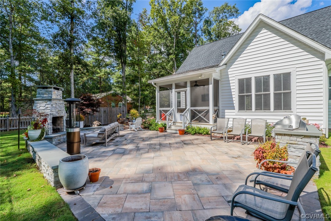
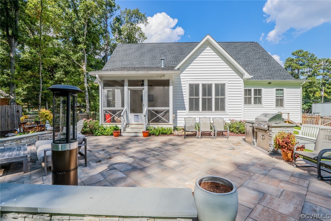
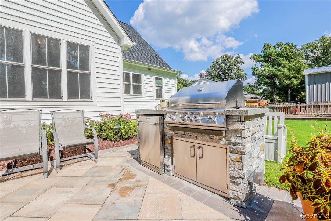
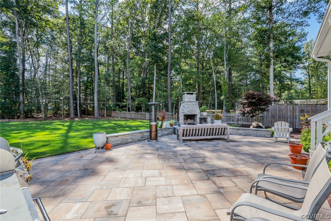
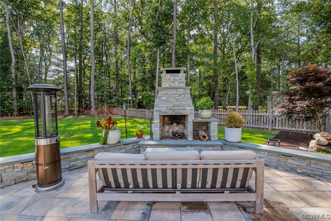
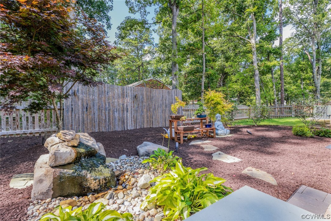
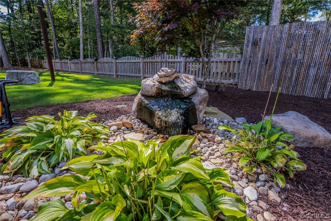
This custom-built home is a marvel of architectural design, situated in a highly sought-after neighborhood. Upon entering, you're greeted by floor-to-ceiling doors that enhance the sense of space and natural light. The first floor comprises a primary bedroom with an attached bath that is designed with modern fixtures and amenities and walk in closet. Open-concept kitchen is a chef's dream, featuring gas cooking, large island and granite countertops, it's a perfect space for both formal and casual gatherings, an adjacent family room with fireplace, access to the screened in porch. 1st floor guest room/office with Murphy bed, bookcase and a full bath. Upstairs, you'll find three bedrooms, a full bath and large open living space that offers a versatile space for activities. The driveway is beautifully paved, leading up to a 2-car garage with carriage house-style doors. The exterior features custom hardscape, play area, brick fireplace with brick kitchen that provides a space for dining and entertainment. A patio, raised garden and rock fountain contribute to the lush landscaping. Outdoor lighting accentuates the beauty of the property. Too many features to list. This is a must see!

4
beds

3
baths

2,839 Sq.Ft. LIVING AREA

0.69 Acres lot

Kimberly Ligh

Kimberly Ligh

Emily Purdum

Emily Purdum

View Virtual Tour

Area & Lot

Status
Sold
Sold Date
November 15, 2023
Living Space
2,839 Sq.Ft.
Lot Size
0.69 Acres
MLS® ID
2323004
Type
Residential
Year Built
2021
Neighborhood
Glen Allen
Architecture Styles
Custom, Two Story
Elementary School
Glen Allen
Middle School
Hungary Creek
High School
Glen Allen

Interior

Bedrooms
4
Total Bathrooms
3
Full Bathrooms
3
Laundry Room
Washer Hookup, Dryer Hookup
Flooring
Laminate, Parquet, Vinyl, Wood
Fireplace
Masonry
Appliances
Dryer, Dishwasher, Gas Cooking, Refrigerator, Tankless Water Heater
Other Interior Features
Bookcases, Built-in Features, Bedroom on Main Level, Breakfast Area, Ceiling Fan(s), Cathedral Ceiling(s), Double Vanity, French Door(s)/Atrium Door(s), Fireplace, Granite Counters, Garden Tub/Roman Tub, Kitchen Island, Bath in Primary Bedroom, Main Level Primary, Pantry, Recessed Lighting, Cable TV, Walk-In Closet(s), Window Treatments, Central Vacuum

Exterior

Stories
2
Garage Space
2.0
Water Source
Public
Pool
None
Roof
Shingle
Parking
Attached, Direct Access, Driveway, Garage, Paved
Heat Type
Electric, Heat Pump
Air Conditioning
Central Air
Sewer
Public Sewer
Security Features
Security System
Other Exterior Features
Sprinkler/Irrigation, Lighting, Play Structure, Porch, Paved Driveway

Financial

Sales Price
$690,000
Real Estate Tax
$5,584/yr

Glen Allen

Glen Allen, Virginia, is a thriving community located in Henrico County, just north of Richmond. Known for its blend of suburban tranquility and ur...

Work With Us

Providence Hill Real Estate are dedicated to helping you find your dream home and assisting with any selling needs you may have. Contact us today to start your home searching journey!

Follow Us on Instagram