3223 Sherwood Ridge Dr
SEE ALL PHOTOS
3223 Sherwood Ridge Dr
For Sale

3223 Sherwood Ridge Dr

3223 Sherwood Ridge Dr, Powhatan, VA 23139

$548,800
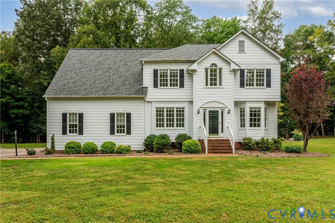
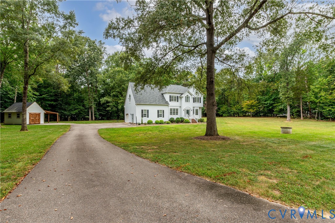
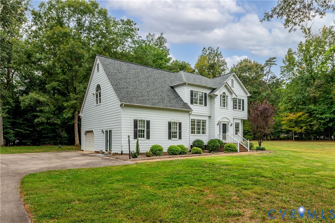
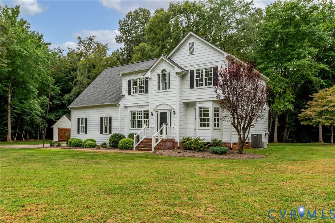
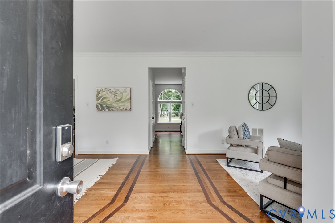
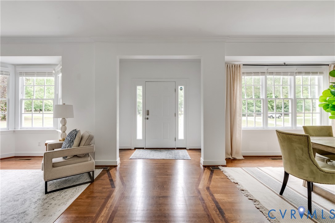
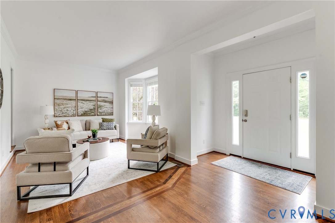
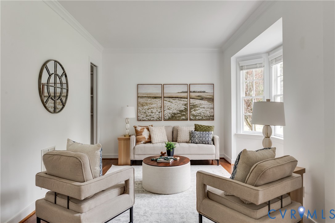
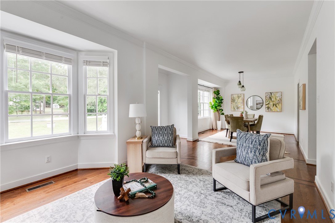
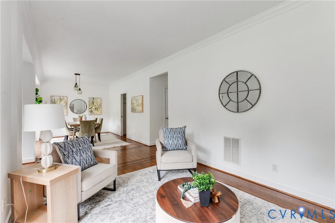
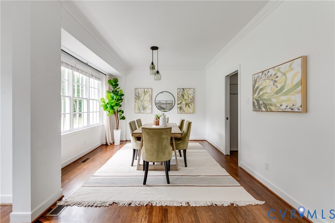
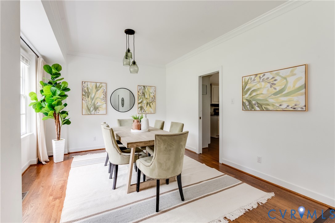
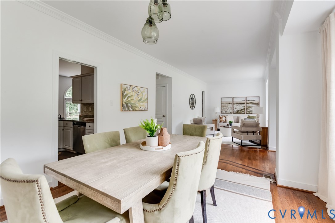
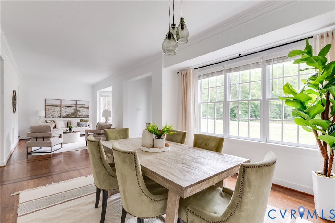
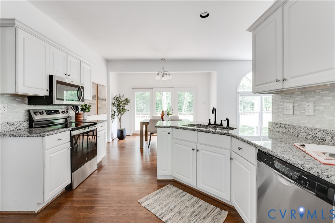
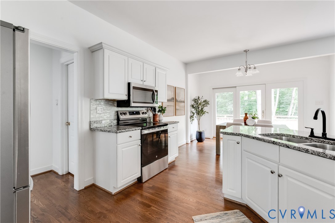
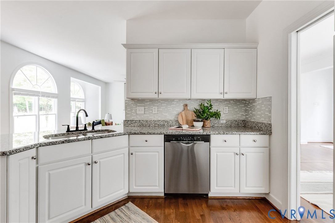
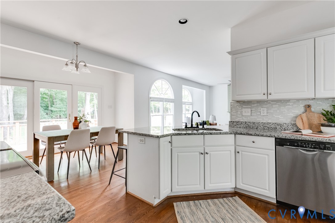
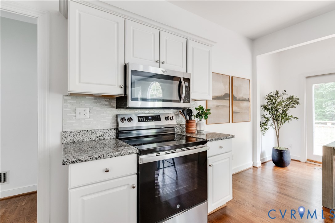
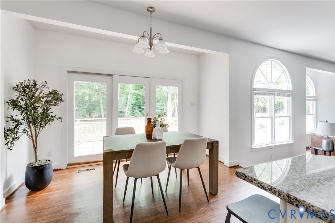
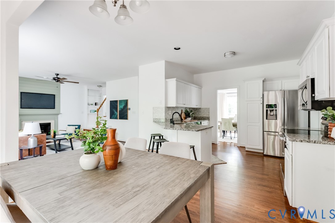
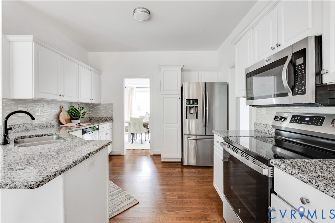
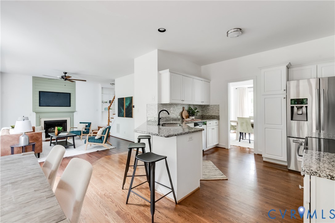
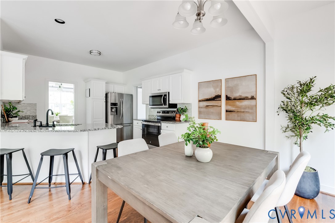
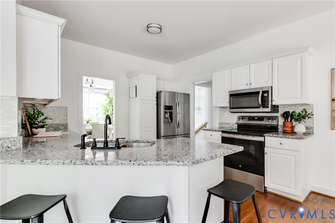
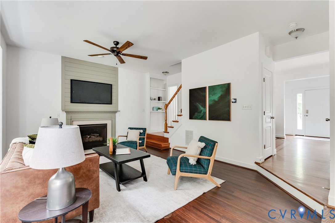
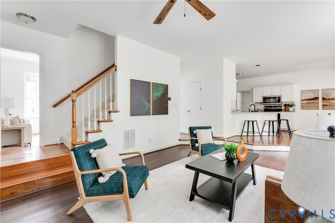
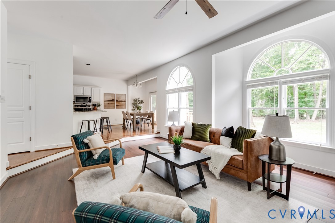
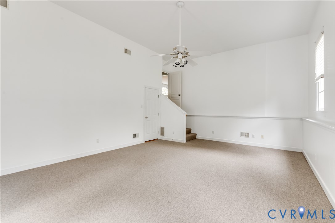
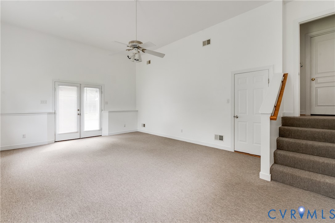
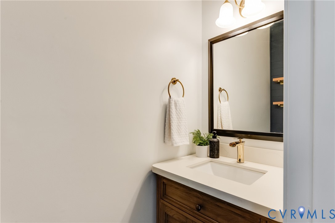
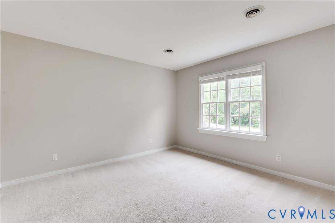
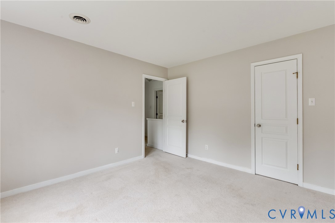
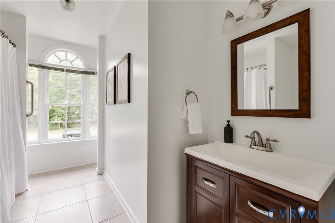
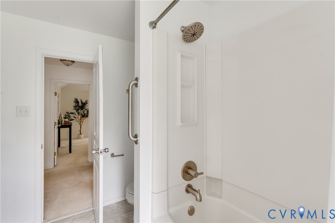
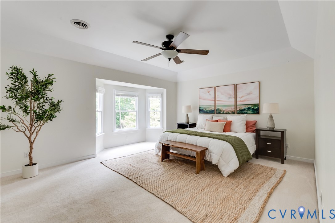
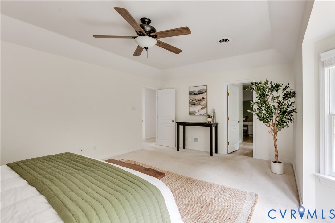
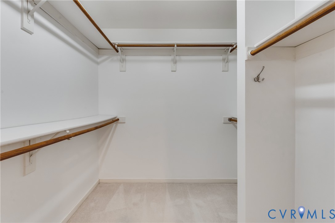
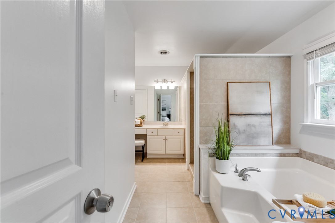
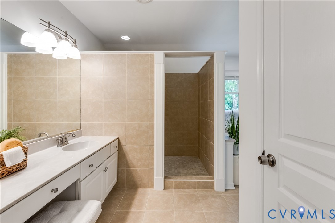
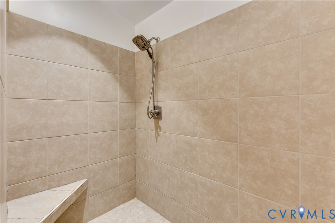
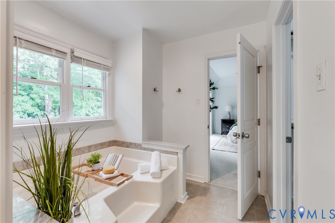
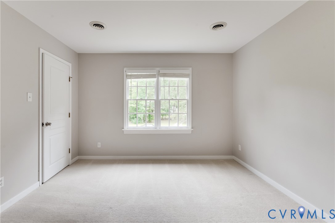
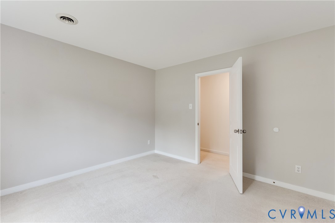
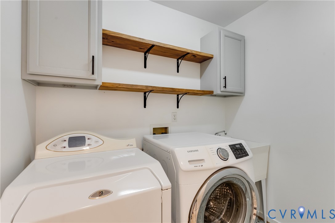
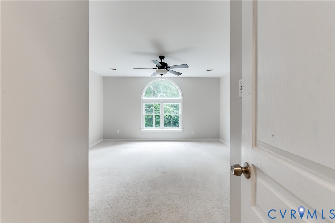
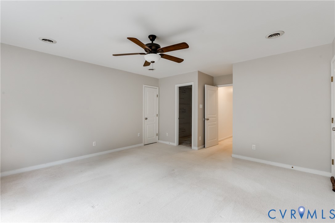
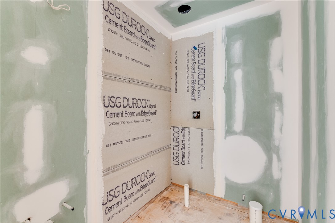
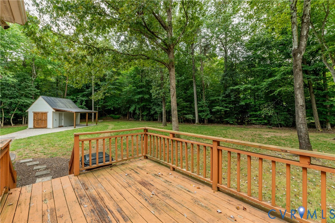
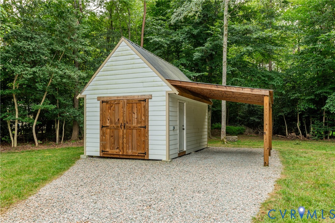
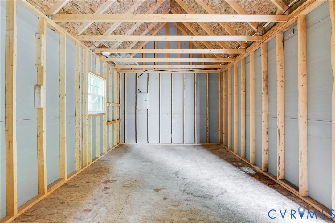
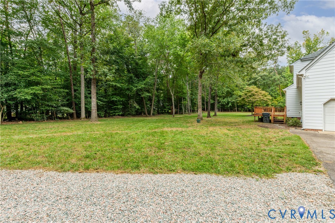
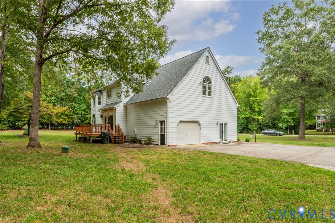
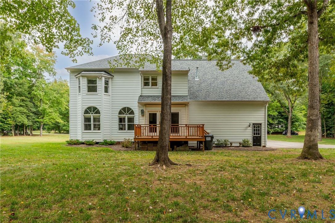
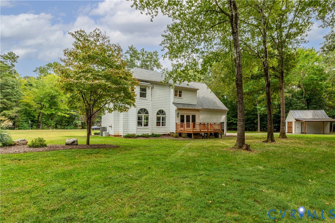
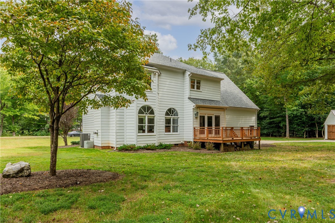
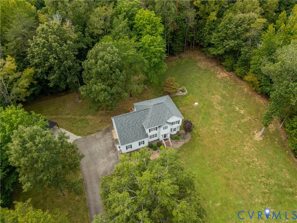
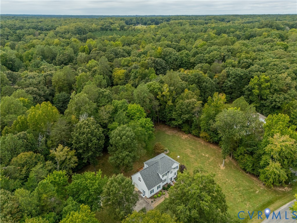
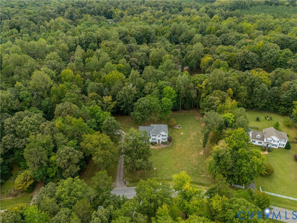
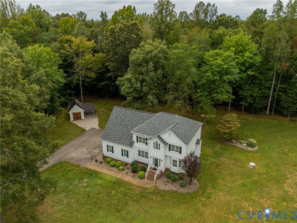
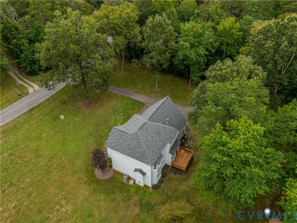
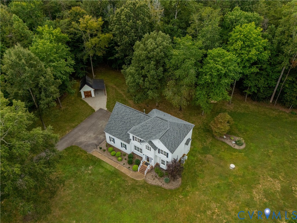
Welcome to this beautiful four bedroom, 2.5-bath home situated on over 1.5 acres in desirable Sherwood. Move-in ready and filled with natural light, this home offers a spacious, well-designed floor plan with wonderful living spaces throughout. The welcoming foyer separates the formal dining room and living room, both featuring beautiful hardwood floors, crown molding, and abundant natural light. The updated eat-in kitchen boasts stainless steel appliances, granite countertops, pantry, and direct access to the large deck. Just off the kitchen, the inviting family room features hardwood floors, built-ins, ceiling fan, and a gas fireplace. A fantastic recreation room off the garage provides additional flexible living space. Upstairs, the spacious primary suite features carpet, ceiling fan, walk-in closet, and bay window. The en-suite bath offers a relaxing soaking tub, walk-in shower, and double vanity. Three additional bedrooms provide comfortable living space, with the fourth bedroom offering a roughed-in bath and flexibility for guests, an office, or other needs. The second-floor laundry room includes convenient shelving, while the walk-in attic provides excellent storage and easy access. Outside, enjoy the large deck, paved driveway, one-car garage, and beautiful park-like setting. A detached shed equipped with 220V power provides added versatility and the potential for an EV charging station, workshop, or other electrical needs. With over 1.5 acres, generous living spaces, thoughtful updates, and a peaceful setting, this Sherwood home is ready to welcome its next owners!
Notable updates: Roof (2020), Sump pump (2021), newer HVAC, newer hot water tank

9/26/2026 2:00PM - 4:00PM EDT

4
beds

3
baths

2,881 Sq.Ft. LIVING AREA

1.64 Acres lot

PH Partners

PH Partners

View Virtual Tour

Area & Lot

Status
For Sale
Open House

9/26/2026 2:00PM - 4:00PM EDT

Living Space
2,881 Sq.Ft.
Lot Size
1.64 Acres
MLS® ID
2625264
Type
Residential
Year Built
1994
Architecture Styles
Two Story
Elementary School
Pocahontas
Middle School
Powhatan
High School
Powhatan

Interior

Bedrooms
4
Total Bathrooms
3
Full Bathrooms
2
Half Bathroom
1
Flooring
Carpet, Wood
Fireplace
Gas
Appliances
Dryer, Dishwasher, Electric Cooking, Electric Water Heater, Microwave, Oven, Refrigerator, Stove, Washer
Other Interior Features
Bookcases, Built-in Features, Bay Window, Ceiling Fan(s), Separate/Formal Dining Room, Eat-in Kitchen, Fireplace, Granite Counters, High Ceilings, Bath in Primary Bedroom, Pantry, Programmable Thermostat

Exterior

Stories
2
Garage Space
1.0
Water Source
Well
Pool
None
Roof
Composition
Parking
Attached, Driveway, Garage, Garage Door Opener, Paved, Two Spaces
Heat Type
Electric, Propane, Zoned
Air Conditioning
Central Air, Zoned
Sewer
Septic Tank
Security Features
Security System
Other Exterior Features
Deck, Storage, Shed, Paved Driveway

Financial

Sales Price
$548,800
Real Estate Tax
$3,352/yr
image

Schedule a Showing

We would love to show you our beautiful property. Please select your preferred date and time below. An agent will be in touch shortly to confirm your appointment.

Schedule a Showing

We would love to show you our beautiful property. Please select your preferred date and time below. An agent will be in touch shortly to confirm your appointment.

Thank you for your interest in 3223 Sherwood Ridge Dr, Powhatan, VA 23139. We are reviewing your request and will be in touch shortly!

Mortgage Calculator

Estimate your monthly mortgage payment, including the principal and interest, property taxes, and HOA. Adjust the values to generate a more accurate rate.

All estimates are provided for informational purposes only. Actual amounts may vary.
$0,000 Your Payment 20 15 65
$0,000 Your Payment

Work With Us

Providence Hill Real Estate are dedicated to helping you find your dream home and assisting with any selling needs you may have. Contact us today to start your home searching journey!

Follow Us on Instagram