3213 Queens Grant Drive
SEE ALL PHOTOS
3213 Queens Grant Drive
Courtesy of The Steele Group
Sold

3213 Queens Grant Drive

3213 Queens Grant Drive, Midlothian, VA 23113

$1,400,000
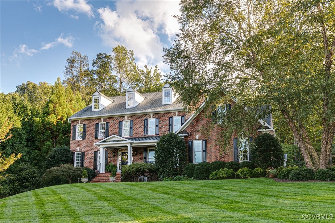
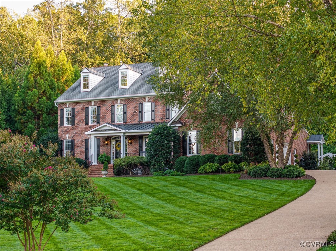
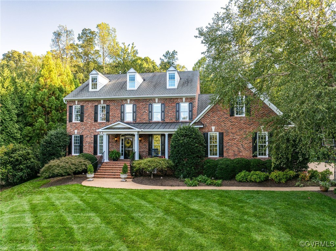
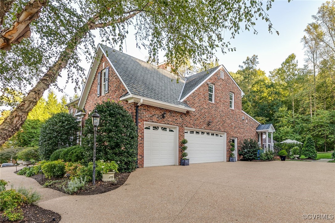
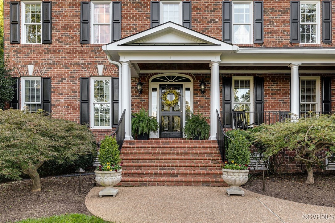
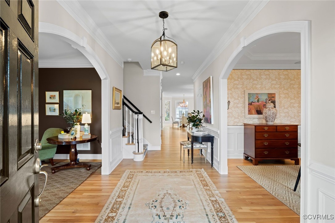
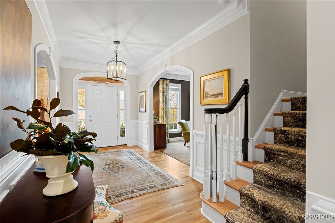
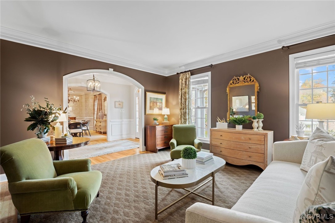
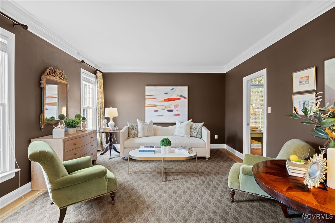
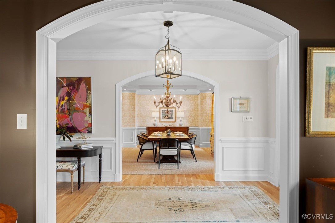
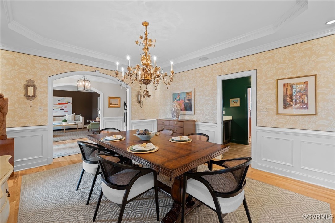
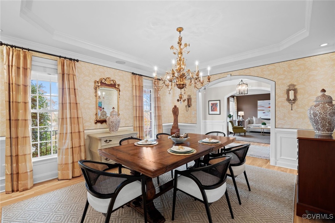
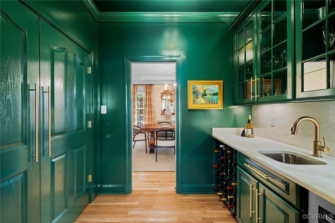
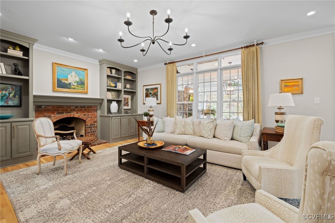
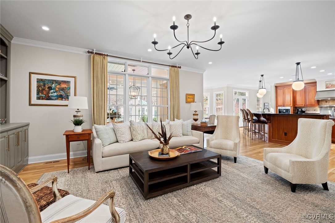
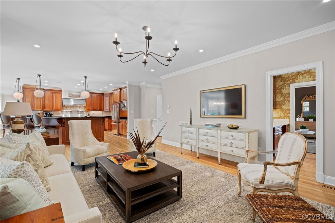
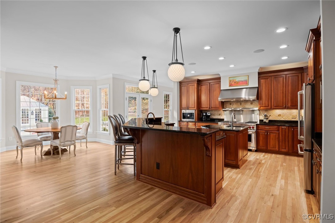
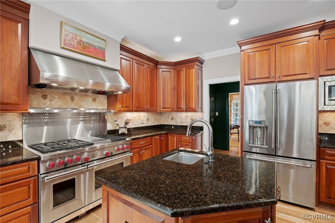
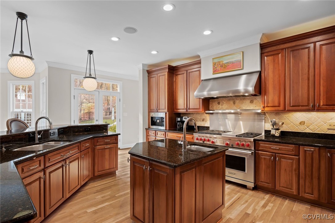
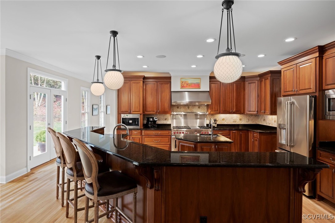
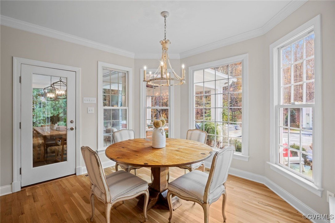
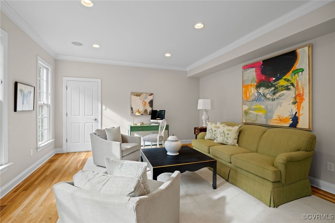
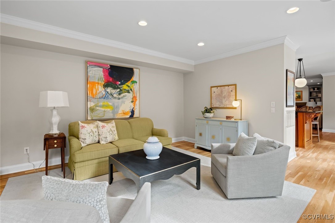
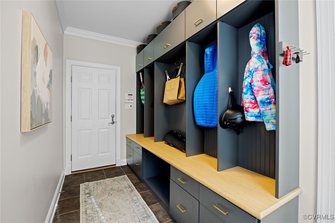
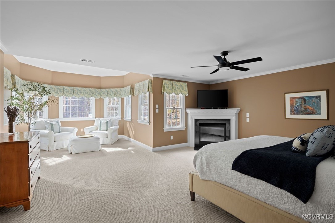
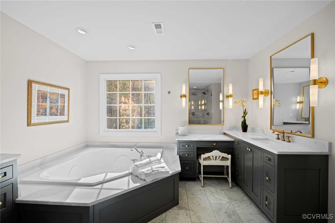
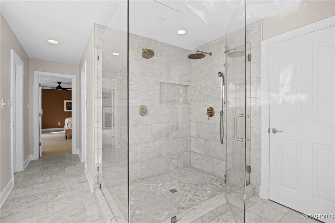
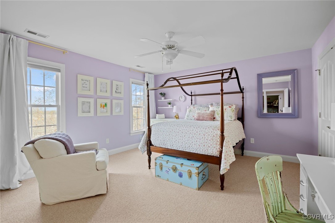
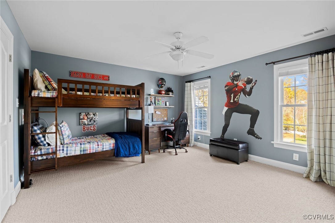
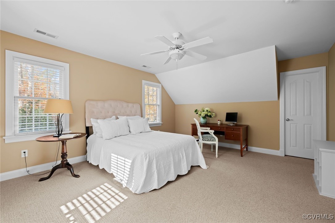
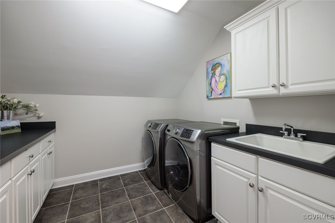
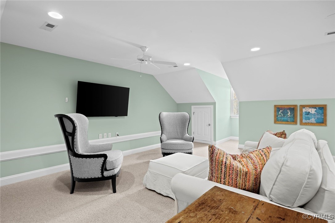
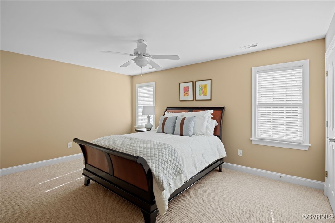
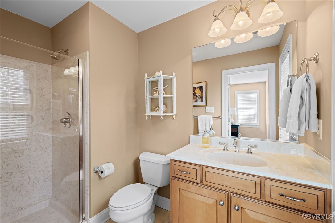
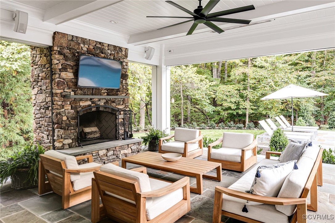
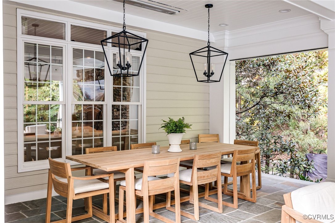
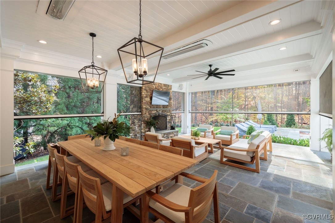
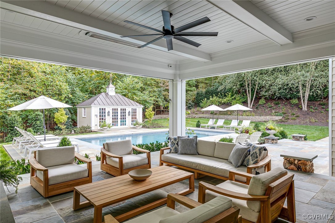
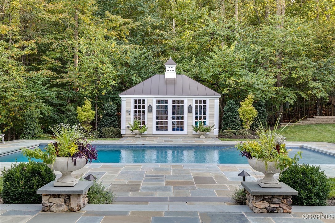
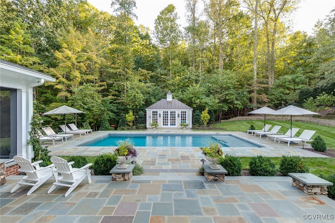
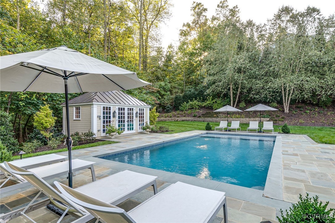
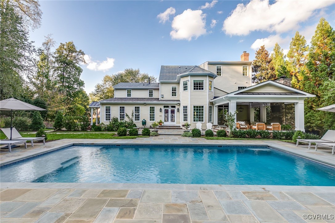
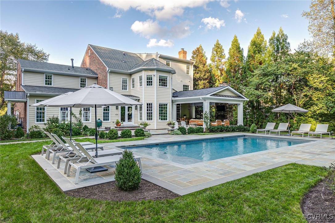
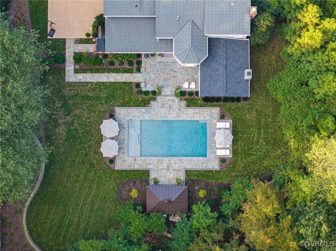
Situated on an elevated, private 1.6-acre lot in River Downs, this custom-built home offers both luxurious living and exceptional functionality. The home backs onto the 55-acre Mount Hill Commons, ensuring ultimate privacy. Inside, the gracious entrance hall leads into the heart of the home, where an open flow between the family room, dine-in kitchen, and stunning outdoor living space creates a warm and welcoming atmosphere. The gourmet kitchen is a chef's dream, equipped with high-end Wolf and Miele appliances, a butler's pantry featuring custom glass-front cabinetry with prep sink and ample wine storage. The first floor also features a beautiful living room formal dining room, family room, wet bar, and a flexible bonus room off the kitchen. The second floor includes the primary suite, featuring a sitting area, gas fireplace, and a wall of windows flooded with natural light. The spa-like ensuite bath boasts Carrara marble floors, a dual-head glass enclosed shower, oversized soaking tub, and custom cabinetry, with walk-in and cedar closets. The second floor also includes three additional bedrooms, two bathrooms, laundry, and convenient walk-in attic storage. The third floor features a private suite ideal for guests, with a large bedroom, ensuite bathroom, and a spacious bonus/media room, offering privacy and flexibility. Designed by Marcia Fryer, the outdoor living oasis is exceptional, with a covered porch with Phantom screens, bluestone floors, stone chimney with wood burning fireplace, Bose sound, and Bromic electric recessed ceiling infrared heaters. The porch steps down to a bluestone patio that extends around the heated saltwater gunite pool. The pool is beautifully complemented by the Hillbrook Collections custom pool house. Additional highlights of the home include a 3-car garage, mudroom, irrigation system, and smart home features. This home is truly a masterpiece, offering both luxurious living and an ideal space for creating lasting memories.

5
beds

5
baths

5,248 Sq.Ft. LIVING AREA

1.66 Acres lot

Brittany Heare

Brittany Heare

Area & Lot

Status
Sold
Sold Date
December 30, 2024
Living Space
5,248 Sq.Ft.
Lot Size
1.66 Acres
MLS® ID
2429103
Type
Residential
Year Built
2004
Architecture Styles
Custom, Transitional
Elementary School
Bettie Weaver
Middle School
Robious
High School
James River

Interior

Bedrooms
5
Total Bathrooms
5
Full Bathrooms
4
Half Bathroom
1
Flooring
Carpet, Ceramic Tile, Marble, Wood
Fireplace
Gas, Wood Burning
Appliances
Dryer, Dishwasher, Exhaust Fan, Electric Water Heater, Freezer, Gas Cooking, Disposal, Microwave, Refrigerator, Range Hood, Stove, Wine Cooler
Other Interior Features
Wet Bar, Bookcases, Built-in Features, Butlers Pantry, Bay Window, Separate/Formal Dining Room, Eat-in Kitchen, Granite Counters, High Ceilings, Kitchen Island, Bath in Primary Bedroom, Walk-In Closet(s), Central Vacuum

Exterior

Stories
3
Garage Space
3.0
Water Source
Public
Pool
Gunite, Heated, Pool Cover, Pool
Roof
Composition, Metal
Parking
Attached, Direct Access, Driveway, Finished Garage, Garage, Garage Door Opener, Oversized, Paved
Heat Type
Heat Pump, Natural Gas, Zoned
Air Conditioning
Central Air, Gas, Zoned
Sewer
Public Sewer
Security Features
Security System, Smoke Detector(s)
Other Exterior Features
Lighting, Paved Driveway

Financial

Sales Price
$1,400,000
Real Estate Tax
$8,960/yr
HOA Fees
$400/yr

Work With Us

Providence Hill Real Estate are dedicated to helping you find your dream home and assisting with any selling needs you may have. Contact us today to start your home searching journey!

Follow Us on Instagram