3213 Forest Lodge Ct
SEE ALL PHOTOS
3213 Forest Lodge Ct
Courtesy of Providence Hill Real Estate
Sold

3213 Forest Lodge Ct

3213 Forest Lodge Ct, Glen Allen, VA 23060

$545,000
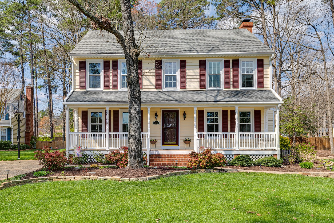
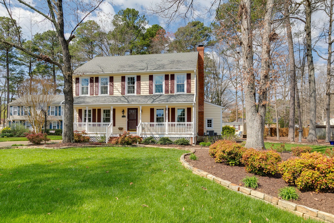
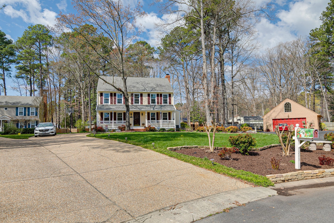
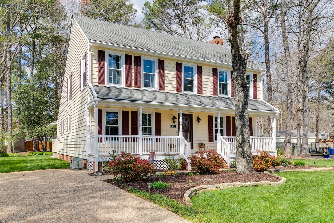
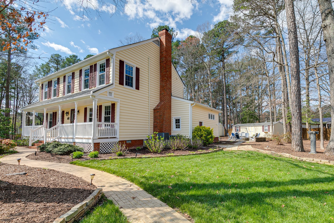
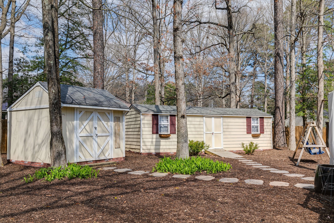
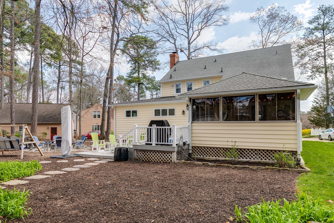
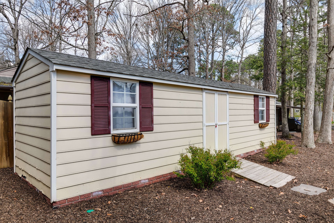
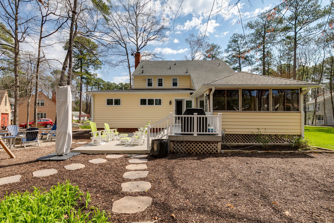
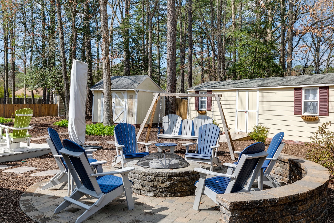
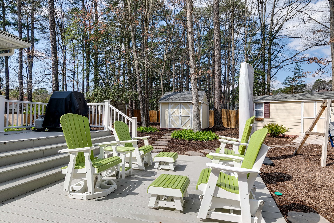
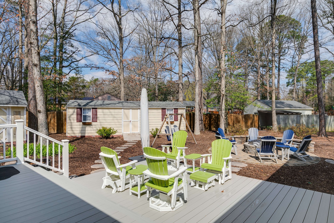
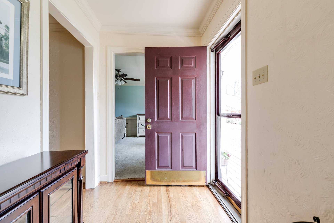
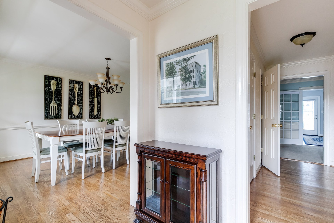
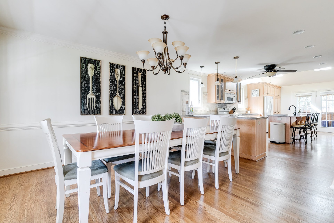
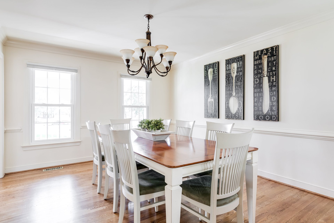
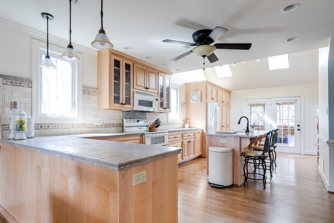
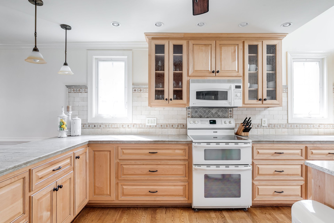
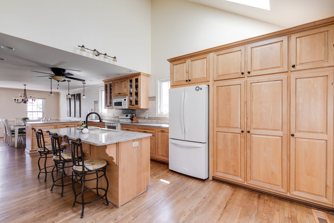
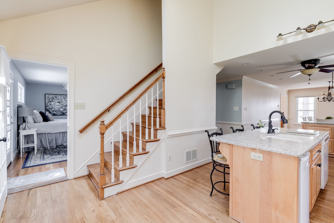
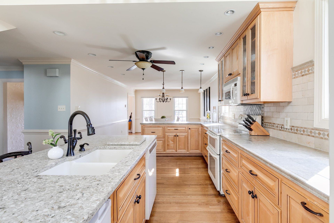
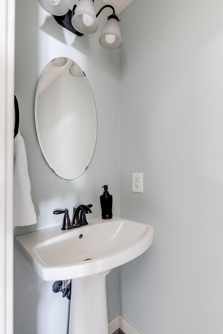
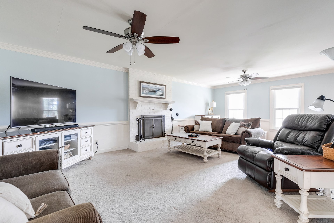
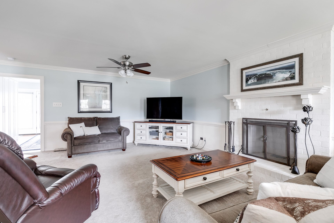
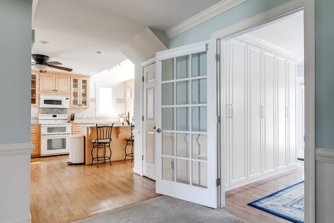
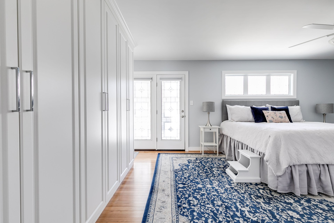
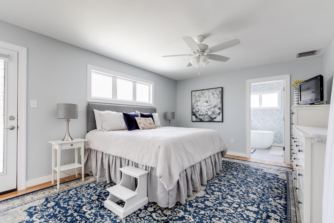
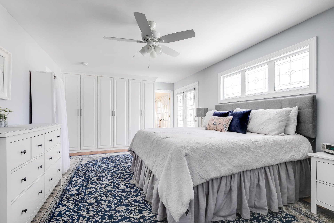
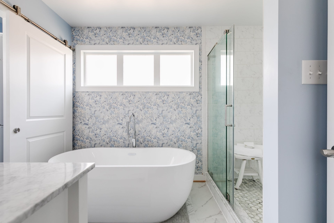
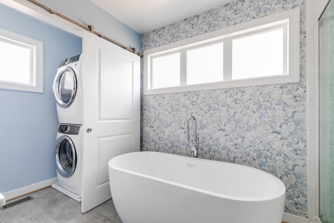
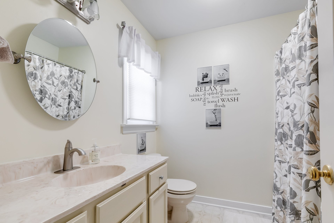
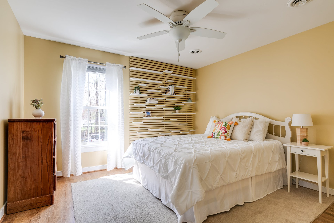
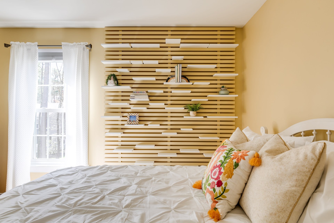
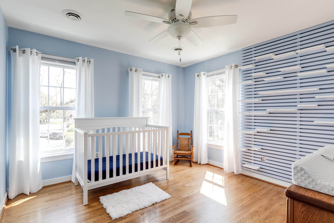
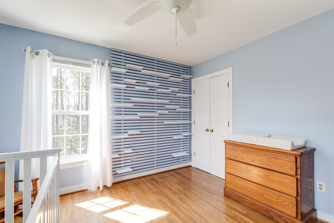
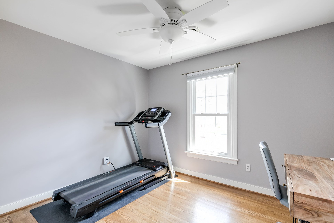
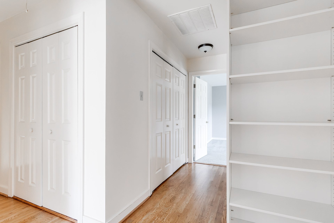
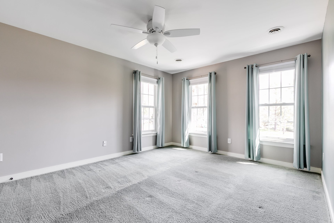
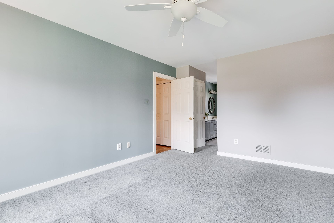

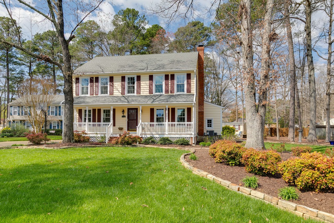
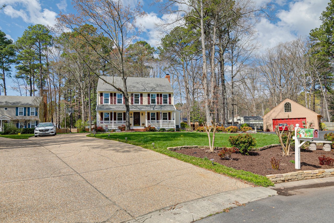
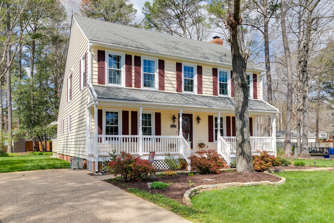
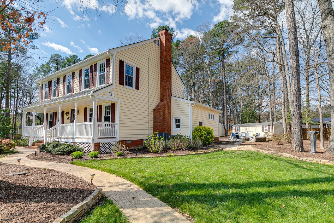
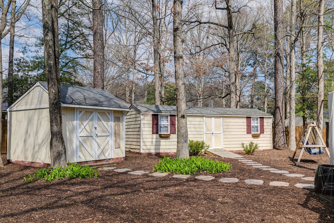
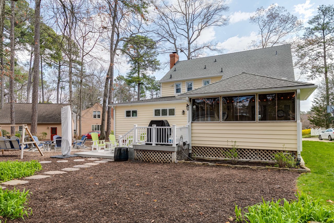
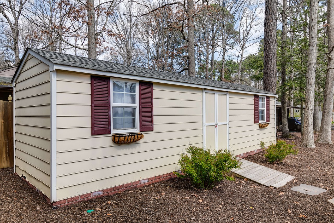
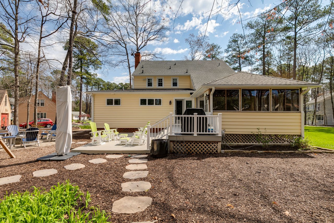
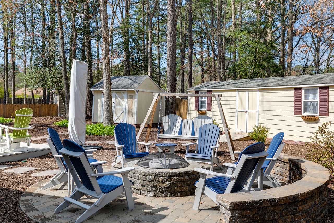
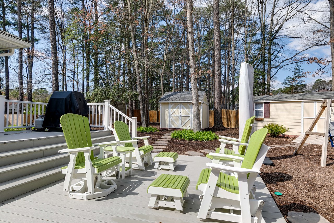
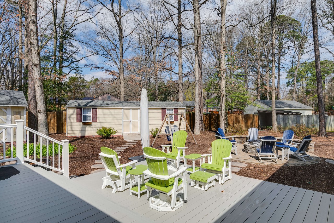
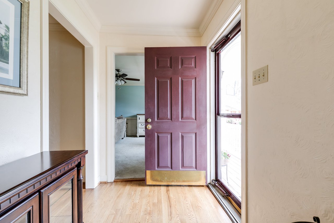
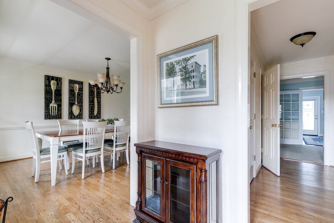
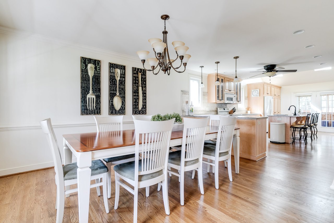
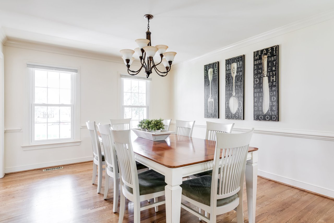
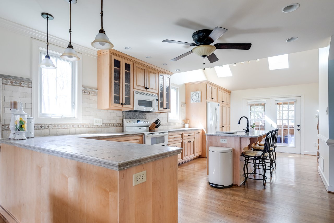
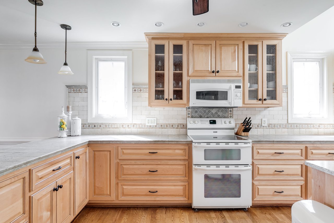
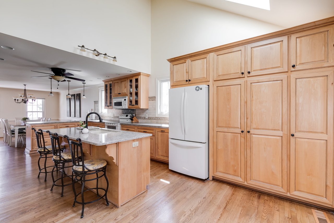
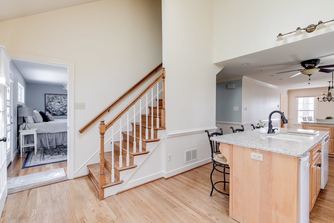
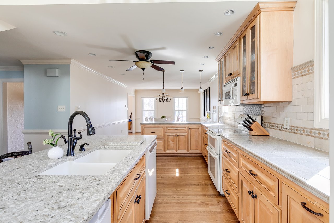
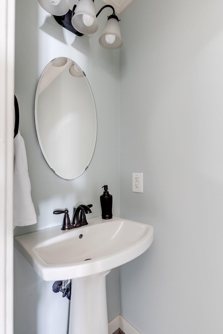
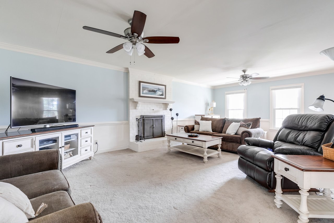
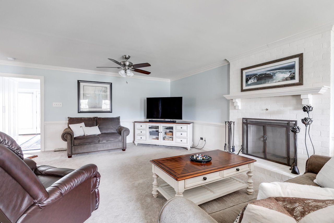
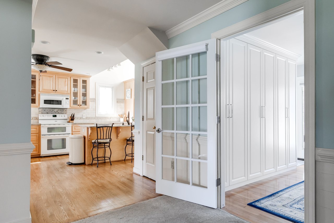
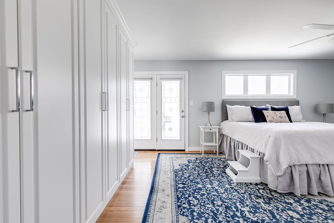
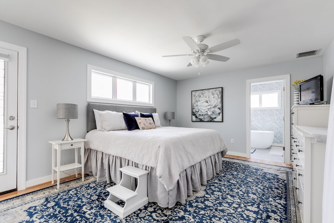
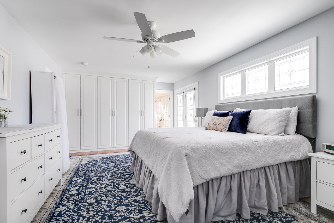
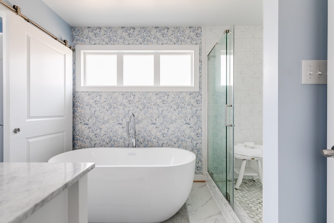
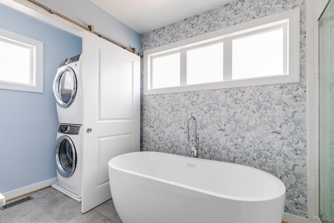
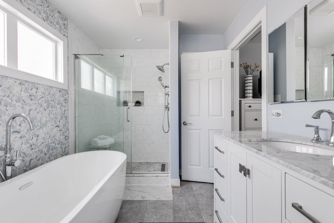
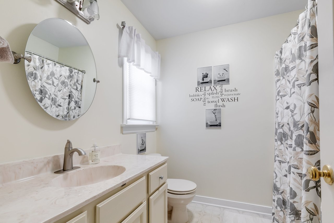
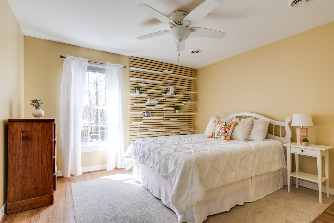
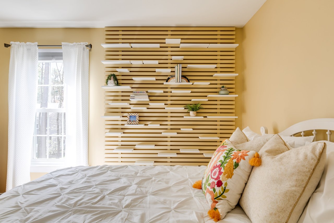
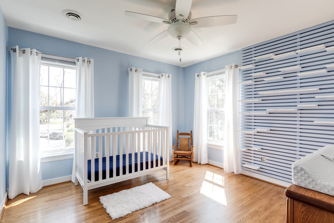
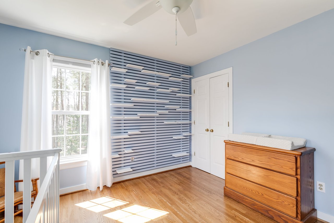
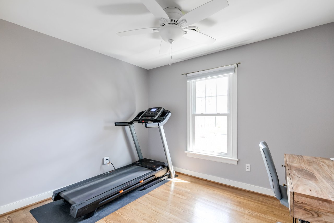
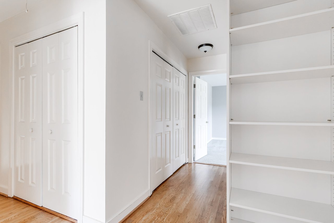
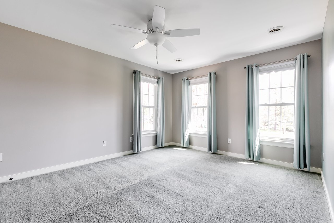
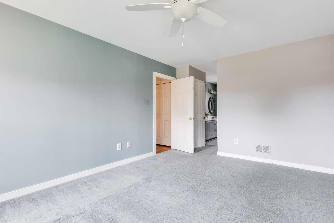
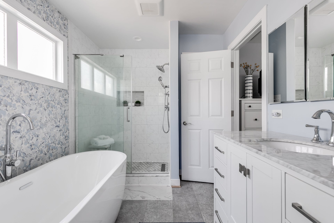
Welcome to your new home in Forest Lodge Acres! Conveniently located in Glen Allen, this stunning five bedroom, three-and-a-half-bathroom colonial-style residence offers an abundance of space and charm. Upon entering through the spacious front porch, you'll be greeted by the inviting open floor plan. The seamless atmosphere connects each room, ensuring effortless flow and accessibility. The heart of the home, the kitchen, is an absolute standout with its generous size, complete with an eat-in area, perfect for casual dining. Step out onto the screened-in porch directly from the kitchen, offering a serene spot for morning coffee or evening relaxation. Outside, the expansive backyard beckons, boasting a deck and patio ideal for outdoor entertaining or simply enjoying the beautiful surroundings. Additional storage sheds provide convenience and functionality for all your outdoor needs. This home offers not one, but two primary bedrooms, each with its own en suite bathroom, located conveniently on separate floors, offering flexibility and privacy. Each additional bedroom features hardwood flooring and custom closets, ensuring both comfort and style. Storage is never an issue in this home, thanks to built-in shelving and ample closet space throughout. Recent updates including a kitchen remodel in 2009, downstairs primary bedroom in 2019, fresh interior paint throughout, an encapsulated crawlspace, and front and side irrigation systems ensure modern comfort while preserving the home's timeless appeal. With its cozy atmosphere and expansive layout, this home strikes the perfect balance between comfort and entertainment, making it the ideal setting for creating lasting memories. Don't miss your chance to make this charming colonial your own!

5
beds

3.5
baths

2,562 Sq.Ft. LIVING AREA

0.41 Acres lot

Brittany Heare

Brittany Heare

Caleb Boyer

Caleb Boyer

Area & Lot

Status
Sold
Sold Date
May 10, 2024
Living Space
2,562 Sq.Ft.
Lot Size
0.41 Acres
MLS® ID
2407990
Type
Residential
Year Built
1988
Neighborhood
Henrico
Architecture Styles
Colonial, Two Story
Elementary School
Glen Allen
Middle School
Hungary Creek
High School
Glen Allen

Interior

Bedrooms
5
Total Bathrooms
3.5
Full Bathrooms
3
Half Bathroom
1
Laundry Room
Washer Hookup, Dryer Hookup, Stacked
Flooring
Partially Carpeted, Wood
Fireplace
Decorative, Masonry, Wood Burning
Appliances
Double Oven, Washer/Dryer Stacked, Dishwasher, Exhaust Fan, Electric Cooking, Electric Water Heater, Freezer, Disposal, Microwave, Oven, Refrigerator, Smooth Cooktop, Stove, Water Heater, Washer
Other Interior Features
Dining Area, Granite Counters, Kitchen Island, Bath in Primary Bedroom, Main Level Primary, Pantry, Recessed Lighting, Skylights, Tile Countertop, Tile Counters, Cable TV

Exterior

Stories
2
Water Source
Public
Pool
Community, Pool
Roof
Shingle
Parking
Driveway, No Garage, Oversized, Paved
Heat Type
Electric, Heat Pump, Zoned
Air Conditioning
Electric, Heat Pump, Zoned, Attic Fan
Sewer
Public Sewer
Security Features
Smoke Detector(s)
Other Exterior Features
Deck, Sprinkler/Irrigation, Porch, Storage, Shed, Paved Driveway

Financial

Sales Price
$545,000
Real Estate Tax
$3,709/yr

Henrico

Henrico, Virginia, is a dynamic suburban community just outside Richmond. Known for its schools, neighborhoods, and thriving economy, Henrico offer...

Work With Us

Providence Hill Real Estate are dedicated to helping you find your dream home and assisting with any selling needs you may have. Contact us today to start your home searching journey!

Follow Us on Instagram