3201 Quail Hill Dr
3201 Quail Hill Dr
3201 Quail Hill Dr
3201 Quail Hill Dr
3201 Quail Hill Dr
3201 Quail Hill Dr
3201 Quail Hill Dr
3201 Quail Hill Dr
3201 Quail Hill Dr
3201 Quail Hill Dr
3201 Quail Hill Dr
3201 Quail Hill Dr
3201 Quail Hill Dr
3201 Quail Hill Dr
3201 Quail Hill Dr
3201 Quail Hill Dr
3201 Quail Hill Dr
3201 Quail Hill Dr
3201 Quail Hill Dr
3201 Quail Hill Dr
3201 Quail Hill Dr
3201 Quail Hill Dr
3201 Quail Hill Dr
SEE ALL PHOTOS
3201 Quail Hill Dr
3201 Quail Hill Dr
3201 Quail Hill Dr
3201 Quail Hill Dr
3201 Quail Hill Dr
3201 Quail Hill Dr
3201 Quail Hill Dr
3201 Quail Hill Dr
3201 Quail Hill Dr
3201 Quail Hill Dr
3201 Quail Hill Dr
3201 Quail Hill Dr
3201 Quail Hill Dr
3201 Quail Hill Dr
3201 Quail Hill Dr
3201 Quail Hill Dr
3201 Quail Hill Dr
3201 Quail Hill Dr
3201 Quail Hill Dr
3201 Quail Hill Dr
3201 Quail Hill Dr
3201 Quail Hill Dr
3201 Quail Hill Dr
Courtesy of Providence Hill Real Estate
Sold

3201 Quail Hill Dr

3201 Quail Hill Dr, Midlothian, VA 23112

$430,000
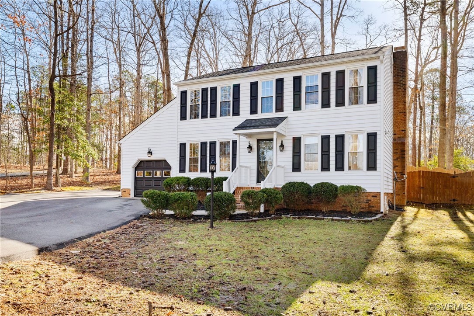
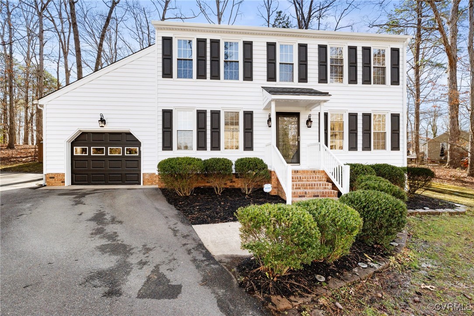
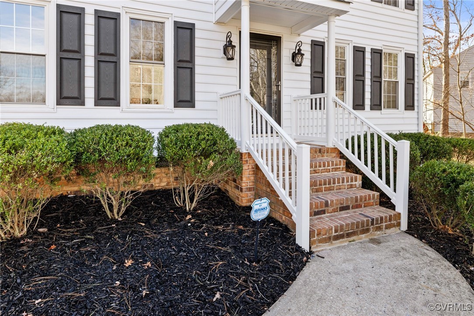
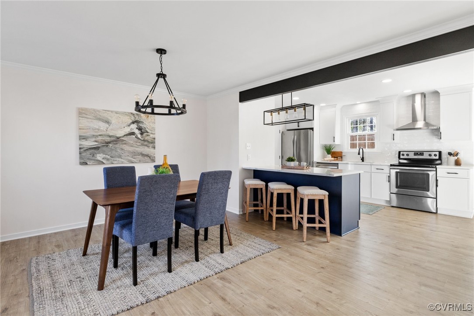
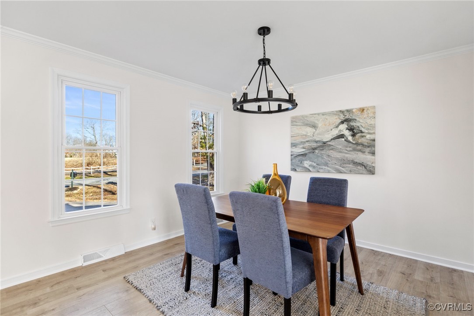
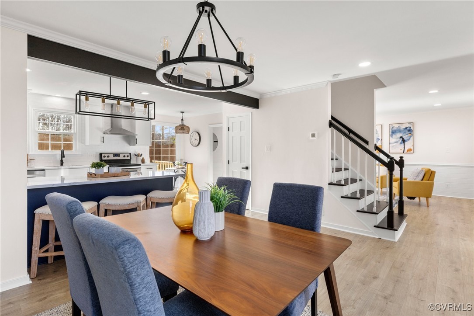
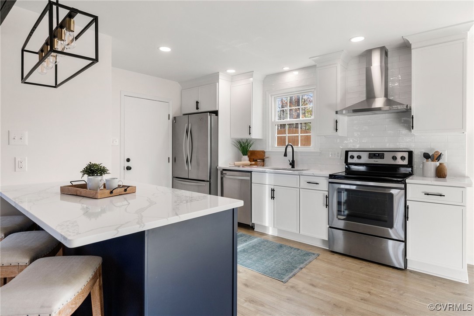
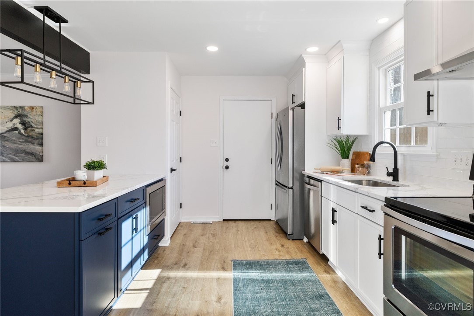
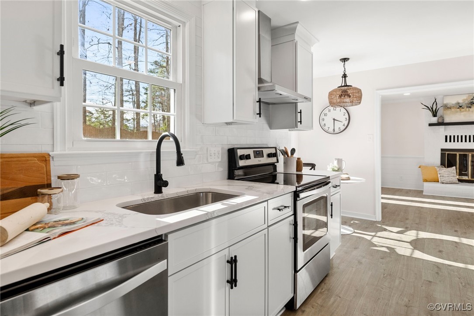
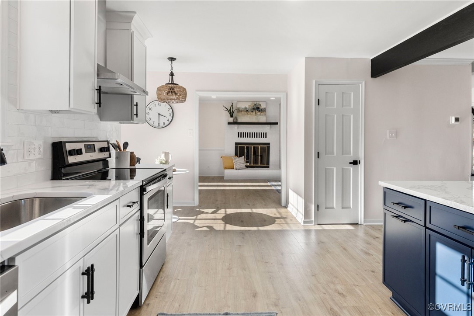
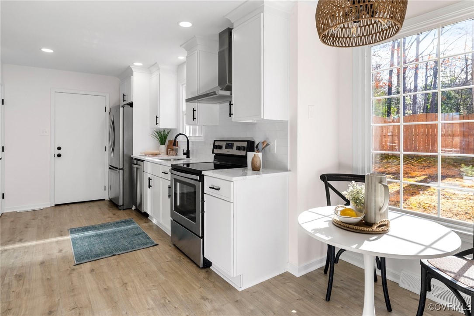
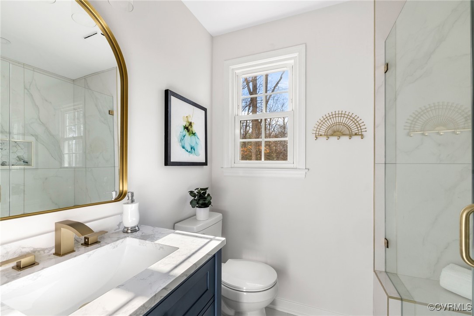
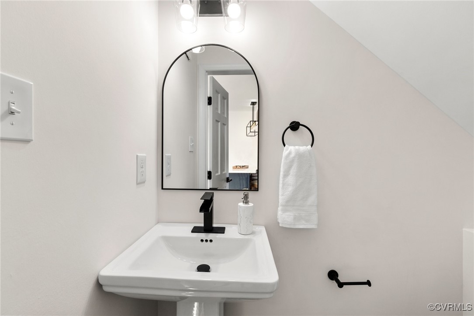
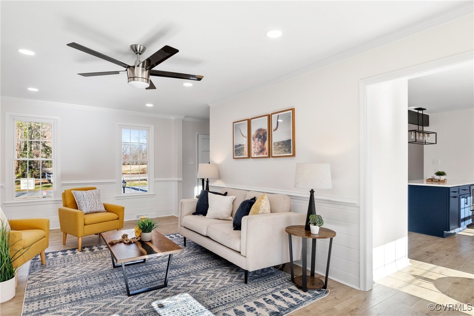
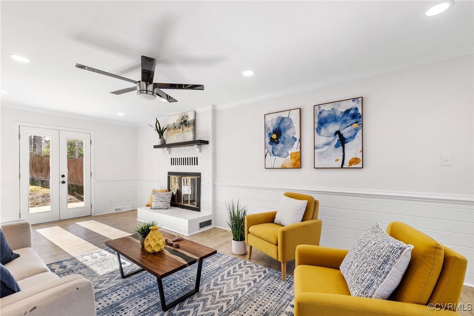
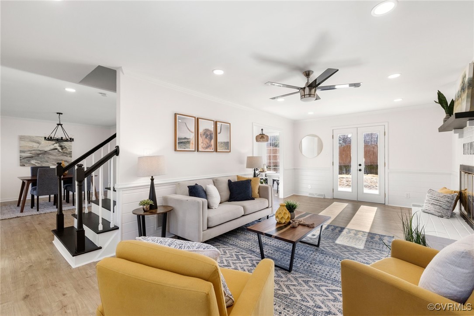
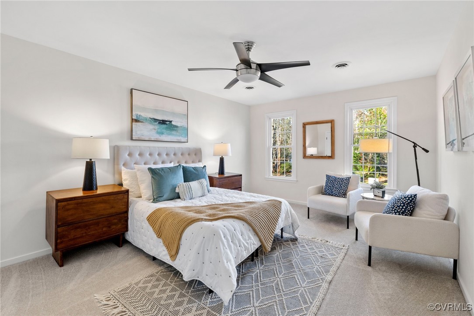
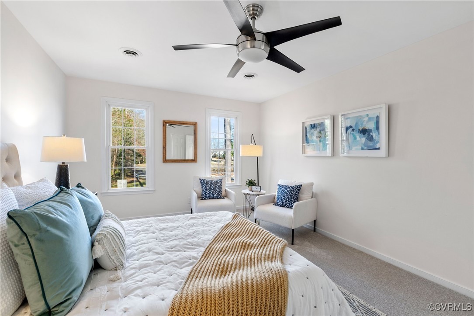
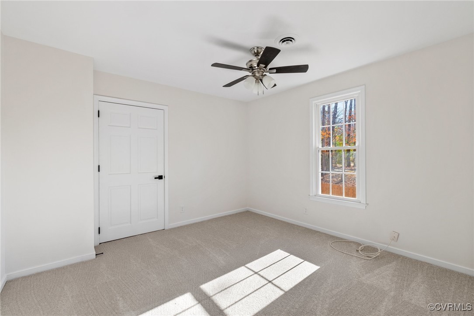
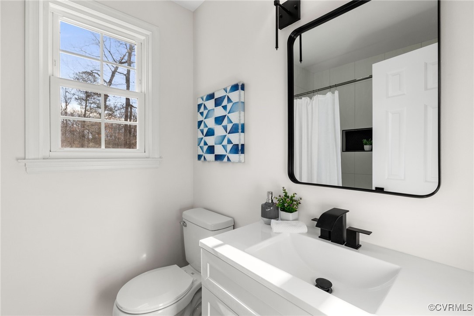
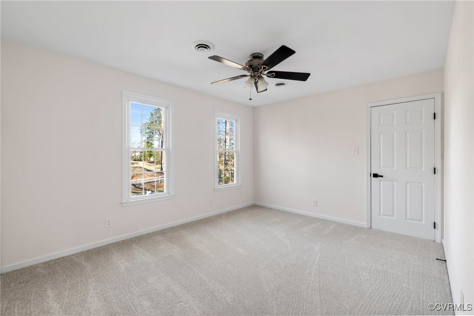
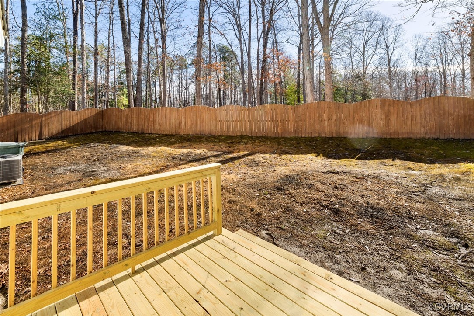
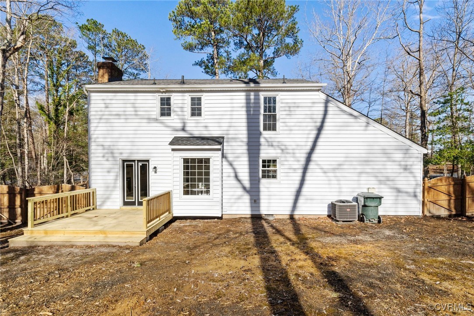
This beautifully renovated 2-story colonial home blends classic charm with modern updates, offering the perfect balance of comfort and style. Featuring spacious living areas, new flooring throughout, and updated fixtures in each room; this home is ideal for both entertaining and everyday living. The private lot between green 6 and hole 7 of the Brandermill Country Club has great views with easy access to highways, shopping, and entertainment. Outside there is a new garage door, new deck and a full fence in the rear yard. Open kitchen and dining room are bright with new cabinets, stainless steel appliances, quartz countertops and laundry closet. The expansive family room with brick fireplace and large windows let in ample natural light. Upstairs you'll find 3 spacious bedrooms including a primary suite with luxury bath and walk in closet. You won't want to miss this one!

3
beds

3
baths

1,630 Sq.Ft. LIVING AREA

0.37 Acres lot

Lacey Kearney

Lacey Kearney

Area & Lot

Status
Sold
Sold Date
April 30, 2025
Living Space
1,630 Sq.Ft.
Lot Size
0.37 Acres
MLS® ID
2505290
Type
Residential
Year Built
1979
Architecture Styles
Colonial, Two Story
View Description
Golf Course
Elementary School
Swift Creek
Middle School
Swift Creek
High School
Clover Hill

Interior

Bedrooms
3
Total Bathrooms
3
Full Bathrooms
2
Half Bathroom
1
Flooring
Partially Carpeted, Vinyl
Fireplace
Masonry
Appliances
Dishwasher, Disposal
Other Interior Features
Breakfast Area, Ceiling Fan(s), Dining Area, Eat-in Kitchen, Fireplace, Granite Counters, Bath in Primary Bedroom, Recessed Lighting, Walk-In Closet(s)

Exterior

Stories
2
Garage Space
1.0
Water Source
Public
Pool
None
Roof
Composition
Parking
Attached, Driveway, Garage, Paved
Heat Type
Electric
Air Conditioning
Electric
Sewer
Public Sewer
Other Exterior Features
Deck, Paved Driveway

Financial

Sales Price
$430,000
Real Estate Tax
$2,783/yr
HOA Fees
$212/3 mos

Work With Us

Providence Hill Real Estate are dedicated to helping you find your dream home and assisting with any selling needs you may have. Contact us today to start your home searching journey!

Follow Us on Instagram