3201 Kensington Ave
3201 Kensington Ave
3201 Kensington Ave
3201 Kensington Ave
3201 Kensington Ave
3201 Kensington Ave
3201 Kensington Ave
3201 Kensington Ave
3201 Kensington Ave
3201 Kensington Ave
3201 Kensington Ave
3201 Kensington Ave
3201 Kensington Ave
3201 Kensington Ave
3201 Kensington Ave
3201 Kensington Ave
3201 Kensington Ave
3201 Kensington Ave
3201 Kensington Ave
3201 Kensington Ave
3201 Kensington Ave
3201 Kensington Ave
3201 Kensington Ave
3201 Kensington Ave
3201 Kensington Ave
3201 Kensington Ave
3201 Kensington Ave
3201 Kensington Ave
3201 Kensington Ave
3201 Kensington Ave
3201 Kensington Ave
3201 Kensington Ave
3201 Kensington Ave
3201 Kensington Ave
3201 Kensington Ave
3201 Kensington Ave
3201 Kensington Ave
3201 Kensington Ave
3201 Kensington Ave
3201 Kensington Ave
3201 Kensington Ave
3201 Kensington Ave
3201 Kensington Ave
3201 Kensington Ave
3201 Kensington Ave
3201 Kensington Ave
3201 Kensington Ave
3201 Kensington Ave
3201 Kensington Ave
3201 Kensington Ave
SEE ALL PHOTOS
3201 Kensington Ave
3201 Kensington Ave
3201 Kensington Ave
3201 Kensington Ave
3201 Kensington Ave
3201 Kensington Ave
3201 Kensington Ave
3201 Kensington Ave
3201 Kensington Ave
3201 Kensington Ave
3201 Kensington Ave
3201 Kensington Ave
3201 Kensington Ave
3201 Kensington Ave
3201 Kensington Ave
3201 Kensington Ave
3201 Kensington Ave
3201 Kensington Ave
3201 Kensington Ave
3201 Kensington Ave
3201 Kensington Ave
3201 Kensington Ave
3201 Kensington Ave
3201 Kensington Ave
3201 Kensington Ave
3201 Kensington Ave
3201 Kensington Ave
3201 Kensington Ave
3201 Kensington Ave
3201 Kensington Ave
3201 Kensington Ave
3201 Kensington Ave
3201 Kensington Ave
3201 Kensington Ave
3201 Kensington Ave
3201 Kensington Ave
3201 Kensington Ave
3201 Kensington Ave
3201 Kensington Ave
3201 Kensington Ave
3201 Kensington Ave
3201 Kensington Ave
3201 Kensington Ave
3201 Kensington Ave
3201 Kensington Ave
3201 Kensington Ave
3201 Kensington Ave
3201 Kensington Ave
3201 Kensington Ave
3201 Kensington Ave
Courtesy of Long & Foster REALTORS
Sold

3201 Kensington Ave

3201 Kensington Ave, Richmond, VA 23221

$1,090,000
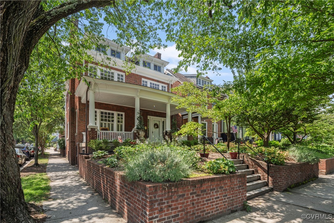
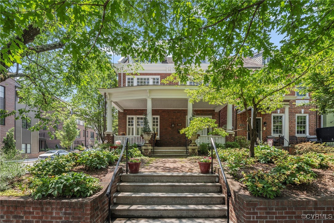
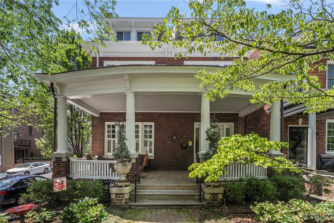
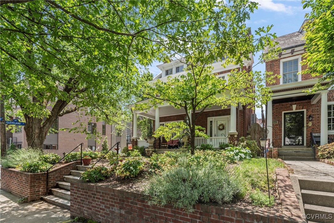
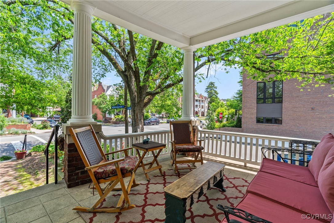
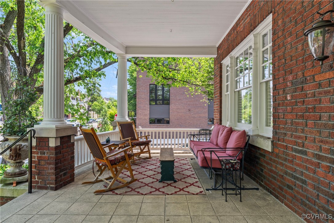
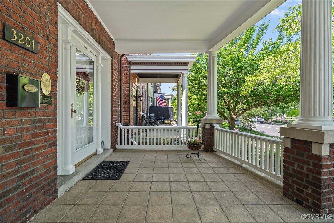
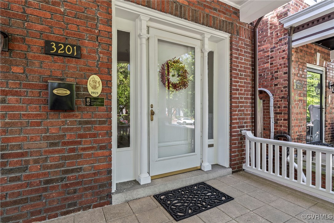
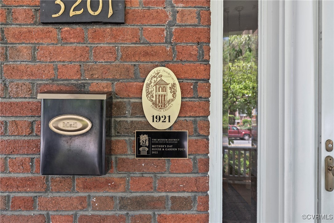
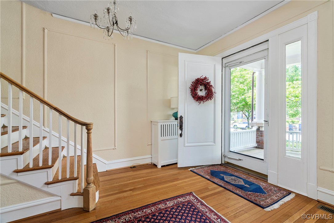
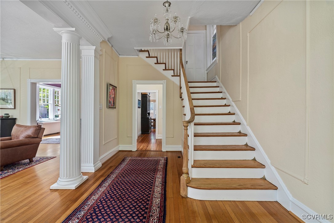
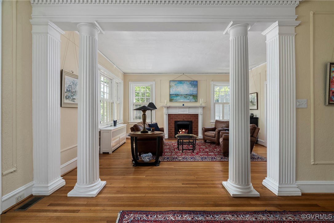
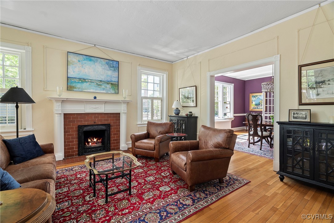
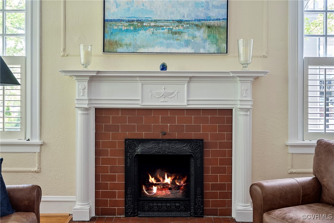
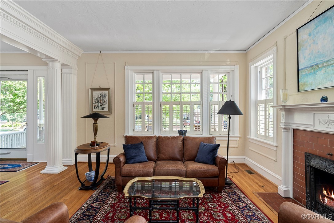
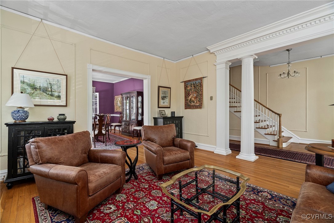
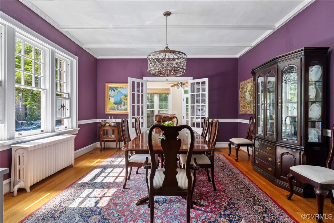
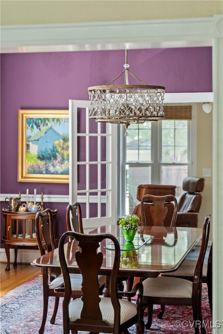
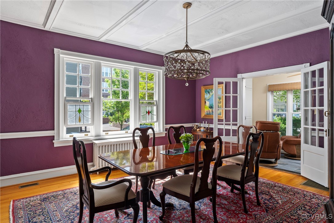
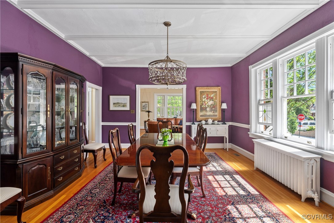
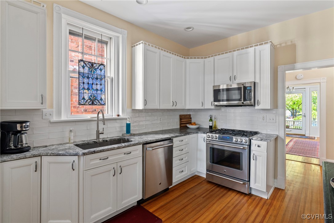
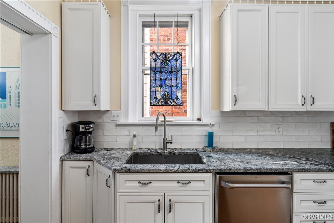
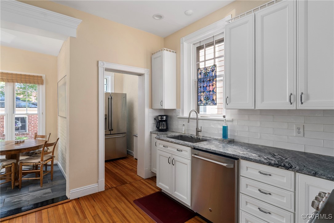
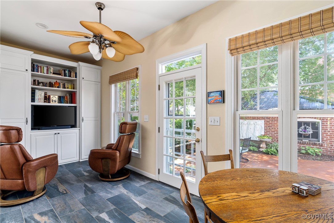
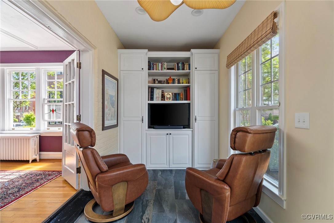
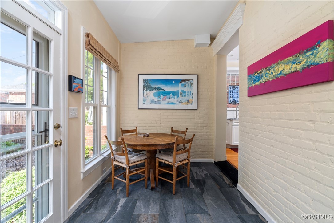
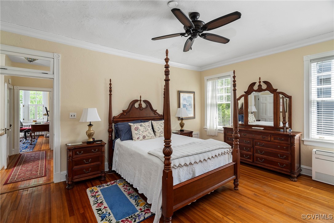
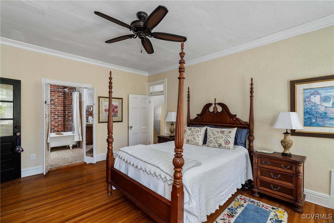
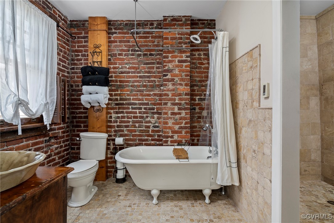
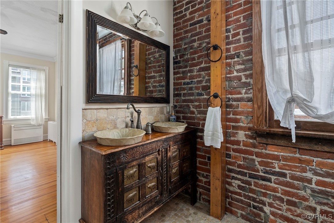
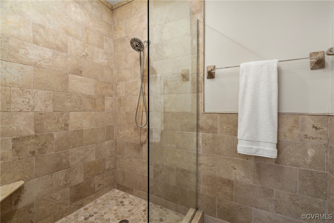
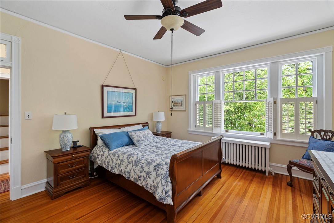
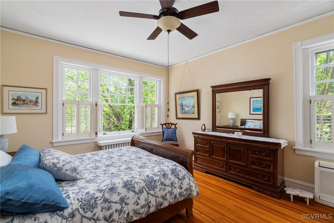
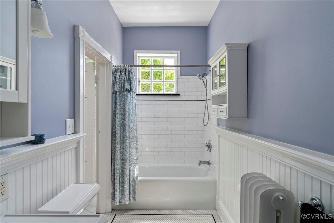
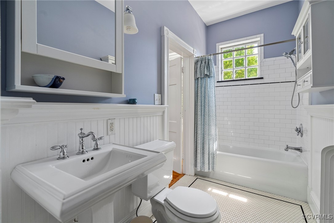
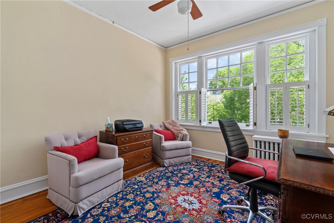
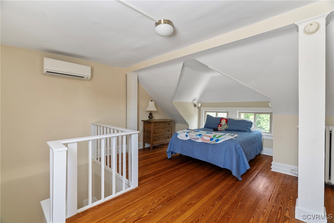
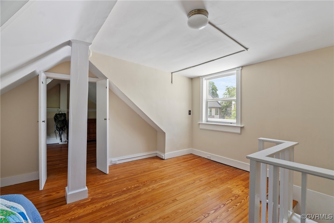
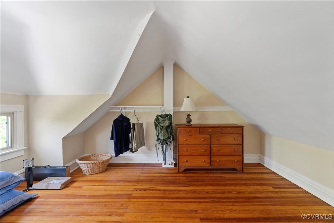
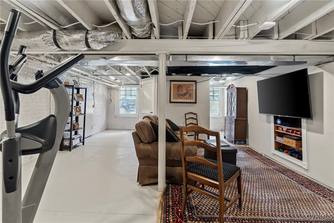
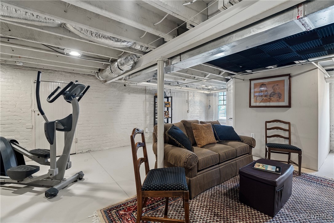
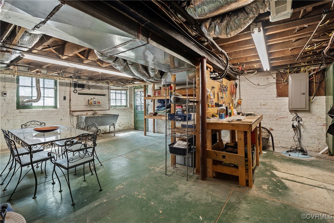
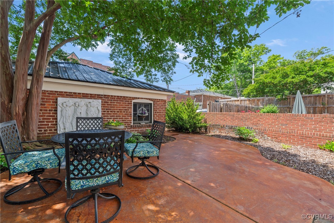
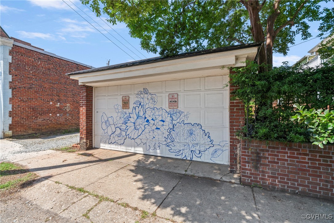
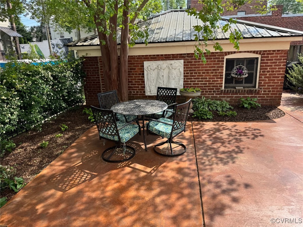
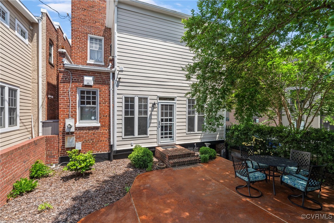
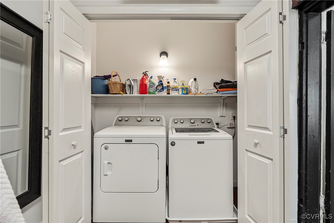
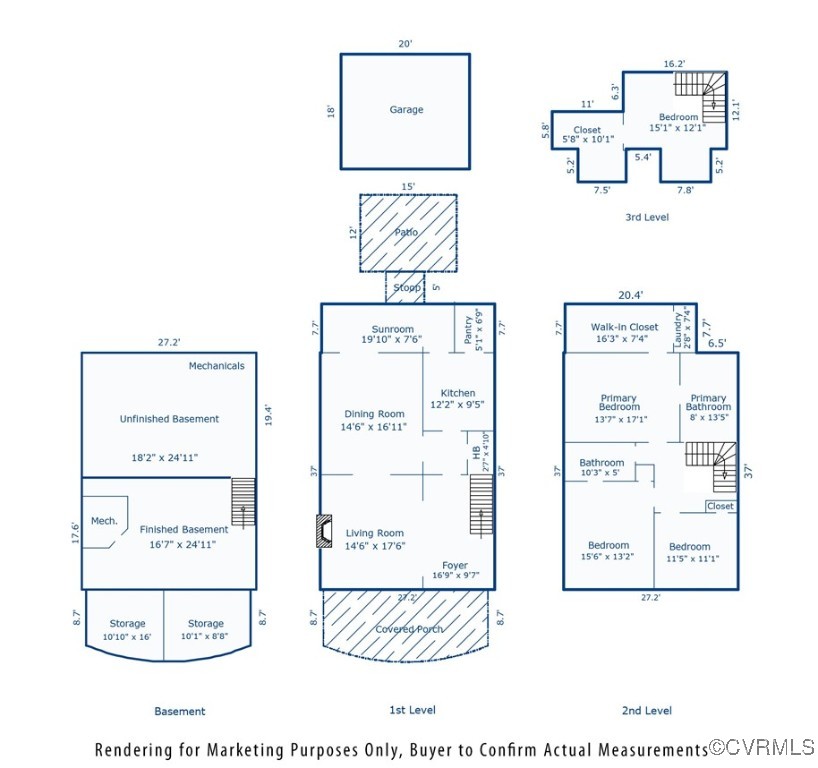
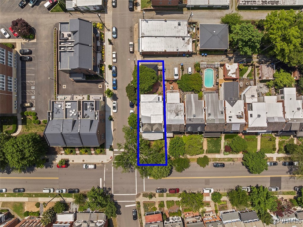
3201 Kensington Avenue is a classic 1921 Colonial Revival home situated in Richmond's historic Museum District. This stately residence combines timeless elegance with modern comfort across four spacious levels. The home features a beautifully restored front porch with Doric columns, formal living and dining rooms with soaring ceilings and intricate millwork, a cozy family room/sunroom with built-ins, and a private rear patio. Upstairs, there are three generous bedrooms and two renovated baths, including a serene primary suite with a large walk-in-closet! The finished third floor offers flexible space ideal for a fourth bedroom, home office, or studio. The full basement provides additional living space, ample storage, secondary laundry hookups, a workshop with a walkout door to the backyard, and potential for future expansion. Corner lot on Kensington & Cleveland coupled with two inviting outdoor living spaces and a detached 1.5-car garage make this a rare gem in a spectacular location! Home is located just steps from local shops, restaurants, and museums, including the Virginia Museum of Fine Arts. This home was on the 2022 Museum District Mother's Day House & Garden Tour.

4
beds

3
baths

3,189 Sq.Ft. LIVING AREA

3,689.53 Sq.Ft. lot

Brooke Barnard

Brooke Barnard

Area & Lot

Status
Sold
Sold Date
November 3, 2025
Living Space
3,189 Sq.Ft.
Lot Size
3,689.53 Sq.Ft.
MLS® ID
2510894
Type
Residential
Year Built
1921
Neighborhood
Richmond
Architecture Styles
Colonial, Two Story
Elementary School
Lois-Harrison Jones
Middle School
Albert Hill
High School
Thomas Jefferson

Interior

Bedrooms
4
Total Bathrooms
3
Full Bathrooms
2
Half Bathroom
1
Flooring
Ceramic Tile, Wood
Fireplace
Gas
Other Interior Features
Bookcases, Built-in Features, Breakfast Area, Ceiling Fan(s), Separate/Formal Dining Room, Fireplace, Granite Counters, Garden Tub/Roman Tub, Walk-In Closet(s), Workshop

Exterior

Stories
2
Garage Space
1.5
Water Source
Public
Pool
None
Roof
Pitched
Lot Features
Corner Lot, Landscaped
Parking
Detached, Garage, Garage Door Opener, Garage Faces Rear, Garage Faces Side, On Street
Heat Type
Electric, Radiator(s), Zoned
Air Conditioning
Electric, Other, Zoned
Sewer
Public Sewer
Other Exterior Features
Porch

Financial

Sales Price
$1,090,000
Real Estate Tax
$8,844/yr

Richmond

Richmond, Virginia, is a historic city steeped in Southern charm and significance. As the capital of Virginia, it boasts a rich tapestry of culture...

Work With Us

Providence Hill Real Estate are dedicated to helping you find your dream home and assisting with any selling needs you may have. Contact us today to start your home searching journey!

Follow Us on Instagram
