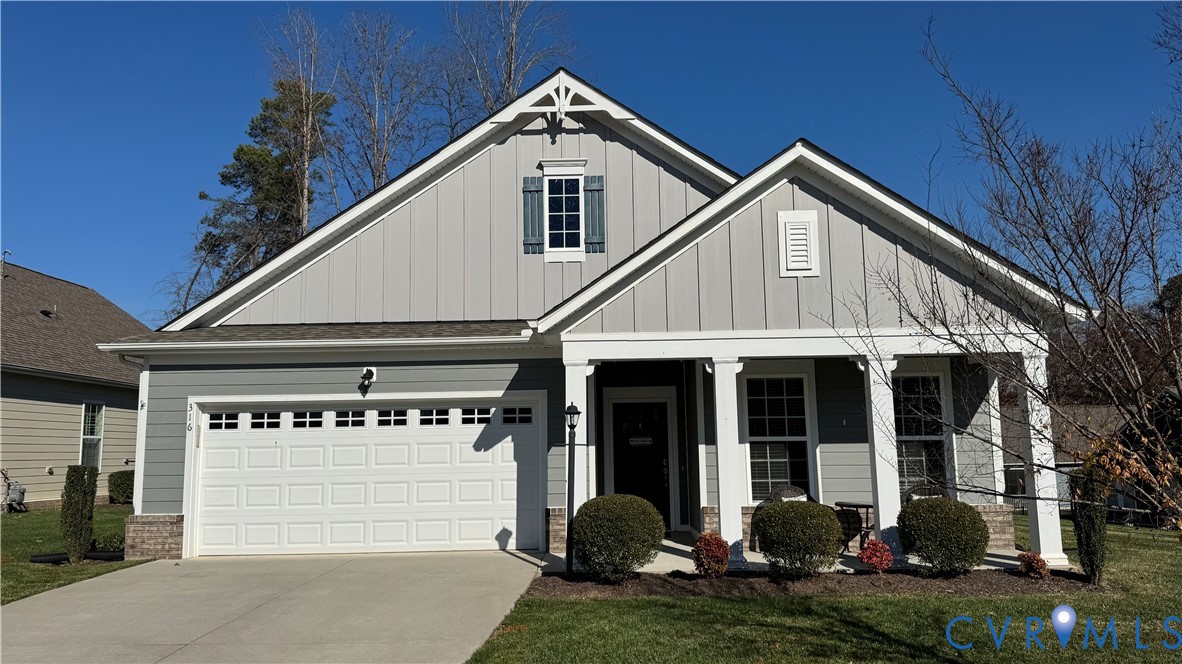
Gray-sided house with a two-car garage and covered front porch.
Sold

316 Ashford Hill Loop

316 Ashford Hill Loop, North Chesterfield, VA 23236

$540,000
Nestled in the desirable 55+ maintenance-free community of the Villas at Ashford Hill, this rare one-owner cottage-style home offers 1,824 sq ft of comfortable first-floor living with 3 bedrooms, 2 full baths and 2-car direct entry garage with walk up attic storage. Level, no steps or steep drivway. Thoughtfully designed and beautifully maintained, this property features more than $20,000 in upgrades, including Dutchlap siding, farmhouse elevation, transom windows, an Infinity shower, wall-mounted laundry cabinets, a family room fireplace with mantel, a screened-in rear porch, a 12x12 stamped concrete patio, and a premium lot that enhances both privacy and views. The Villas at Ashford Hill is known for its serene, low-maintenance lifestyle with convenient access to shopping, highways, dining, hospitals and entertainment. Residents enjoy landscaped common areas, a walking paths/sidewalks and community. This home offers the perfect blend of comfort, convenience, and easy living in a sought-after active adult community. Washer, dryer and refrigerator to convey. ALL furniture/accessories at the property are negotiable.

3
beds

2
baths

1,828 Sq.Ft. LIVING AREA

Laura Woodard

Laura Woodard

Area & Lot

Status
Sold
Sold Date
January 29, 2026
Living Space
1,828 Sq.Ft.
MLS® ID
2530952
Type
Condo
Year Built
2020
Architecture Styles
Craftsman, Ranch
Elementary School
Gordon
Middle School
Midlothian
High School
Monacan

Interior

Bedrooms
3
Total Bathrooms
2
Full Bathrooms
2
Laundry Room
Washer Hookup, Dryer Hookup
Flooring
Wood
Fireplace
Gas
Appliances
Dryer, Dishwasher, Electric Cooking, Disposal, Gas Water Heater, Microwave, Refrigerator, Smooth Cooktop, Tankless Water Heater, Washer
Other Interior Features
Bedroom on Main Level, Breakfast Area, Ceiling Fan(s), Dining Area, Double Vanity, Eat-in Kitchen, Fireplace, Granite Counters, High Ceilings, Kitchen Island, Bath in Primary Bedroom, Main Level Primary, Pantry, Recessed Lighting, Cable TV, Walk-In Closet(s), Built In Shower Chair

Exterior

Stories
1
Garage Space
2.0
Water Source
Public
Pool
None
Roof
Composition
Lot Features
Level
Parking
Attached, Direct Access, Driveway, Finished Garage, Garage, Garage Door Opener, Off Street, Paved
Heat Type
Forced Air, Natural Gas
Air Conditioning
Central Air
Sewer
Public Sewer
Substructure
Slab
Disability Features
Customized Wheelchair Accessible, Grab Bars, Accessible Entrance
Other Exterior Features
Sprinkler/Irrigation, Porch, Paved Driveway

Financial

Sales Price
$540,000
Real Estate Tax
$3,921/yr
HOA Fees
$317/mo

Work With Us

Providence Hill Real Estate are dedicated to helping you find your dream home and assisting with any selling needs you may have. Contact us today to start your home searching journey!

Follow Us on Instagram