3159 Shadow Creek Dr
SEE ALL PHOTOS
3159 Shadow Creek Dr
Courtesy of Long & Foster REALTORS
Sold

3159 Shadow Creek Dr

3159 Shadow Creek Dr, Powhatan, VA 23139

$650,000
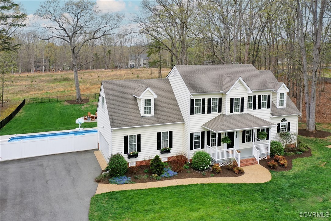
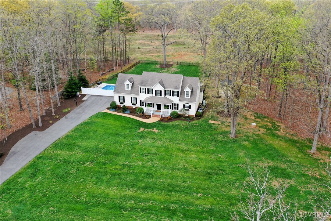
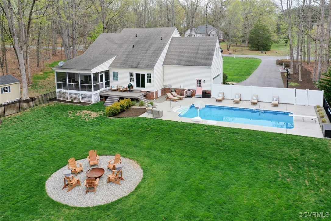
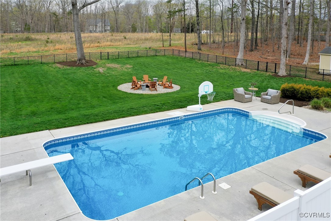
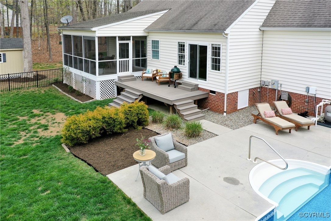
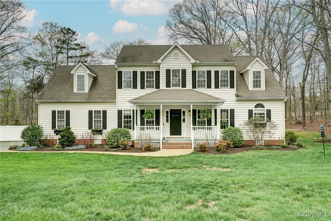
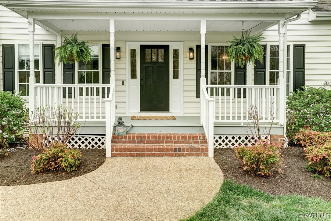
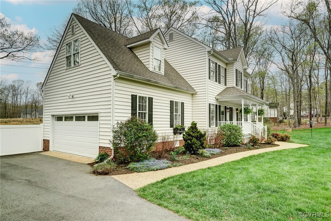
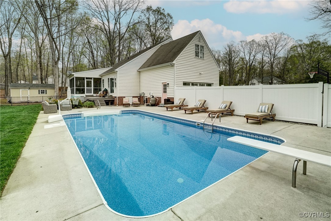
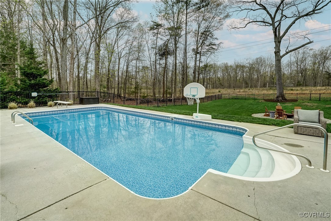
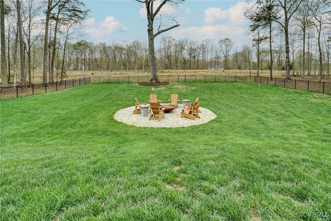
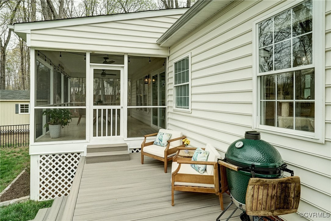
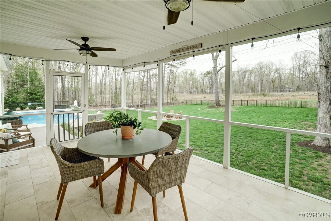
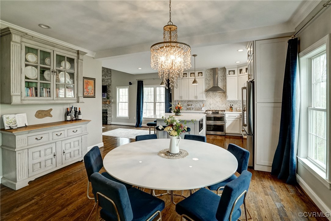
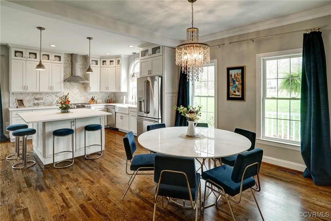
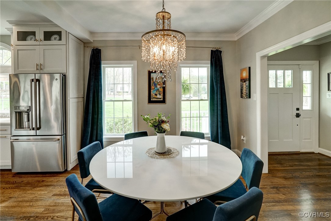
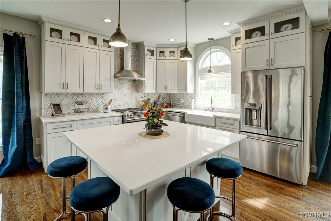
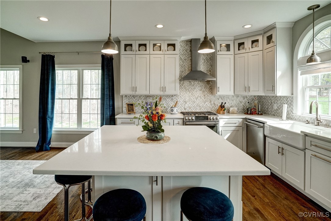
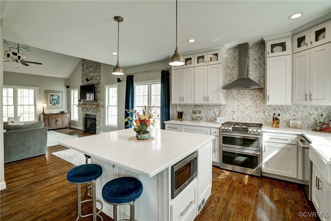
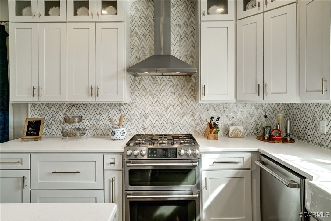
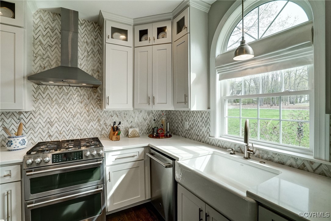
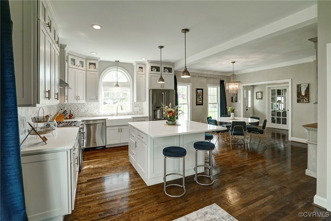
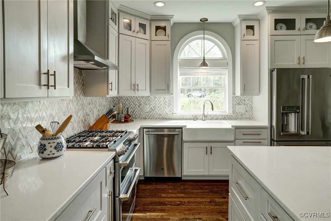
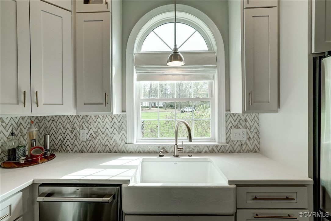
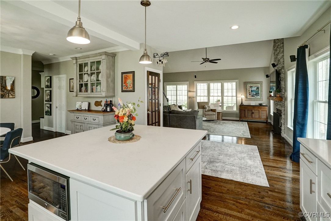
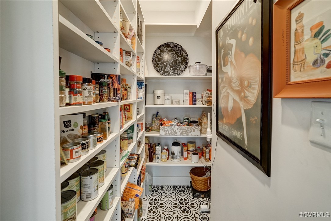
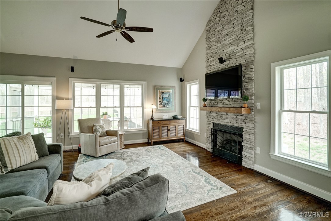
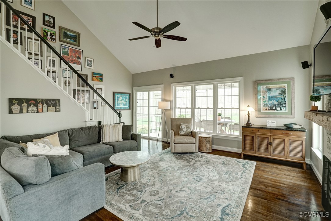
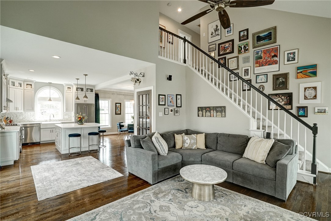
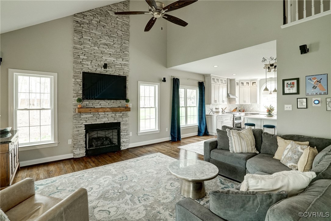
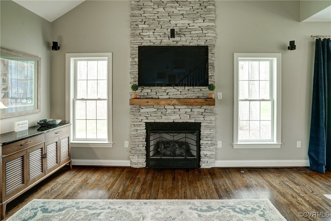
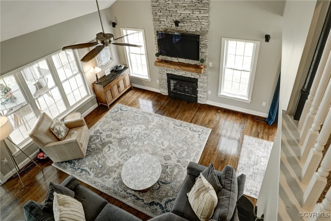
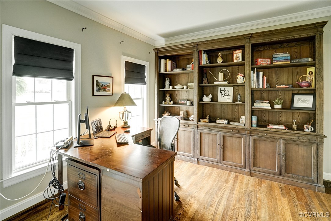
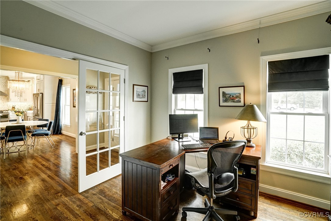
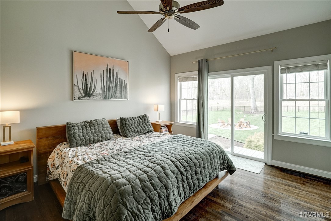
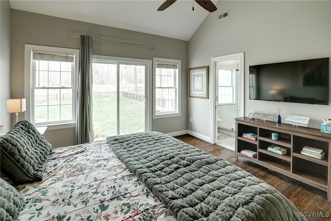
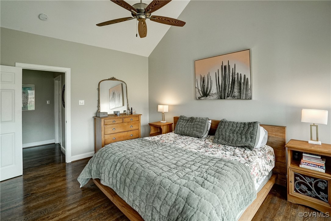
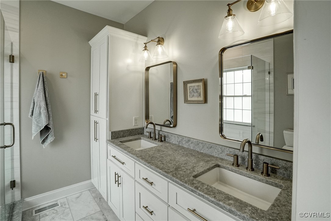
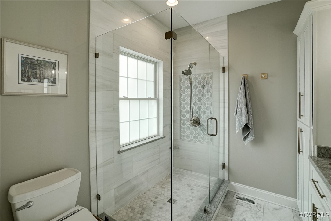
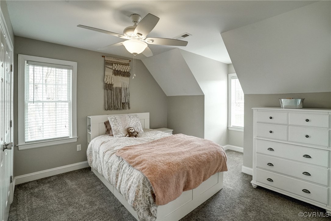
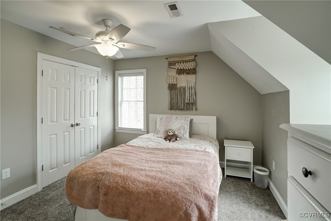
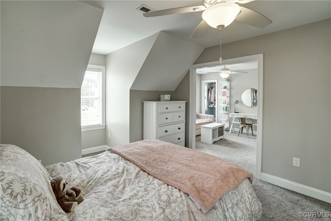
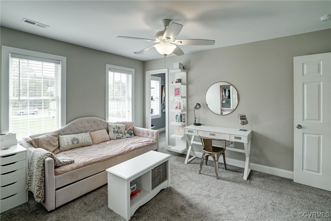
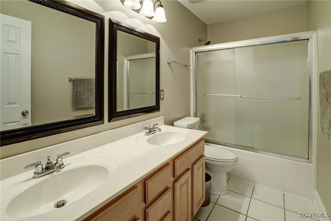
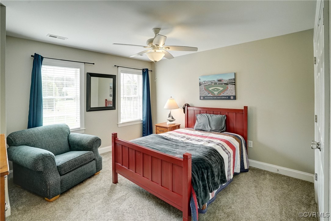
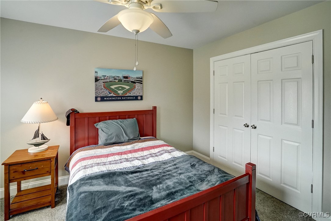
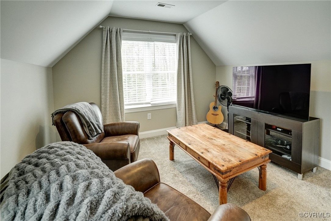
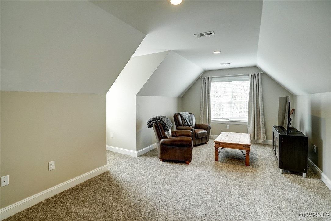
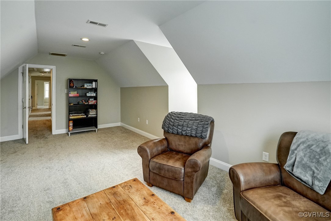
Gorgeous renovations in this elegant colonial with a pool on over two acres on the historic Huguenot Trail that follows the upper James River. The two-story home features a redesigned first floor primary suite with new sliding door to the pool and patio. The primary suite bathroom has been fully renovated with a large shower and dual vanities. The modern dining area is open to the renovated kitchen with its statement center island, GE Cafe appliances including gas cooking, refrigerator, dishwasher, island and a walk-in pantry. The spacious family room has a gas fireplace and flows into the screened porch with its updated travertine tile floor and boasts room for dining and lounging. A first floor study with French doors is the ideal place for remote work. The second floor includes an expanded two-room bedroom suite and two closets (originally two bedrooms) plus a third bedroom, hall bath, two large closets and a playroom. The salt pool with diving board is within a fully fenced huge flat backyard with a fire pit area for entertaining and recreation. Enjoy the peace and quiet in the country with low real estate taxes just 16 minutes from Westchester Commons, Chesterfield's outdoor shopping center! Close to Fine Creek Brewing and the Foundry Golf Course too!

3
beds

3
baths

2,430 Sq.Ft. LIVING AREA

2.21 Acres lot

Christina Goodpaster

Christina Goodpaster

Area & Lot

Status
Sold
Sold Date
May 5, 2025
Living Space
2,430 Sq.Ft.
Lot Size
2.21 Acres
MLS® ID
2506641
Type
Residential
Year Built
1999
Architecture Styles
Colonial, Two Story, Transitional
Elementary School
Flat Rock
Middle School
Powhatan
High School
Powhatan

Interior

Bedrooms
3
Total Bathrooms
3
Full Bathrooms
2
Half Bathroom
1
Laundry Room
Washer Hookup, Dryer Hookup
Flooring
Partially Carpeted, Tile, Wood
Fireplace
Gas, Insert
Appliances
Dishwasher, Exhaust Fan, Electric Water Heater, Microwave, Stove
Other Interior Features
Bedroom on Main Level, Breakfast Area, Ceiling Fan(s), Cathedral Ceiling(s), Dining Area, Double Vanity, Eat-in Kitchen, French Door(s)/Atrium Door(s), Fireplace, Granite Counters, High Ceilings, High Speed Internet, Kitchen Island, Main Level Primary, Recessed Lighting, Wired for Data, Walk-In Closet(s)

Exterior

Stories
2
Garage Space
2.0
Water Source
Well
Pool
Fenced, In Ground, Pool Equipment, Pool, Private
Roof
Asphalt, Shingle
Lot Features
Cleared, Level
Parking
Attached, Driveway, Finished Garage, Garage, Garage Door Opener, Paved, Garage Faces Rear, Two Spaces, Garage Faces Side
Heat Type
Electric, Heat Pump, Zoned
Air Conditioning
Heat Pump, Zoned, Attic Fan
Sewer
Septic Tank
Security Features
Security System, Smoke Detector(s)
Other Exterior Features
Lighting, Porch, Storage, Shed, Paved Driveway

Financial

Sales Price
$650,000
Real Estate Tax
$3,211/yr

Work With Us

Providence Hill Real Estate are dedicated to helping you find your dream home and assisting with any selling needs you may have. Contact us today to start your home searching journey!

Follow Us on Instagram