3121 Stony Point Rd Unit#D
SEE ALL PHOTOS
3121 Stony Point Rd Unit#D
Courtesy of Walker McCorvey Realty LLC
Sold

3121 Stony Point Rd Unit#D

3121 Stony Point Rd Unit#D, Richmond, VA 23235

$410,000
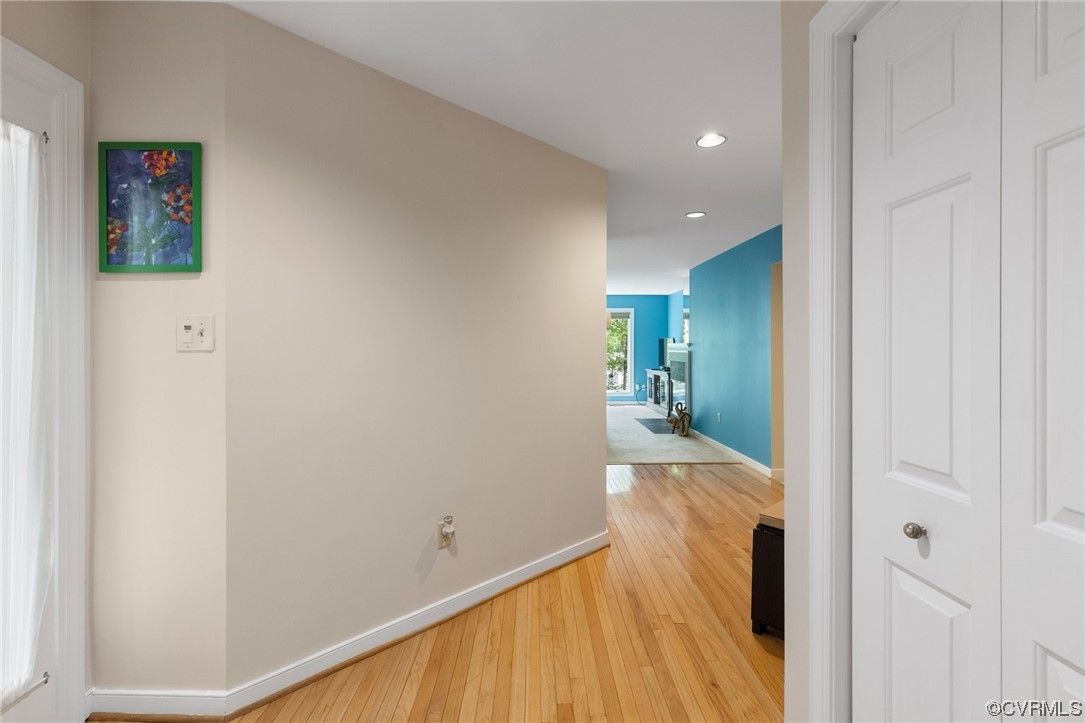
WELCOME HOME to this BEAUTIFUL 2 bedroom, 2 bath, one-level, low maintenance, well built home located in the PRESTIGIOUS condominium community of The Bluffs at Stony Point. The perfect combination of comfortable living and classic elegance will WOW you upon entry. The LIGHT and BRIGHT, fully equipped kitchen is replete with skylights, pantry, refrigerator, dishwasher, microwave, electric smooth top stove, and CUSTOM wood stained cabinets. The FORMAL dining room with a bay window is open to the SPACIOUS living room with a wet bar and fireplace. You will LOVE the step down family room with extensive built-in cabinetry and fireplace. Other SPECIAL features include hardwood floors in hallway and kitchen, two LARGE storage rooms, laundry room, recessed lights, and a wrap-around deck. Conveniently located to major roadways, shopping and schools.

2
beds

2
baths

2,234 Sq.Ft. LIVING AREA

Cole Atkins

Cole Atkins

Area & Lot

Status
Sold
Sold Date
June 12, 2023
Living Space
2,234 Sq.Ft.
MLS® ID
2310590
Type
Condo
Year Built
1987
Neighborhood
Richmond
Architecture Styles
Transitional
Elementary School
Fisher
Middle School
Thompson
High School
Huguenot

Interior

Bedrooms
2
Total Bathrooms
2
Full Bathrooms
2
Laundry Room
Washer Hookup, Dryer Hookup
Flooring
Carpet, Ceramic Tile, Wood
Fireplace
Gas
Appliances
Dryer, Dishwasher, Electric Cooking, Disposal, Microwave, Refrigerator, Washer
Other Interior Features
Bookcases, Built-in Features, Bedroom on Main Level, Breakfast Area, Bay Window, Ceiling Fan(s), Separate/Formal Dining Room, Eat-in Kitchen, Fireplace, High Ceilings, High Speed Internet, Jetted Tub, Laminate Counters, Bath in Primary Bedroom, Main Level Primary, Pantry, Recessed Lighting, Skylights, Cable TV, Wired for Data, Walk-In Closet(s)

Exterior

Stories
1
Water Source
Public
Pool
None
Roof
Composition
Parking
No Garage
Heat Type
Electric
Air Conditioning
Heat Pump
Sewer
Public Sewer
Other Exterior Features
Deck

Financial

Sales Price
$410,000
Real Estate Tax
$3,732/yr
HOA Fees
$530/mo

Richmond

Richmond, Virginia, is a historic city steeped in Southern charm and significance. As the capital of Virginia, it boasts a rich tapestry of culture...

Work With Us

Providence Hill Real Estate are dedicated to helping you find your dream home and assisting with any selling needs you may have. Contact us today to start your home searching journey!

Follow Us on Instagram
