Coming Soon

3101 Tadley Dr, Midlothian, VA 23112

3101 Tadley Dr

$534,900
Courtesy of Providence Hill Real Estate
Coming Soon

3101 Tadley Dr

3101 Tadley Dr, Midlothian, VA 23112

$534,900

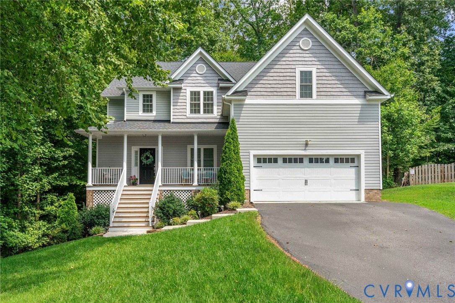
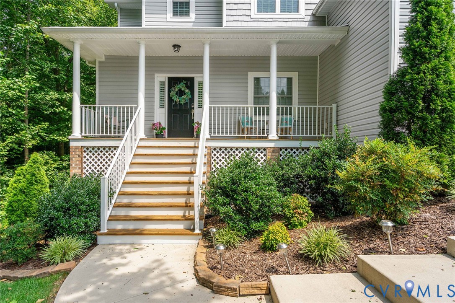
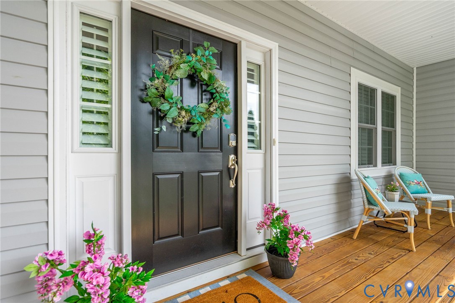
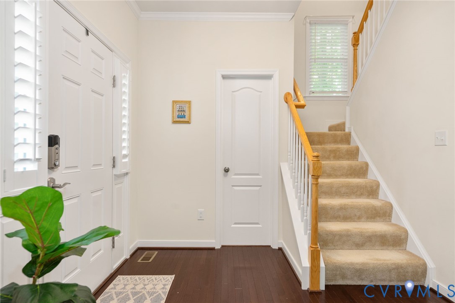
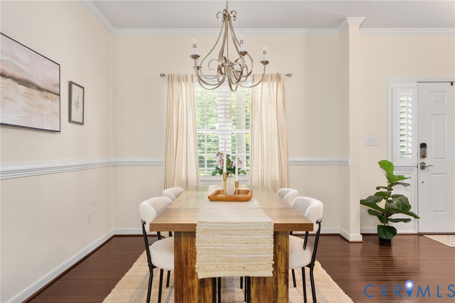
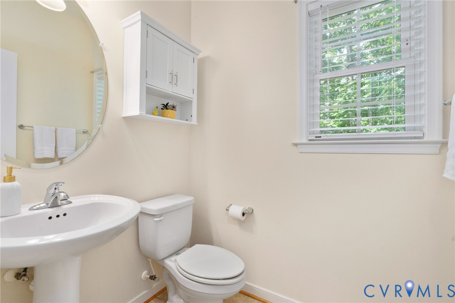
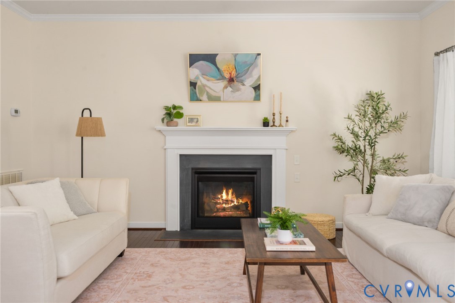
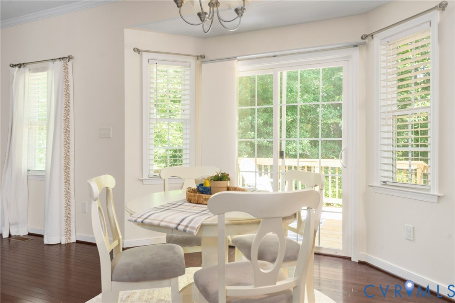
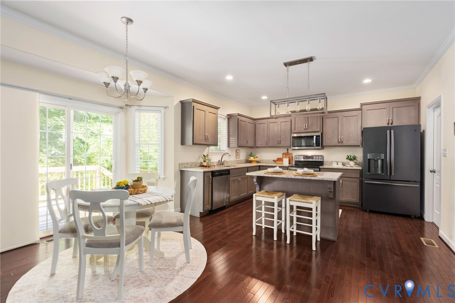
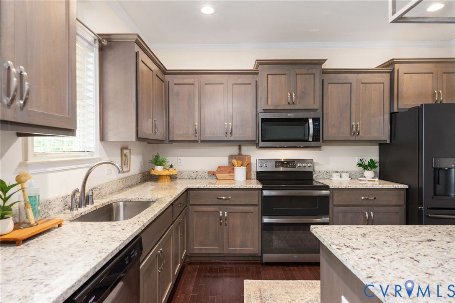
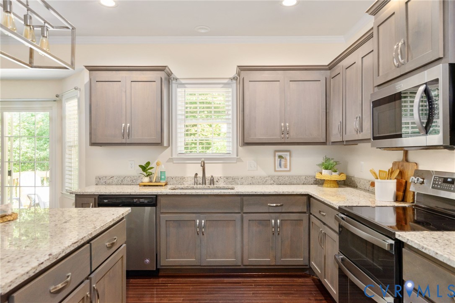
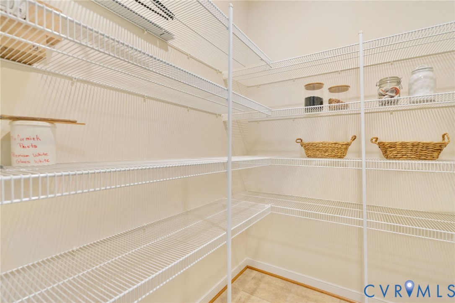
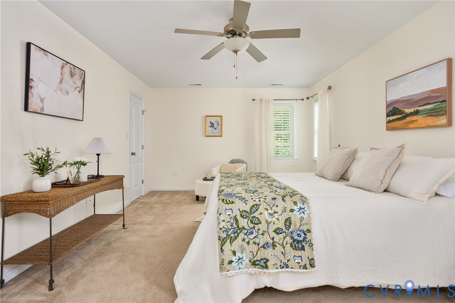
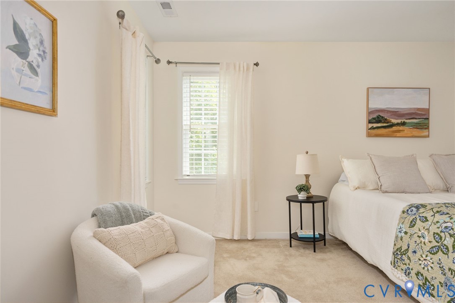
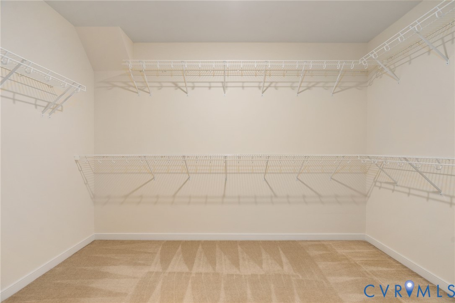
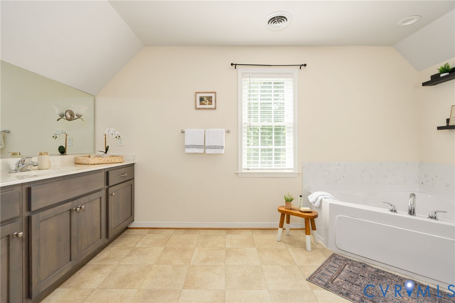
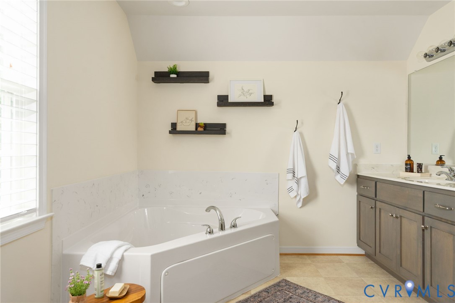
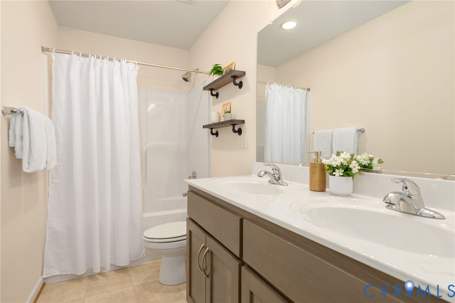
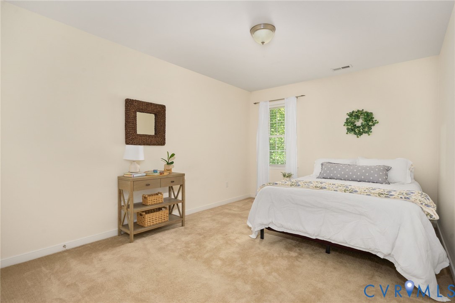
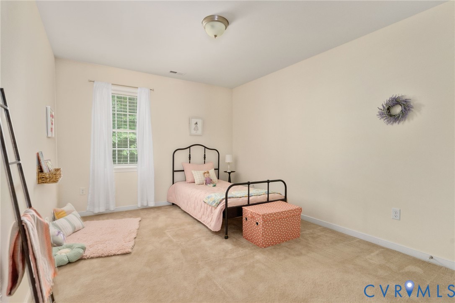
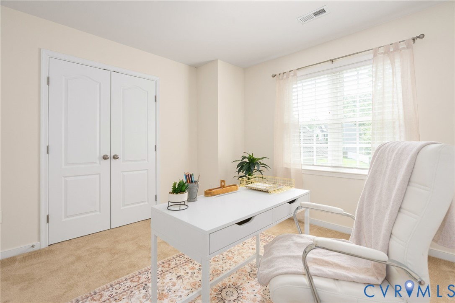
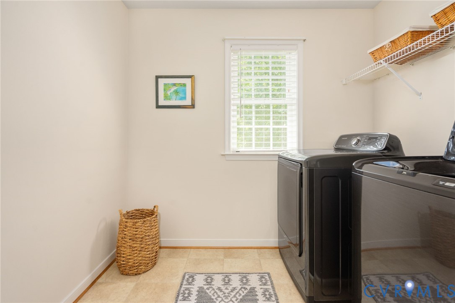
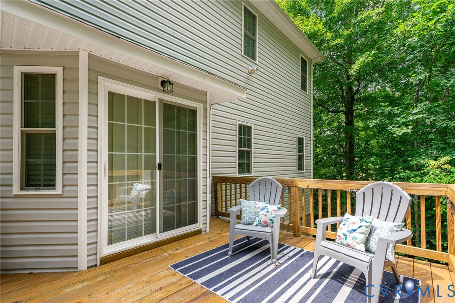
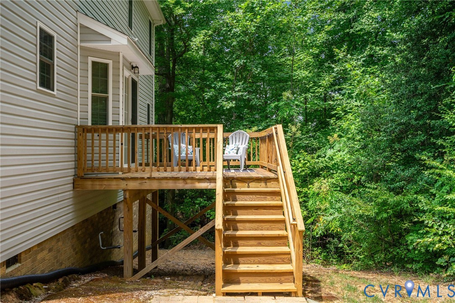
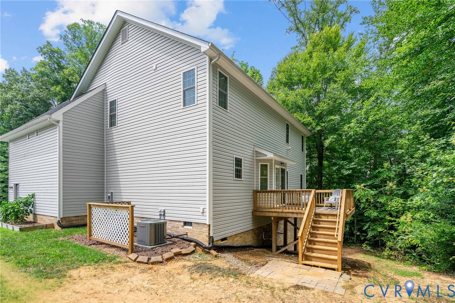
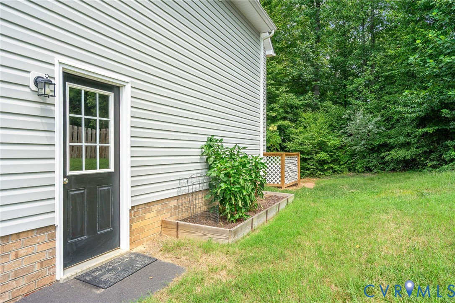
Welcome to this beautifully maintained home built by Huguenot Builders, ideally situated on a quiet cul-de-sac in the highly desirable Walnut Grove community of Midlothian! Built in 2019, this 4-bedroom, 2.5-bath home offers over 2,400 square feet of thoughtfully designed living space with an open-concept floor plan perfect for everyday living and entertaining. The main level features hardwood floors, a formal dining room, a spacious family room with a cozy gas fireplace, a convenient powder room, and a functional mudroom connecting the attached garage to the kitchen. The chef-inspired kitchen is the heart of the home, showcasing upgraded cabinetry, granite countertops, stainless steel appliances, a walk-in pantry, and a sunny breakfast area with a charming bay window. Sliding glass doors lead to the rear deck, creating the perfect space for outdoor dining or relaxing. Upstairs, you'll find all four bedrooms, including a spacious primary suite featuring two walk-in closets, a linen closet, dual vanities, a soaking tub, and a separate shower. The conveniently located second-floor laundry room makes daily living even easier. Enjoy peaceful outdoor living from the inviting covered front porch or the rear deck overlooking a wooded backyard that provides added privacy while requiring minimal yard maintenance. Built with quality craftsmanship by Huguenot Builders and located in one of Midlothian's most sought-after communities, this move-in ready home offers the perfect blend of comfort, style, and convenience.

4
beds

3
baths

2,449 Sq.Ft. LIVING AREA

0.41 Acres lot

Area & Lot

Status
Coming Soon
Living Space
2,449 Sq.Ft.
Lot Size
0.41 Acres
MLS® ID
2621506
Type
Residential
Year Built
2019
Architecture Styles
Two Story
Elementary School
Evergreen
Middle School
Swift Creek
High School
Clover Hill

Interior

Bedrooms
4
Total Bathrooms
3
Full Bathrooms
2
Half Bathroom
1
Laundry Room
Washer Hookup, Dryer Hookup
Flooring
Partially Carpeted, Vinyl, Wood
Fireplace
Gas
Appliances
Dryer, Dishwasher, Electric Water Heater, Disposal, Microwave, Oven, Refrigerator, Stove, Washer
Other Interior Features
Bay Window, Ceiling Fan(s), Dining Area, Double Vanity, Eat-in Kitchen, Fireplace, Granite Counters, High Ceilings, Kitchen Island, Bath in Primary Bedroom, Pantry, Walk-In Closet(s)

Exterior

Stories
2
Garage Space
2.0
Water Source
Public
Pool
None
Roof
Composition, Shingle
Lot Features
Dead End, Wooded, Cul-De-Sac
Parking
Attached, Direct Access, Driveway, Garage, Garage Door Opener, Paved, Two Spaces
Heat Type
Electric, Zoned
Air Conditioning
Central Air, Zoned
Sewer
Public Sewer
Security Features
Smoke Detector(s)
Other Exterior Features
Deck, Porch, Paved Driveway

Financial

Sales Price
$534,900
Real Estate Tax
$4,071/yr
HOA Fees
$169/yr
Jenn Hass

Jenn Hass

Mortgage Calculator

Estimate your monthly mortgage payment, including the principal and interest, property taxes, and HOA. Adjust the values to generate a more accurate rate.

All estimates are provided for informational purposes only. Actual amounts may vary.
$0,000 Your Payment 20 15 65
$0,000 Your Payment

Work With Us

Providence Hill Real Estate are dedicated to helping you find your dream home and assisting with any selling needs you may have. Contact us today to start your home searching journey!

Follow Us on Instagram