308 Woodview Dr
308 Woodview Dr
308 Woodview Dr
308 Woodview Dr
308 Woodview Dr
308 Woodview Dr
308 Woodview Dr
308 Woodview Dr
308 Woodview Dr
308 Woodview Dr
308 Woodview Dr
308 Woodview Dr
308 Woodview Dr
308 Woodview Dr
308 Woodview Dr
308 Woodview Dr
308 Woodview Dr
308 Woodview Dr
308 Woodview Dr
308 Woodview Dr
308 Woodview Dr
308 Woodview Dr
308 Woodview Dr
308 Woodview Dr
308 Woodview Dr
308 Woodview Dr
308 Woodview Dr
308 Woodview Dr
308 Woodview Dr
SEE ALL PHOTOS
308 Woodview Dr
308 Woodview Dr
308 Woodview Dr
308 Woodview Dr
308 Woodview Dr
308 Woodview Dr
308 Woodview Dr
308 Woodview Dr
308 Woodview Dr
308 Woodview Dr
308 Woodview Dr
308 Woodview Dr
308 Woodview Dr
308 Woodview Dr
308 Woodview Dr
308 Woodview Dr
308 Woodview Dr
308 Woodview Dr
308 Woodview Dr
308 Woodview Dr
308 Woodview Dr
308 Woodview Dr
308 Woodview Dr
308 Woodview Dr
308 Woodview Dr
308 Woodview Dr
308 Woodview Dr
308 Woodview Dr
308 Woodview Dr
Sold

308 Woodview Dr

308 Woodview Dr, Sandston, VA 23150

$315,000
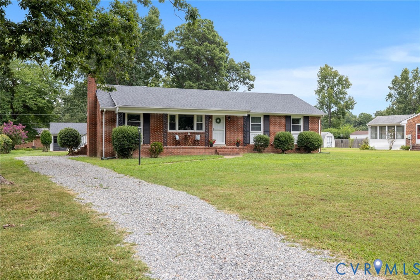
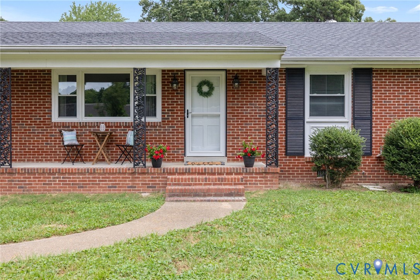
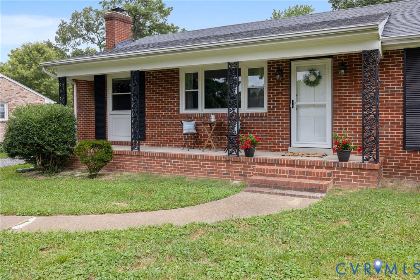
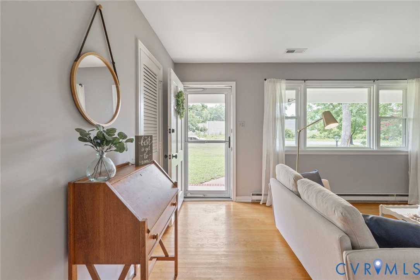
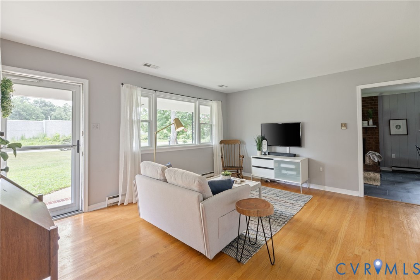
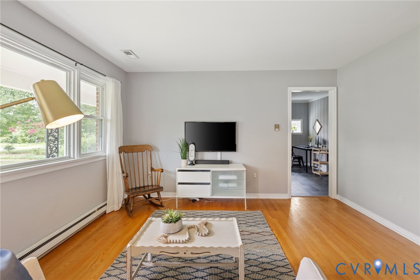
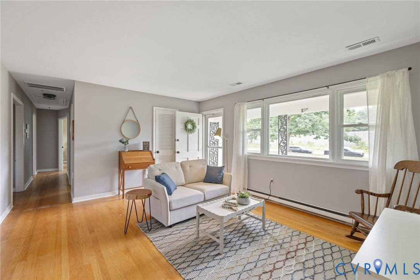
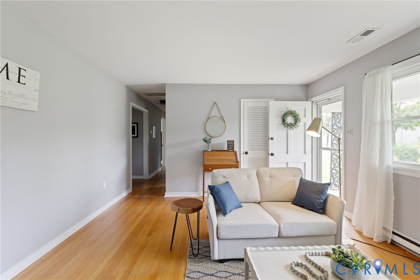
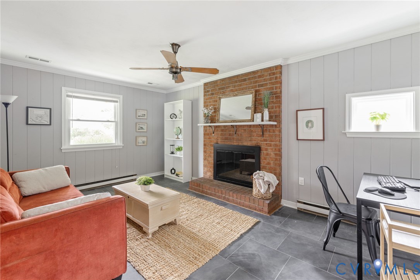
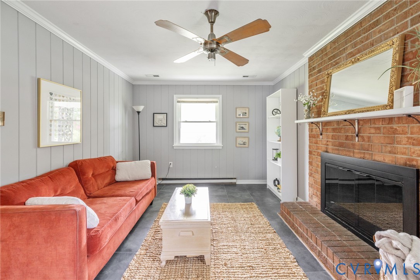
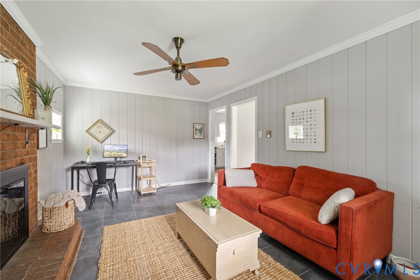
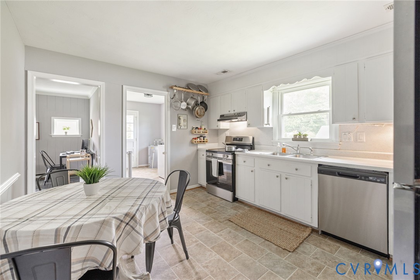
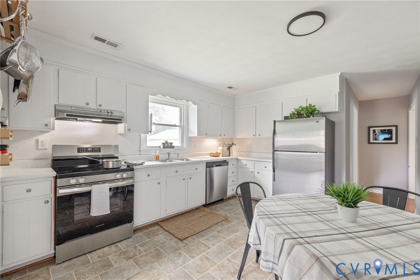
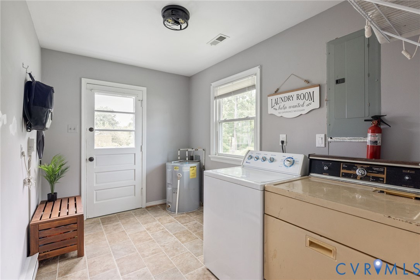
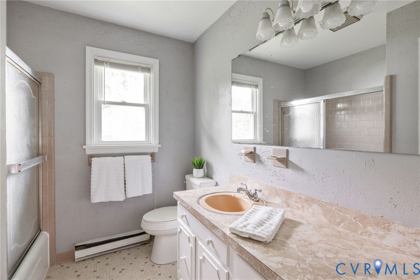
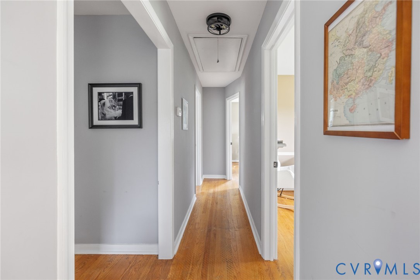
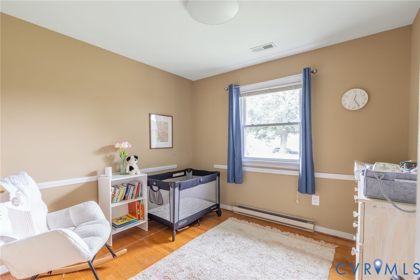
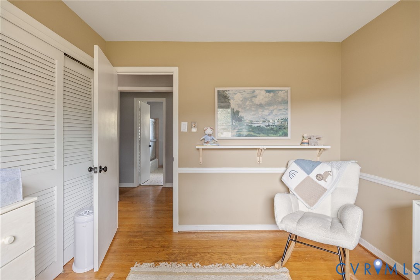
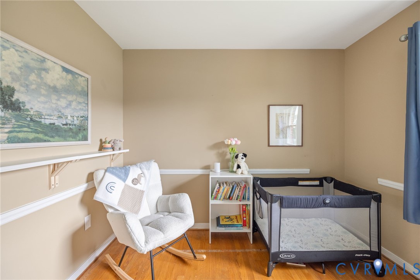
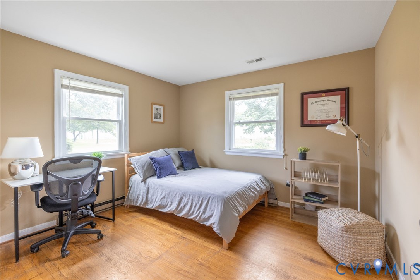
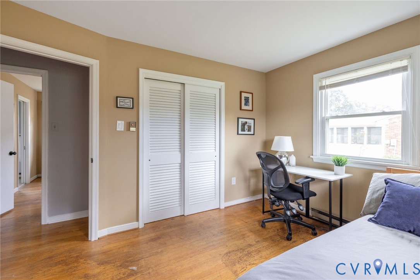
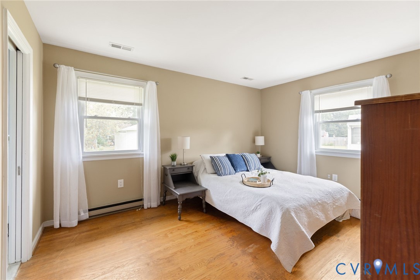
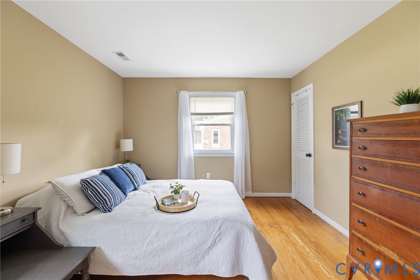
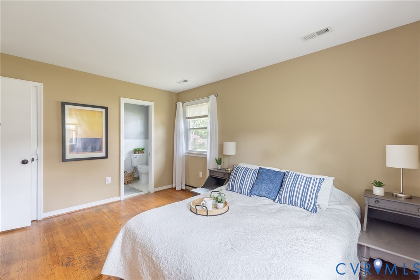
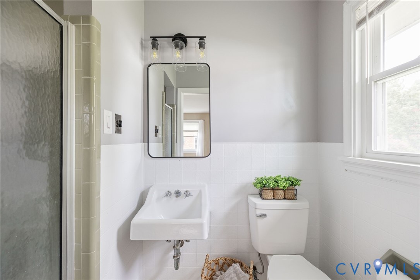
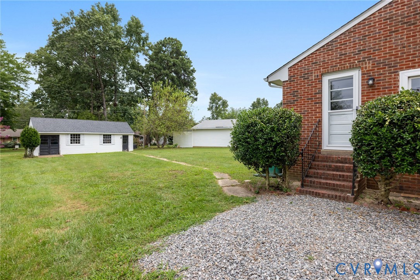
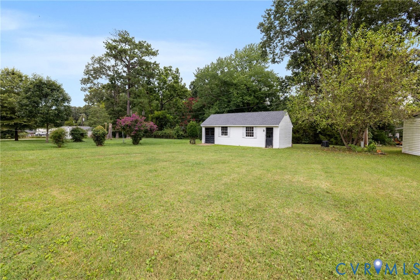
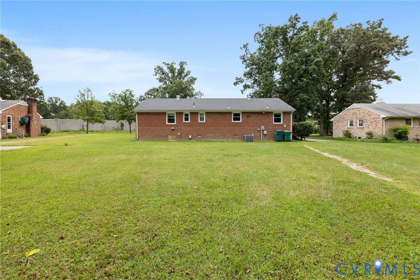
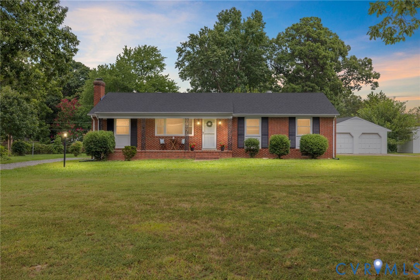
Welcome home to this beautiful 3 bedroom, 2 bath brick rancher on over 1/3 of an acre! Flooded with natural light, this home features hardwood floors throughout, has 2 great spaces: both a living room and a cozy family room with brick fireplace. The spacious kitchen overlooks large, flat backyard. Laundry/mudroom offers driveway access & drop zone potential. Three bedrooms, including the primary suite with 2 closets & ensuite bath complete the floor plan. New light fixtures throughout, new luxury vinyl flooring in family room. Bonus space: huge 12'x33' powered shed--ideal for workshop, gym, or storage.
Convenient to shopping, dining & I-64. Antioch Community pool available to join only 1/2 mile away!

3
beds

2
baths

1,432 Sq.Ft. LIVING AREA

0.38 Acres lot

Area & Lot

Status
Sold
Sold Date
September 17, 2025
Living Space
1,432 Sq.Ft.
Lot Size
0.38 Acres
MLS® ID
2522703
Type
Residential
Year Built
1968
Architecture Styles
Ranch
Elementary School
Donahoe
Middle School
Elko
High School
Highland Springs

Interior

Bedrooms
3
Total Bathrooms
2
Full Bathrooms
2
Laundry Room
Washer Hookup, Dryer Hookup
Flooring
Vinyl, Wood
Fireplace
Masonry
Appliances
Dryer, Dishwasher, Exhaust Fan, Electric Cooking, Electric Water Heater, Microwave, Refrigerator, Range Hood, Smooth Cooktop, Stove, Washer
Other Interior Features
Eat-in Kitchen, Fireplace, Laminate Counters, Bath in Primary Bedroom, Main Level Primary, Workshop

Exterior

Stories
1
Water Source
Public
Pool
Pool, Community
Lot Features
Level
Parking
Driveway, Unpaved
Heat Type
Electric, Heat Pump
Air Conditioning
Central Air
Sewer
Septic Tank
Other Exterior Features
Porch, Storage, Shed, Unpaved Driveway

Financial

Sales Price
$315,000
Real Estate Tax
$2,275/yr

Work With Us

Providence Hill Real Estate are dedicated to helping you find your dream home and assisting with any selling needs you may have. Contact us today to start your home searching journey!

Follow Us on Instagram