303 Haley Ct
303 Haley Ct
303 Haley Ct
303 Haley Ct
303 Haley Ct
303 Haley Ct
303 Haley Ct
303 Haley Ct
303 Haley Ct
303 Haley Ct
303 Haley Ct
303 Haley Ct
303 Haley Ct
303 Haley Ct
303 Haley Ct
303 Haley Ct
303 Haley Ct
303 Haley Ct
303 Haley Ct
303 Haley Ct
303 Haley Ct
303 Haley Ct
303 Haley Ct
303 Haley Ct
303 Haley Ct
303 Haley Ct
303 Haley Ct
303 Haley Ct
303 Haley Ct
303 Haley Ct
303 Haley Ct
303 Haley Ct
303 Haley Ct
303 Haley Ct
303 Haley Ct
303 Haley Ct
303 Haley Ct
303 Haley Ct
303 Haley Ct
303 Haley Ct
303 Haley Ct
303 Haley Ct
303 Haley Ct
303 Haley Ct
303 Haley Ct
303 Haley Ct
303 Haley Ct
303 Haley Ct
303 Haley Ct
303 Haley Ct
SEE ALL PHOTOS
303 Haley Ct
303 Haley Ct
303 Haley Ct
303 Haley Ct
303 Haley Ct
303 Haley Ct
303 Haley Ct
303 Haley Ct
303 Haley Ct
303 Haley Ct
303 Haley Ct
303 Haley Ct
303 Haley Ct
303 Haley Ct
303 Haley Ct
303 Haley Ct
303 Haley Ct
303 Haley Ct
303 Haley Ct
303 Haley Ct
303 Haley Ct
303 Haley Ct
303 Haley Ct
303 Haley Ct
303 Haley Ct
303 Haley Ct
303 Haley Ct
303 Haley Ct
303 Haley Ct
303 Haley Ct
303 Haley Ct
303 Haley Ct
303 Haley Ct
303 Haley Ct
303 Haley Ct
303 Haley Ct
303 Haley Ct
303 Haley Ct
303 Haley Ct
303 Haley Ct
303 Haley Ct
303 Haley Ct
303 Haley Ct
303 Haley Ct
303 Haley Ct
303 Haley Ct
303 Haley Ct
303 Haley Ct
303 Haley Ct
303 Haley Ct
Sold

303 Haley Ct

303 Haley Ct, Ashland, VA 23005

$370,000
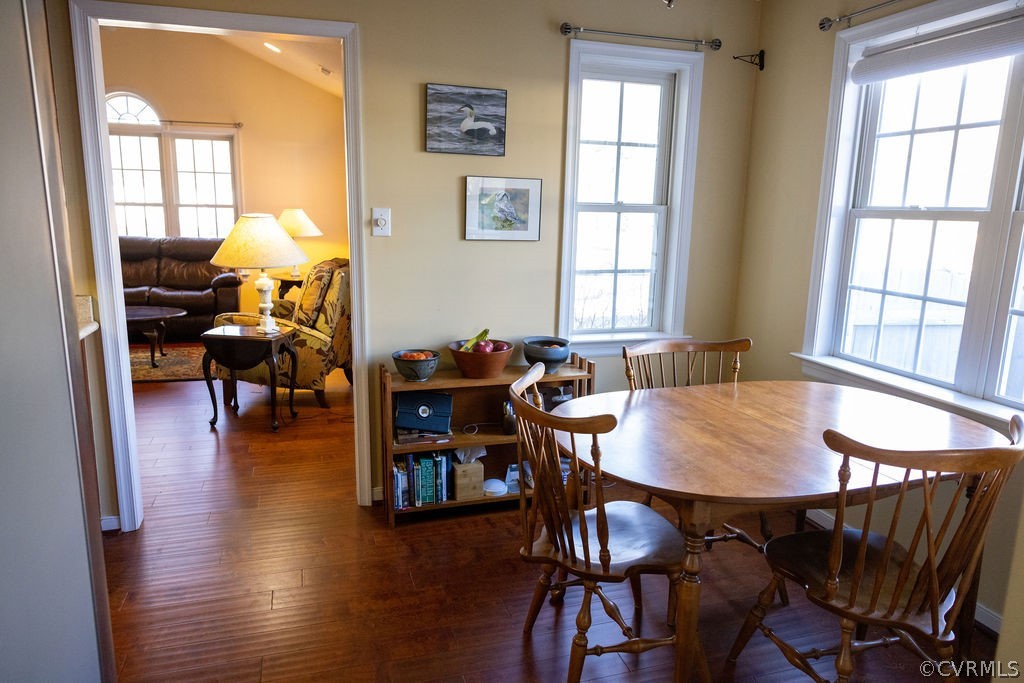
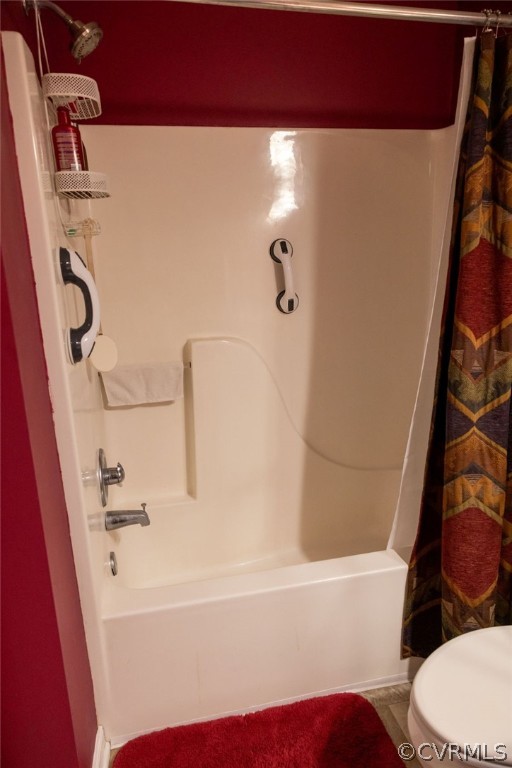
Serene one level living in the desirable town of Ashland. A short walk to Randolph Macon College & downtown Ashland. As you enter this adorable ranch, the catherdral-ceilinged Great Room impresses you with hardwood floors, ceiling fan, & lots of windows. Watch the birds from your Breakfast Nook each morning. Sip your lemonade on the dreamy side Screened Porch which leads to the large, flat backyard complete with a small pond with waterfall and a fire pit. Plenty of Storage in the 2 Sheds: the Detached Shed (15'8"x10'8") can hold a motorcycle, tools, & lawnmower. The Attached Shed on the back of the house (11'3"x4'8") can handle the overflow. Back in the house, enjoy the efficient Galley Kitchen with Maple Cabinets & a Pantry Closet. The Front Bedroom is currently used as an office/TV room. The Back Bedroom is a great Guest Room. In between these 2 bedrooms, you'll love the Hall Bathroom with new Walk-In Shower. Convenient Laundry Closet in the hallway with new front loading washer & dryer. Finally, the Primary Bedroom has a lot of closet space & an En-Suite Full Bath with Tub/Shower & Grab Rails. Floored Pulldown Attic w/ Built in Shelves solves all you storage needs.

3
beds

2
baths

1,391 Sq.Ft. LIVING AREA

10,454.4 Sq.Ft. lot

Elliott Gravitt

Elliott Gravitt

Area & Lot

Status
Sold
Sold Date
March 27, 2023
Living Space
1,391 Sq.Ft.
Lot Size
10,454.4 Sq.Ft.
MLS® ID
2301500
Type
Residential
Year Built
2003
Architecture Styles
Ranch
Elementary School
Henry Clay
Middle School
Liberty
High School
Patrick Henry

Interior

Bedrooms
3
Total Bathrooms
2
Full Bathrooms
2
Laundry Room
Washer Hookup
Flooring
Partially Carpeted, Wood
Appliances
Dryer, Dishwasher, Electric Cooking, Gas Water Heater, Microwave, Oven, Refrigerator, Stove, Washer
Other Interior Features
Bedroom on Main Level, Breakfast Area, Ceiling Fan(s), Cathedral Ceiling(s), Eat-in Kitchen, Laminate Counters, Bath in Primary Bedroom, Main Level Primary, Pantry

Exterior

Stories
1
Water Source
Public
Pool
None
Roof
Composition, Shingle
Lot Features
Cul-De-Sac, Level
Parking
Driveway, Off Street, Paved, On Street
Heat Type
Forced Air, Natural Gas
Air Conditioning
Central Air, Electric
Sewer
Public Sewer
Disability Features
Grab Bars
Other Exterior Features
Porch, Storage, Shed, Paved Driveway

Financial

Sales Price
$370,000
Real Estate Tax
$2,238/yr
HOA Fees
$100/yr

Work With Us

Providence Hill Real Estate are dedicated to helping you find your dream home and assisting with any selling needs you may have. Contact us today to start your home searching journey!

Follow Us on Instagram